


$3,500/mo
 3 Beds
 2.5 Baths
19 Umbria Ln #19, Spring, TX 77382
Cost and fees breakdown
This listing now includes required monthly fees in the total price. Learn more
Taking Applications
Powered by 
Powered by
Home Highlights

Townhouse

Attached Garage

Dogs & Cats Allowed

Dishwasher

Washer, Dryer

$2,500 deposit

Forced Air, Central & Central Air
Local Information
- Map ViewExplore the area around 19 Umbria Ln #19.

- Schools1 Preschool School1 Elementary School1 Middle School1 High School

- Shop & Eat

-- mins to
About this House
Turnkey immaculate townhome in Sterling Ridge, The Woodlands. Professionally managed and designed for mid-term stays.
3 bedrooms + dedicated office + additional game room. Open-concept layout with natural light, fully equipped kitchen, and a clean, modern setup throughout.
A home designed for professionals, relocations, and families seeking a calm, well-maintained place to live.
3 bedrooms + dedicated office + additional living/game room
OVERVIEW
A clean, thoughtfully prepared home where everything is already in place from furnishings to utilities and ongoing maintenance.
The goal is simple: make your stay easy, comfortable, and predictable from day one.
THE SPACE
3 Bedrooms | 2.5 Bathrooms
Fully furnished with a cohesive, modern design
Open-concept living, dining, and kitchen with natural light
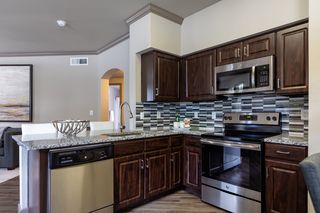
Kitchen with granite countertops, gas range, and center island
Dedicated office + additional flex/work space
Upstairs game room / TV lounge / Secondary work space
Primary suite with walk-in closet
Secondary queen bedroom + twin bedroom setup
In-unit laundry
Private 2-car garage + driveway
Located in a quiet, family-oriented residential neighborhood.
MOVE IN READY
Everything is set up so you can focus on your routine:
Utilities included (electricity, water, gas) up to $200/month
(tenant responsible for any overage)
High-speed internet included (service subject to provider performance)
Bi-weekly light cleaning included
Landscaping / yard maintenance included.
LOCATION
Sterling Ridge, The Woodlands (77382)
Convenient access to major roads and business areas
Close to schools, dining, and everyday essentials
Established and highly desirable residential community
IDEAL RESIDENT
A great fit for:
Corporate / executive stays
Traveling nurses
Relocations
Remote professionals
Families in transition
Best suited for those who value a clean, organized, and respectful living environment.
EXPECTATIONS
To maintain the home in excellent condition:
Maximum 6 occupants
All residents must be registered and approved
Standard screening (credit, background, income) for all adults
Renters insurance required
Prompt communication of any issues
Additional Fit Consideration:
This home is best suited for individuals and families who value a quiet, well-maintained residential environment.
PET POLICY
A small pet may be considered in select cases with prior approval, additional terms, monthly fee and move in non refundable fee applicable.
HOUSE GUIDELINES
No smoking / vaping
No parties or large gatherings
No subleasing or unauthorized occupants
Respect for neighbors and HOA guidelines
Responsible internet usage.
ADDITIONAL NOTES
Utilities and services are included for convenience; any interruptions outside of owner control will be addressed as quickly as possible.
The property is located near a school. While the area remains quiet overall, occasional daytime activity and school transportation sounds may occur.
Community (HOA) guidelines help maintain a quiet and well-kept environment and are expected to be followed.
This home is designed for those who value a well-managed, comfortable, and predictable living experience.
If you're looking for a place that feels ready, intentional, and easy to settle into, this home delivers exactly that.
This home is also available unfurnished under a separate lease option.
LEASE TERMS & PROCESS
Professionally managed.
Applications are completed via Zillow and include screening.
A non-refundable application fee is required for each adult (18+) who will reside in the home and is paid directly to the screening platform.
This home is offered under a fixed-term or mid-term lease. It is not a short-term rental, and all occupants are required to vacate at the end of the agreed lease term unless a renewal is approved in writing.
3 bedrooms + dedicated office + additional game room. Open-concept layout with natural light, fully equipped kitchen, and a clean, modern setup throughout.
A home designed for professionals, relocations, and families seeking a calm, well-maintained place to live.
3 bedrooms + dedicated office + additional living/game room
OVERVIEW
A clean, thoughtfully prepared home where everything is already in place from furnishings to utilities and ongoing maintenance.
The goal is simple: make your stay easy, comfortable, and predictable from day one.
THE SPACE
3 Bedrooms | 2.5 Bathrooms
Fully furnished with a cohesive, modern design
Open-concept living, dining, and kitchen with natural light
Kitchen with granite countertops, gas range, and center island
Dedicated office + additional flex/work space
Upstairs game room / TV lounge / Secondary work space
Primary suite with walk-in closet
Secondary queen bedroom + twin bedroom setup
In-unit laundry
Private 2-car garage + driveway
Located in a quiet, family-oriented residential neighborhood.
MOVE IN READY
Everything is set up so you can focus on your routine:
Utilities included (electricity, water, gas) up to $200/month
(tenant responsible for any overage)
High-speed internet included (service subject to provider performance)
Bi-weekly light cleaning included
Landscaping / yard maintenance included.
LOCATION
Sterling Ridge, The Woodlands (77382)
Convenient access to major roads and business areas
Close to schools, dining, and everyday essentials
Established and highly desirable residential community
IDEAL RESIDENT
A great fit for:
Corporate / executive stays
Traveling nurses
Relocations
Remote professionals
Families in transition
Best suited for those who value a clean, organized, and respectful living environment.
EXPECTATIONS
To maintain the home in excellent condition:
Maximum 6 occupants
All residents must be registered and approved
Standard screening (credit, background, income) for all adults
Renters insurance required
Prompt communication of any issues
Additional Fit Consideration:
This home is best suited for individuals and families who value a quiet, well-maintained residential environment.
PET POLICY
A small pet may be considered in select cases with prior approval, additional terms, monthly fee and move in non refundable fee applicable.
HOUSE GUIDELINES
No smoking / vaping
No parties or large gatherings
No subleasing or unauthorized occupants
Respect for neighbors and HOA guidelines
Responsible internet usage.
ADDITIONAL NOTES
Utilities and services are included for convenience; any interruptions outside of owner control will be addressed as quickly as possible.
The property is located near a school. While the area remains quiet overall, occasional daytime activity and school transportation sounds may occur.
Community (HOA) guidelines help maintain a quiet and well-kept environment and are expected to be followed.
This home is designed for those who value a well-managed, comfortable, and predictable living experience.
If you're looking for a place that feels ready, intentional, and easy to settle into, this home delivers exactly that.
This home is also available unfurnished under a separate lease option.
LEASE TERMS & PROCESS
Professionally managed.
Applications are completed via Zillow and include screening.
A non-refundable application fee is required for each adult (18+) who will reside in the home and is paid directly to the screening platform.
This home is offered under a fixed-term or mid-term lease. It is not a short-term rental, and all occupants are required to vacate at the end of the agreed lease term unless a renewal is approved in writing.
Contact this Building
Details for 19 Umbria Ln #19

|
|---|
Heating & Cooling Heating: Central, Forced AirAir ConditioningHeating Fuel: Central |
Appliances & Utilities DishwasherDryerRefrigeratorWasher |
Levels, Entrance, & Accessibility Floors: Carpet, Hardwood, Tile |

|
|---|
Days on Market: 21 days on Trulia |

|
|---|
Property Type / Style Property Type: Townhouse |

|
|---|
Lease Term: 1 monthCats, small dogs allowedDeposit: $2,500 |

|
|---|
Parking & Garage GarageParking: Attached Detached Garage Off Street, On Site |
Report this Listing
Nearby homes

- Results are loading
Costs and Fees
Required monthly rent & fees
- Base rent$3,500/mo
Optional monthly rent & fees
- Pet rent$50/mo
Required one-time fees
- Security deposit$2,500
- Application feeContact for details
- Administrative feeContact for details
Optional one-time fees
- Pet fee$500
Additional fees
- Monthly utilities feeVaries
Pricing is subject to change. All calculations are estimates and provided for informational purposes only. Actual amounts may include additional mandatory or optional fees. Please consult the community manager for a complete breakdown of all rental costs.
Rental Market Trends in Sterling Ridge
Last updated Sep 2026

Trulia Rent Estimate$3,695/mo
Average rent
$2.75K
Available listings
91
Around this home
Neighborhood Overview

Neighborhood stats provided by third party data sources.
What Locals Say about Sterling Ridge
At least 33 Trulia users voted on each feature.

92 % Say car is needed

92 % Say kids play outside

88 % Say it's quiet

86 % Say it's dog friendly

84 % Say yards are well-kept

83 % Say people would walk alone at night

78 % Say parking is easy

76 % Say streets are well-lit

74 % Say there's holiday spirit

60 % Say they plan to stay for at least 5 years

59 % Say it's walkable to grocery stores

58 % Say there's wildlife

58 % Say there are community events

57 % Say neighbors are friendly

51 % Say there are sidewalks

39 % Say it's walkable to restaurants
Sourced by Trulia users. Learn more about our methodology.
Local Legal Protections
Local Legal Protections
LGBTQ • Source of Income



Price and Tax history
| Date | Event | Price |
|---|---|---|
Aug 25, 2026 Source: Zillow Rentals | Listed For Rent | $3,500 |
Apr 15, 2026 Source: Zillow Rentals | ListingRemoved | $3,500 |
Apr 13, 2026 Source: Zillow Rentals | Listed For Rent | $3,500 |
Umbria Lane Team
Phone Number: 832-558-6547
Frequently asked questions about 19 Umbria Ln #19
- What income do you need to rent 19 Umbria Ln #19?Most landlords look for monthly gross income of about 3× rent, or roughly $125K per year to rent 19 Umbria Ln #19 in Spring, TX at $3,500/mo.
- What is the pet policy at 19 Umbria Ln #19?19 Umbria Ln #19 in Spring, TX allows cats and small dogs.
- How does the rent for 19 Umbria Ln #19 compare to similar 3-bedroom townhomes in Sterling Ridge?19 Umbria Ln #19 in Spring, TX rents about 79% above the area average for 3-bedroom townhomes in Sterling Ridge ($1,950/mo).
- What are the closest schools to 19 Umbria Ln #19?The closest schools to 19 Umbria Ln #19 in Spring, TX are Deretchin Elementary School (Pre-K, rated 10/10), McCullough Junior High School (rated 10/10), The Woodlands High School (rated 9/10).
- Does 19 Umbria Ln #19 have laundry facilities?Yes, 19 Umbria Ln #19 in Spring, TX has in-unit laundry.
- Does 19 Umbria Ln #19 have a garage?Yes, 19 Umbria Ln #19 in Spring, TX has a garage.
Affordability
TIP:Try to keep your rent within a third of your gross household income. Learn why in our Renter's Guide.
For this property
$126,000 PER YEAR
is the suggested income
Win over prospective landlords with your smart budgeting. As a good rule of thumb, ideally you would have at least three times your monthly rent in combined household income.
New Rentals Nearby
 FURNISHED


 NEW - 1 DAY AGOFURNISHED
 NEW - 1 DAY AGO


 See more homes for rent inSpring

Explore by feature - Pet Friendly
 SPECIAL OFFERPET FRIENDLYTotal price$1,459 - $2,609/mo1-3 bd1-2 baTerritory at Spring Stuebner | 21837 Holzwarth Rd,
Spring, TX 77388 NEW - 1 DAY AGOSPECIAL OFFERPET FRIENDLY
 SPECIAL OFFERPET FRIENDLY
 SPECIAL OFFERPET FRIENDLY
 SPECIAL OFFERPET FRIENDLY
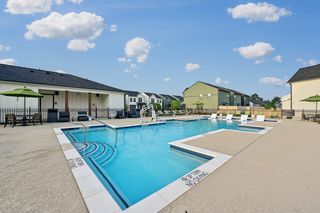 NEW - 1 HR AGOSPECIAL OFFERPET FRIENDLY
 NEW - 1 DAY AGOSPECIAL OFFERPET FRIENDLY
 SPECIAL OFFERPET FRIENDLY
 SPECIAL OFFERPET FRIENDLY
 NEW - 1 DAY AGOSPECIAL OFFERPET FRIENDLY
Explore by feature - Garage
- SPECIAL OFFERPET FRIENDLYTotal price$1,459 - $2,609/mo1-3 bd1-2 baTerritory at Spring Stuebner | 21837 Holzwarth Rd,
Spring, TX 77388 - NEW - 1 DAY AGOSPECIAL OFFERPET FRIENDLY
- SPECIAL OFFERPET FRIENDLY
- SPECIAL OFFERPET FRIENDLY
 NEW - 1 DAY AGOPET FRIENDLY
 SPECIAL OFFERPET FRIENDLY
 SPECIAL OFFERPET FRIENDLY$1,239 - $2,399/mo1-3 bd1-2 baThe Abbey at Northpoint | 23550 Northgate Crossing Blvd,
Spring, TX 77373 PET FRIENDLY
 SPECIAL OFFERPET FRIENDLY
 SPECIAL OFFERPET FRIENDLY
Explore by feature - Air Conditioning
- SPECIAL OFFERPET FRIENDLY
- NEW - 1 DAY AGOSPECIAL OFFERPET FRIENDLY
- SPECIAL OFFERPET FRIENDLY
- NEW - 1 DAY AGOSPECIAL OFFERPET FRIENDLY
 SPECIAL OFFERPET FRIENDLY$1,120 - $1,770/mo1-2 bd1-3 baTrailpoint at the Woodlands Apartment Homes | 2301 S Millbend Dr,
Spring, TX 77380- NEW - 1 DAY AGOPET FRIENDLY
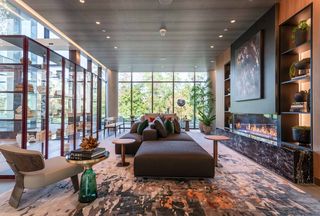 PET FRIENDLY
 SPECIAL OFFERPET FRIENDLYINCOME RESTRICTED
- SPECIAL OFFERPET FRIENDLY
 NEW - 2 DAYS AGOPET FRIENDLY
Explore by feature - Pool
- NEW - 1 DAY AGOSPECIAL OFFERPET FRIENDLY
- SPECIAL OFFERPET FRIENDLY
- SPECIAL OFFERPET FRIENDLY
- SPECIAL OFFERPET FRIENDLY
- NEW - 1 HR AGOSPECIAL OFFERPET FRIENDLY
- NEW - 1 DAY AGOSPECIAL OFFERPET FRIENDLY
- SPECIAL OFFERPET FRIENDLY
- SPECIAL OFFERPET FRIENDLY
- NEW - 1 DAY AGOSPECIAL OFFERPET FRIENDLY
 SPECIAL OFFERPET FRIENDLY
Explore by feature - Washer/dryer
- NEW - 1 DAY AGOSPECIAL OFFERPET FRIENDLY
- SPECIAL OFFERPET FRIENDLY$1,120 - $1,770/mo1-2 bd1-3 baTrailpoint at the Woodlands Apartment Homes | 2301 S Millbend Dr,
Spring, TX 77380  SPECIAL OFFERPET FRIENDLY
- NEW - 1 DAY AGOPET FRIENDLY
- PET FRIENDLY
- NEW - 2 DAYS AGOPET FRIENDLY
 PET FRIENDLY
- PET FRIENDLY
- SPECIAL OFFERPET FRIENDLY
 NEW - 1 DAY AGOSPECIAL OFFERPET FRIENDLYTotal price$1,660 - $2,335/mo1-2 bd1-2 baIvy Point Klein - 55+ Active Adult Apartment Homes | 19310 Jester Blvd,
Spring, TX 77379
Explore by feature - Outdoor Space
- NEW - 1 DAY AGOSPECIAL OFFERPET FRIENDLY
 PET FRIENDLY
 PET FRIENDLY
 PET FRIENDLY
 APPLY INSTANTLYFURNISHED
 APPLY INSTANTLYPET FRIENDLY
 NEW - 1 DAY AGOAPPLY INSTANTLYPET FRIENDLY
 APPLY INSTANTLYPET FRIENDLY
 APPLY INSTANTLY
 NEW - 10 HRS AGO
19 Umbria Ln #19, Spring, TX is a 3 bedroom, 3 bathroom townhouse. 19 Umbria Ln #19 is located in Sterling Ridge, Spring. 19 Umbria Ln #19 was listed for rent for $3,500/month on Aug 25, 2026. This property is pet friendly.