


19 Ebby Rdg
Fairview, NC 28730
 4 Beds
 4 Baths
 3,575 sqft (on 2.19 acres)
4 Beds
4 Baths
3,575 sqft
(on 2.19 acres)
Local Information
- Map ViewExplore the area around 19 Ebby Rdg.

- Schools1 Preschool School1 Elementary School1 Middle School1 High School

- Shop & Eat

-- mins to
Home Highlights

Property Type
Single-Family Home

Year Built
1996

Lot Size
2.19 acres
Living Area
3,575 sqft

Price/Sqft
$306

Parking
Garage

HOA
$50/Monthly
About this House
Welcome to your luxurious mountain retreat! Nestled in the exclusive, private, & gated Butler Mountain Estates, this stunning 4 bed/4 bath home offers unparalleled privacy, breathtaking views, and a lifestyle of comfort and elegance. Main level features include a luxurious primary bedroom suite with a spa-like ensuite and sunroom, private office, stone fireplace that serves as the centerpiece of the great room overlooking mountain views leading out to the covered, expansive deck. Enjoy the charming covered front porch featuring a tranquil waterfall, goldfish fish pond and stonewall that is a true work of art. Expansive hardwood flooring on the main level, with durable LVP flooring on the lower level. Detached 2-Car Garage with a charging hookup for electric vehicles. New heat pump installed in the lower level. Automatic generator. This stunning home offers the perfect blend of luxury, functionality & privacy in a community w/i 20 minutes to downtown Asheville and all it has to offer.
19 Ebby Rdg, Fairview, NC 28730 is a 4 bedroom, 4 bathroom, 3,575 sqft single-family home built in 1996. It last sold for $1,145,000 on Jun 30, 2025 (3% below the $1,182,000 asking price). It is currently off market. The Trulia Estimate is $1,093,400, with a rent estimate of $4,530/month.
Home Details for 19 Ebby Rdg

|
|---|
MLS Status: Closed |

|
|---|
Interior Details Basement: Exterior Entry,Interior Entry,Partially Finished,UnfinishedNumber of Rooms: 11Types of Rooms: Primary Bedroom, Bedroom S, Bathroom Full, Basement, Dining Area, Family Room, Great Room, Kitchen, Laundry, Office |
Beds & Baths Number of Bedrooms: 4Main Level Bedrooms: 1Number of Bathrooms: 4Number of Bathrooms (full): 4 |
Dimensions and Layout Living Area: 3575 Square Feet |
Appliances & Utilities Utilities: PropaneAppliances: Dishwasher, Refrigerator, Wall OvenDishwasherLaundry: Laundry Room,Main LevelRefrigerator |
Heating & Cooling Heating: Central,Heat PumpHas CoolingAir Conditioning: Ceiling Fan(s),Central AirHas HeatingHeating Fuel: Central |
Fireplace & Spa Fireplace: Family Room, Great Room |
Windows, Doors, Floors & Walls Flooring: Vinyl, Wood |
Levels, Entrance, & Accessibility Stories: 1Levels: OneFloors: Vinyl, Wood |
View Has a ViewView: Long Range, Mountain(s) |

|
|---|
Exterior Home Features Roof: ShinglePatio / Porch: Covered, Deck, Front Porch, Rear PorchOther Structures: Other |
Parking & Garage Number of Garage Spaces: 2Number of Covered Spaces: 2No CarportHas a GarageNo Attached GarageParking Spaces: 2Parking: Electric Vehicle Charging Station(s),Detached Garage,Garage on Main Level |
Frontage Waterfront: NoneResponsible for Road Maintenance: Private Maintained RoadRoad Surface Type: Asphalt, Paved |
Water & Sewer Sewer: Septic Installed |
Farm & Range Horse Amenities: None |
Surface & Elevation Elevation: 3000 FeetElevation: 3000Elevation Units: Feet |
Finished Area Finished Area (above surface): 2197 Square FeetFinished Area (below surface): 1378 Square Feet |

|
|---|
Cumulative Days on Market: 33 |

|
|---|
Year Built Year Built: 1996 |
Property Type / Style Property Type: ResidentialProperty Subtype: Single Family ResidenceArchitecture: Contemporary |
Building Construction Materials: WoodNot a New ConstructionNo Additional Parcels |
Property Information Not Included in Sale: Drying Racks in Laundry Room, TV's, Washer, Dryer, Chandelier CoversParcel Number: 966697286900000 |

|
|---|
Price List Price: $1,182,000 |

|
|---|
Direction & Address City: FairviewCommunity: Butler Mountain Estates |
School Information Elementary School: FairviewJr High / Middle School: Cane CreekHigh School: AC Reynolds |

|
|---|
Building Area Building Area: 2197 Square Feet |

|
|---|
Community Features: Gated, Picnic AreaNot Senior Community |

|
|---|
HOA Fee (second): 400HOA Fee Frequency (second): AnnuallyHas an HOAHOA Fee: $600/Annually |

|
|---|
Lot Area: 2.19 acres |

|
|---|
Special Conditions: Standard |

|
|---|
Listing Terms: Cash, Conventional |

|
|---|
BasementMls Number: 4235577Attic: Pull Down StairsAttribution Contact: nancy.oberlies@allentate.comAbove Grade Unfinished Area: 2197 |

|
|---|
GatedPicnic Area |
Last check for updates: about 9 hours ago
Listed by Nancy Oberlies
Howard Hanna Beverly-Hanks
Bought with: Kelly Frady, (828) 582-0496, Howard Hanna Beverly-Hanks Asheville-North
Source: Canopy MLS as distributed by MLS GRID, MLS#4235577
Price History for 19 Ebby Rdg
| Date | Price | Event | Source |
|---|---|---|---|
| 06/30/2025 | $1,145,000 | Sold | Canopy MLS as distributed by MLS GRID #4235577 |
| 03/19/2025 | $1,182,000 | Listed For Sale | Canopy MLS as distributed by MLS GRID #4235577 |
| 11/09/2022 | $1,007,500 | Sold | Canopy MLS as distributed by MLS GRID #3903842 |
| 09/29/2022 | $1,050,000 | Pending | Beverly-Hanks & Associates, Inc. #3903842 |
| 09/29/2022 | $1,050,000 | Contingent | Canopy MLS as distributed by MLS GRID #3903842 |
| 09/12/2022 | $1,050,000 | Listed For Sale | Canopy MLS as distributed by MLS GRID #3903842 |
Market trends in Fairview
Last updated June 2026
Avg. sale price
—
Sale-to-List Price
—
Price per sq ft
—
Available listings
97
9MoM

- Results are loading
Property Tax and Assessment
| Year | 2025 |
|---|---|
| Tax | $3,981 |
| Assessment | $587,500 |
Home facts updated by county records
Comparable Sales for 19 Ebby Rdg
Address | Distance | Property Type | Sold Price | Sold Date | Bed | Bath | Sqft |
|---|---|---|---|---|---|---|---|
0.27 | Single-Family Home | $1,300,000 | 09/22/25 | 4 | 3.5 | 3,435 | |
0.52 | Single-Family Home | $555,000 | 03/17/26 | 4 | 3.5 | 3,338 | |
0.63 | Single-Family Home | $1,300,000 | 06/18/26 | 4 | 3 | 4,048 | |
0.63 | Single-Family Home | $965,000 | 09/22/25 | 6 | 4 | 4,108 | |
0.76 | Single-Family Home | $905,000 | 11/03/25 | 4 | 3.5 | 3,621 | |
0.93 | Single-Family Home | $925,000 | 03/04/26 | 3 | 3.5 | 3,603 | |
0.74 | Single-Family Home | $1,060,000 | 08/06/25 | 5 | 4.5 | 4,317 | |
0.67 | Single-Family Home | $835,000 | 10/29/25 | 4 | 3 | 2,376 | |
0.73 | Single-Family Home | $1,600,000 | 06/15/26 | 4 | 3.5 | 5,422 | |
1.12 | Single-Family Home | $980,000 | 01/15/26 | 3 | 3.5 | 2,540 |
Nearby homes
Get a sense of prices in the area by checking nearby homes. FOR SALE4.84 ACRESUnique: A Real Estate Collective
 OFF MARKETSouthern Homes of the Carolinas, Inc
 OFF MARKETNest Realty Asheville
 OFF MARKETHoward Hanna Beverly-Hanks Asheville-North
 OFF MARKETWNC Mountain Realty Group LLC
 OFF MARKETMove Asheville Realty


Assigned Schools
These are the assigned schools for 19 Ebby Rdg.
- A C Reynolds High
- PK-12
- Public
- 1089 Students
8/10GreatSchools RatingParent Rating AverageMy child has had a great experience at A. C. Reynolds High School. He has had teachers that have truly made a positive impact on his life and education. I feel like he is well prepared for the next steps after high school.Parent Review2y ago - Fairview Elementary
- K-5
- Public
- 631 Students
8/10GreatSchools RatingParent Rating AverageI honestly don’t believe I can say enough good things about this school, and how they have it set it up to educate our kids. All the staff that I have had the pleasure of meeting have been wonderful. My daughter has absolutely loved her teachers in the two years that she’s been there. And besides the staff, I have noticed that the parents are very involved with the school. I myself am unfortunately not able to show as much attention as I would like to their functions, but it is nice to see the number of parents that are heavily involved. Overall, I can’t think of another school that I would prefer my daughter spend her elementary years.Parent Review2y ago - Cane Creek Middle
- 6-8
- Public
- 489 Students
7/10GreatSchools RatingParent Rating AverageN/AStudent Review16y ago  Check out schools near 19 Ebby Rdg.
What Locals Say about Fairview
At least 39 Trulia users voted on each feature.

91 % Say yards are well-kept

90 % Say car is needed

88 % Say parking is easy

86 % Say there's wildlife

82 % Say people would walk alone at night

77 % Say it's quiet

77 % Say it's dog friendly

70 % Say there's holiday spirit

67 % Say kids play outside

63 % Say neighbors are friendly

59 % Say they plan to stay for at least 5 years

32 % Say there are community events

19 % Say streets are well-lit

11 % Say it's walkable to restaurants
Sourced by Trulia users. Learn more about our methodology.
LGBTQ Local Legal Protections
LGBTQ Local Legal Protections



Apartments for Rent
 PET FRIENDLY
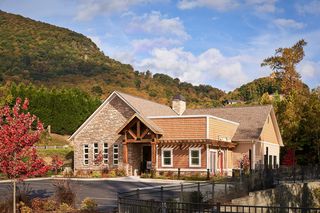 PET FRIENDLY$1,500 - $1,999/mo1-3 bd1-2 baThe Reserves at Gashes Creek | 1120 Gashes Ridge Ln,
Asheville, NC 28803 PET FRIENDLY$1,350 - $1,750/mo1-2 bd1-2 baEastwood Village Apartment Homes | 32 Olde Eastwood Village Blvd,
Asheville, NC 28803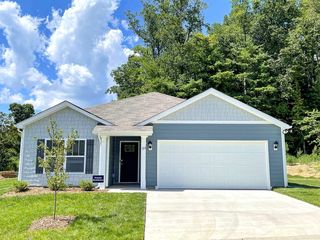 NEW - 1 DAY AGOPET FRIENDLY
 APPLY INSTANTLYPET FRIENDLY
 PET FRIENDLY
 APPLY INSTANTLY
 See more homes for rent inFairview
Explore by feature - Pet Friendly
- NEW - 1 DAY AGOSPECIAL OFFERPET FRIENDLY
 APPLY INSTANTLYPET FRIENDLYFURNISHED
 PET FRIENDLY0.86 ACRES
 APPLY INSTANTLYPET FRIENDLY
 APPLY INSTANTLYPET FRIENDLYFURNISHED
 APPLY INSTANTLYPET FRIENDLY
 PET FRIENDLY
Explore by feature - Garage
- NEW - 1 DAY AGOSPECIAL OFFERPET FRIENDLY
 NEW - 2 DAYS AGOAPPLY INSTANTLYPET FRIENDLY
- APPLY INSTANTLYPET FRIENDLY
 APPLY INSTANTLYFURNISHEDROOM FOR RENT
- APPLY INSTANTLYPET FRIENDLYFURNISHED
 APPLY INSTANTLY
- APPLY INSTANTLYPET FRIENDLY

Explore by feature - Air Conditioning
- NEW - 1 DAY AGOSPECIAL OFFERPET FRIENDLY
 APPLY INSTANTLYPET FRIENDLYFURNISHED
- APPLY INSTANTLYPET FRIENDLYFURNISHED
- PET FRIENDLY0.86 ACRES
 NEW - 2 DAYS AGOAPPLY INSTANTLYFURNISHED
- NEW - 2 DAYS AGOAPPLY INSTANTLYPET FRIENDLY
 APPLY INSTANTLYPET FRIENDLY
 APPLY INSTANTLYFURNISHED
 APPLY INSTANTLYPET FRIENDLYFURNISHED
- APPLY INSTANTLYPET FRIENDLY
Explore by feature - Washer/dryer
- NEW - 1 DAY AGOSPECIAL OFFERPET FRIENDLY
- APPLY INSTANTLYPET FRIENDLYFURNISHED
- APPLY INSTANTLYPET FRIENDLYFURNISHED
- PET FRIENDLY0.86 ACRES
- NEW - 2 DAYS AGOAPPLY INSTANTLYPET FRIENDLY
- APPLY INSTANTLYFURNISHED
- APPLY INSTANTLYPET FRIENDLYFURNISHED
- APPLY INSTANTLYPET FRIENDLY
- APPLY INSTANTLYFURNISHEDROOM FOR RENT
- APPLY INSTANTLY
Homes for sale near 19 Ebby Rdg
- 4.84 ACRESUnique: A Real Estate Collective
 2.18 ACRESCentury 21 Connected
 2.65 ACRESKeller Williams Professionals
 NEW CONSTRUCTION0.83 ACRESLooking Glass Realty, Hendersonville
 0.62 ACRESHoward Hanna Beverly-Hanks Asheville-Biltmore Park
 0.93 ACRESKeller Williams Professionals
 0.5 ACRESIvester Jackson Blackstream
 NEW CONSTRUCTION0.72 ACRESEXP Realty LLC
 3.58 ACRESKeller Williams Biltmore Village
 See more homes for sale inFairview

Off Market Homes Near 19 Ebby Rdg
 SOLDAUG 3, 2026Listwithfreedom.com Inc
 SOLDJUL 31, 2026Engel & Völkers Foothills Longtown
- SOLDJUL 30, 2026Looking Glass Realty AVL LLC
 SOLDJUL 30, 2026Mosaic Community Lifestyle Realty
 SOLDJUL 30, 2026Mosaic Community Lifestyle Realty
 SOLDJUL 28, 2026Keller Williams Mtn Partners, LLC
 SOLDJUL 27, 2026Keller Williams Professionals
- SOLDJUL 24, 2026Beycome Brokerage Realty LLC
- See more homes for sale inFairview

Based on information submitted to the MLS GRID as of 2026-08-05 10:28:29 PDT. All data is obtained from various sources and may not have been verified by broker or MLS GRID. Supplied Open House Information is subject to change without notice. All information should be independently reviewed and verified for accuracy. Properties may or may not be listed by the office/agent presenting the information. Some IDX listings have been excluded from this website. Click here for more information