


$1,174,600
 3 Beds
 2.5 Baths
 3,872 sqft (on 2.71 acres)
10 Ebby Rdg, Fairview, NC 28730
Est. Refi. Payment $6,795/mo*
Refinance Your HomeCurrently Off Market - Sold Sep 23, 2022 for $1,100,000
Home Value
Trulia Estimate
$1.18MSince last month
Increased$77K (+7%)Since last year
Decreased$218K (-15.7%)Since last sale
Increased$70K (+6.4%)Learn more about this home's value by checking out its Trulia Estimate, the value of nearby homes, and how much similar homes have sold for.
Trulia Estimate
The of this home's value decreased by -16% in the last 10 years
| Month | Estimated value |
|---|---|
2026 | |
| September 2026 | $1.17M |
| August 2026 | $1.17M |
| July 2026 | $1.09M |
| June 2026 | $1.13M |
| May 2026 | $1.12M |
| April 2026 | $1.16M |
| March 2026 | $1.17M |
| February 2026 | $1.11M |
| January 2026 | $1.1M |
2025 | |
Comparable sales
These are recently sold homes that have a similar location or other similar features to this home, like bedrooms, bathrooms, and square footage. Get a sense of the expected prices in the area by viewing these homes.Address | Distance | Property Type | Sold Price | Sold Date | Bed | Bath | Sqft |
|---|---|---|---|---|---|---|---|
0.42 | Single-Family Home | $1,300,000 | 09/22/25 | 4 | 3.5 | 3,435 | |
0.83 | Single-Family Home | $925,000 | 03/04/26 | 3 | 3.5 | 3,603 | |
0.79 | Single-Family Home | $1,300,000 | 06/18/26 | 4 | 3 | 4,048 | |
0.59 | Single-Family Home | $555,000 | 03/17/26 | 4 | 3.5 | 3,338 | |
0.72 | Single-Family Home | $1,015,000 | 09/14/26 | 4 | 3.5 | 4,375 | |
0.78 | Single-Family Home | $965,000 | 09/22/25 | 6 | 4 | 4,108 | |
0.73 | Single-Family Home | $1,600,000 | 06/15/26 | 4 | 3.5 | 5,422 | |
0.82 | Single-Family Home | $835,000 | 10/29/25 | 4 | 3 | 2,376 | |
0.98 | Single-Family Home | $615,000 | 08/03/26 | 3 | 3.5 | 2,752 |
Nearby home prices
Get a sense of expected prices in the area by checking the value of nearby homes.Address | Distance | Price | Bed | Bath | Sqft | Status |
|---|---|---|---|---|---|---|
0.06 | $886,900 | 3 | 3 | 1,927 | Off Market | |
0.11 | $2,167,700 | 4 | 4.5 | 5,600 | Off Market | |
0.16 | $1,092,600 | 4 | 4 | 3,575 | Off Market | |
0.18 | - | - | - | - | Off Market | |
0.30 | $1,503,000 | 3 | 2.5 | 4,263 | Off Market | |
0.38 | - | - | - | - | Off Market | |
0.42 | $1,260,200 | 4 | 3.5 | 3,435 | Off Market | |
0.39 | $1,074,400 | 3 | 2.5 | 2,822 | Off Market | |
0.45 | $329,000 | - | - | - | For Sale | |
0.45 | $658,000 | - | - | - | For Sale | |
0.50 | - | - | - | - | Off Market |
Local Information
- Map ViewExplore the area around 10 Ebby Rdg.

- Schools1 Preschool School1 Elementary School1 Middle School1 High School

- Shop & Eat

-- mins to
Home Highlights

Single-Family Home

Built in 2008

2.71 acre lot

3,872 sqft

$303/sqft

4 Open Spaces

HOA $25/mo
About this House
The video link in the Web URL below tells the story. This private home was created for those who appreciate the arts and crafts tradition and living amongst the trees. Enjoy porch living on a wrap around deck with long range mountain views. Professional audio and lighting where acoustics are in perfect pitch in every room and artwork is accented. A handmade spiral stairwell railing leads to a studio/office with a private balcony for stargazing. The kitchen is in the center of the home with custom cabinetry and hand forged hardware. Stacked stone wood-burning fireplace makes a cozy hangout spot. The office/study has built in bookshelves, and a projector with hidden screen. Take the stairs down to the pub which leads into a recreation room/home theatre with bedrooms on either side.The landscape is low maintenance with meadow grass, native trees and flowers blooming all year. Outside a fire pit, two fenced-in gardens and forest abound.
10 Ebby Rdg, Fairview, NC 28730 is a 3 bedroom, 3 bathroom, 3,872 sqft single-family home built in 2008. It last sold for the $1,100,000 asking price on Sep 23, 2022. This property is not currently displayed as for sale or rent on Trulia. The Trulia Estimate is $1,174,600, with a rent estimate of $3,836/month.
Last check for updates: about 1 hour ago
Listed by David Turner
Howard Hanna Beverly-Hanks Asheville-North
Denise Turner
Howard Hanna Beverly-Hanks Asheville-North
Bought with: Elizabeth Oas, (218) 348-2029, Engel & Völkers Asheville
Source: Canopy MLS as distributed by MLS GRID, MLS#3886399
Home Details for 10 Ebby Rdg

|
|---|
MLS Status: Closed |

|
|---|
Interior Details Basement: Basement Shop,Exterior Entry,FinishedNumber of Rooms: 18Types of Rooms: Primary Bedroom, Bedroom S, Bathroom Full, Bathroom Half, Bar Entertainment, Dining Area, Kitchen, Laundry, Living Room, Media Room, Mud, Office, Recreation Room, Study, Workshop |
Beds & Baths Number of Bedrooms: 3Main Level Bedrooms: 1Number of Bathrooms: 3Number of Bathrooms (full): 2Number of Bathrooms (half): 1 |
Dimensions and Layout Living Area: 3872 Square Feet |
Appliances & Utilities Utilities: Propane, Satellite Internet AvailableAppliances: Dishwasher, Disposal, Dryer, Electric Oven, ENERGY STAR Qualified Washer, ENERGY STAR Qualified Dryer, Gas Cooktop, Gas Range, Microwave, Oven, Refrigerator, Tankless Water Heater, Wall Oven, WasherDishwasherDisposalDryerLaundry: Main LevelMicrowaveRefrigeratorWasher |
Heating & Cooling Heating: Geothermal,Wood StoveHas CoolingAir Conditioning: Ceiling Fan(s)Has HeatingHeating Fuel: Geothermal |
Fireplace & Spa Fireplace: Fire Pit, Living Room, Wood BurningSpa: Heated, Interior Hot TubHas a Spa |
Windows, Doors, Floors & Walls Window: Skylight(s)Flooring: Carpet, Vinyl, Wood |
Levels, Entrance, & Accessibility Stories: 1.5Levels: One and One HalfFloors: Carpet, Vinyl, Wood |
View Has a ViewView: Long Range, Mountain(s), Year Round |
Security Security: Carbon Monoxide Detector(s), Security System |

|
|---|
Exterior Home Features Roof: ShinglePatio / Porch: Balcony, Covered, Deck, Porch, Wrap AroundOther Structures: WorkshopExterior: Fire Pit, In-Ground Irrigation, Lawn Maintenance, Rainwater Catchment |
Parking & Garage Open Parking Spaces: 4Other Parking: (Parking Spaces: 3+)No CarportNo Attached GarageHas Open ParkingParking Spaces: 4Parking: Parking Space(s) |
Frontage Waterfront: None, Pond, Creek/StreamResponsible for Road Maintenance: Private Maintained RoadRoad Surface Type: Asphalt, Gravel, Paved |
Water & Sewer Sewer: Septic InstalledWater Body: Pond |
Surface & Elevation Elevation: 3000 FeetElevation: 3000Elevation Units: Feet |
Finished Area Finished Area (above surface): 2192 Square FeetFinished Area (below surface): 1680 Square Feet |

|
|---|
Cumulative Days on Market: 8 |

|
|---|
Year Built Year Built: 2008 |
Property Type / Style Property Type: ResidentialProperty Subtype: Single Family ResidenceArchitecture: Arts and Crafts |
Building Construction Materials: OtherNot a New ConstructionNot Attached Property |
Property Information Not Included in Sale: Do not convey:Copper/Mica fixture in foyer, Stained glass doors(may be removed before showings), Candle fixture on deck, 2 pub doors hanging flanking the kitchen, Stand Alone speakers.Negotiable items:Hot tub, projector in study, antique coffee bar & mirrorParcel Number: 966697217100000 & 966696197800000Additional Parcels Description: 9666-96-1978-00000 |

|
|---|
Price List Price: $1,100,000 |

|
|---|

|
|---|
Direction & Address City: FairviewCommunity: Butler Mountain Estates |
School Information Elementary School: FairviewJr High / Middle School: Cane CreekHigh School: AC Reynolds |

|
|---|
Building Area Building Area: 3872 Square Feet |

|
|---|
Community Features: Gated, Picnic Area |

|
|---|
Has an HOAHOA Fee: $300/Annually |

|
|---|
Lot Area: 2.71 acres |

|
|---|
Special Conditions: Standard |

|
|---|
Listing Terms: Cash, Conventional |

|
|---|
BasementMls Number: 3886399Attribution Contact: davidturner@beverly-hanks.comAbove Grade Unfinished Area: 2192 |

|
|---|
GatedPicnic Area |
Price and Tax history
| Date | Event | Price |
|---|---|---|
Sep 23, 2022 Source: Canopy MLS as distributed by MLS GRID #3886399 | Sold | $1,100,000 |
Jul 29, 2022 Source: Canopy MLS as distributed by MLS GRID #3886399 | Pending | $1,100,000 |
Jul 21, 2022 Source: Canopy MLS as distributed by MLS GRID #3886399 | Listed For Sale | $1,100,000 |
Market trends in Fairview
Last updated August 2026
Avg. sale price
—
Sale-to-List Price
—
Price per sq ft
—
Available listings
100
3MoM
Around this home
What Locals Say about Fairview
At least 39 Trulia users voted on each feature.

91 % Say yards are well-kept

90 % Say car is needed

88 % Say parking is easy

86 % Say there's wildlife

82 % Say people would walk alone at night

77 % Say it's quiet

77 % Say it's dog friendly

70 % Say there's holiday spirit

67 % Say kids play outside

63 % Say neighbors are friendly

59 % Say they plan to stay for at least 5 years

32 % Say there are community events

19 % Say streets are well-lit

11 % Say it's walkable to restaurants
Sourced by Trulia users. Learn more about our methodology.
LGBTQ Local Legal Protections
LGBTQ Local Legal Protections



Based on information submitted to the MLS GRID as of 2026-09-16 14:43:32 PDT. All data is obtained from various sources and may not have been verified by broker or MLS GRID. Supplied Open House Information is subject to change without notice. All information should be independently reviewed and verified for accuracy. Properties may or may not be listed by the office/agent presenting the information. Some IDX listings have been excluded from this website. Click here for more information
Frequently asked questions about 10 Ebby Rdg
- What is 10 Ebby Rdg estimated to be worth?Trulia's estimated value for 10 Ebby Rdg in Fairview, NC is $1,174,600.
- What is the price history for 10 Ebby Rdg?10 Ebby Rdg in Fairview, NC last sold for $1,100,000 in September 2022.
- Is Fairview a buyer's or seller's market?Fairview is currently a buyer's market, based on recent for-sale activity.
- What do residents say about Fairview?Residents describe Fairview, NC as well-kept, easy to park in, and quiet. Most residents say you need a car. See recently sold homes in Fairview, NC.
- Does 10 Ebby Rdg have air conditioning?Yes, 10 Ebby Rdg in Fairview, NC has air conditioning.
- Does 10 Ebby Rdg have laundry facilities?Yes, 10 Ebby Rdg in Fairview, NC has in-unit laundry.
Explore by feature - Pet Friendly
 SPECIAL OFFERPET FRIENDLY
 APPLY INSTANTLYPET FRIENDLYFURNISHED
 PET FRIENDLY
 PET FRIENDLY
 PET FRIENDLYFURNISHED
 PET FRIENDLY0.86 ACRES
 APPLY INSTANTLYPET FRIENDLYFURNISHED
 APPLY INSTANTLYPET FRIENDLYFURNISHED
 APPLY INSTANTLYPET FRIENDLY
 PET FRIENDLY
Explore by feature - Garage
- SPECIAL OFFERPET FRIENDLY
 PET FRIENDLY
- PET FRIENDLY
- APPLY INSTANTLYPET FRIENDLYFURNISHED
 APPLY INSTANTLY
 APPLY INSTANTLYFURNISHEDROOM FOR RENT
- APPLY INSTANTLYPET FRIENDLYFURNISHED
- APPLY INSTANTLYPET FRIENDLY
- PET FRIENDLY
 PET FRIENDLY

Explore by feature - Air Conditioning
- SPECIAL OFFERPET FRIENDLY
 APPLY INSTANTLYPET FRIENDLYFURNISHED
- APPLY INSTANTLYPET FRIENDLYFURNISHED
- PET FRIENDLY
- PET FRIENDLY
- PET FRIENDLY0.86 ACRES
 APPLY INSTANTLYFURNISHED
 APPLY INSTANTLY
 APPLY INSTANTLYFURNISHED
- APPLY INSTANTLYPET FRIENDLYFURNISHED
Explore by feature - Washer/dryer
- SPECIAL OFFERPET FRIENDLY
- APPLY INSTANTLYPET FRIENDLYFURNISHED
- APPLY INSTANTLYPET FRIENDLYFURNISHED
- PET FRIENDLY
- PET FRIENDLY
- PET FRIENDLY
- PET FRIENDLYFURNISHED
- PET FRIENDLY0.86 ACRES
- APPLY INSTANTLYFURNISHED
- APPLY INSTANTLY
Apartments for Rent
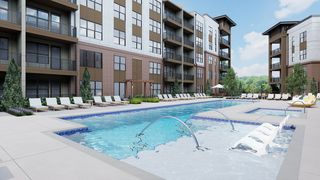 NEW - 1 DAY AGOSENIOR HOUSINGPET FRIENDLYTotal price$1,952 - $3,272/mo1-2 bd1-2 baWeller at the Preserve - 55+ Active Adult Apartment Homes | 710 Rushing Creek Dr,
Asheville, NC 28803 NEW - 1 DAY AGO
 PET FRIENDLY$2,499 - $3,597/mo3-4 bd3 baThe Wilds at Cedar Mountain | 107 Old Charlotte Hwy,
Asheville, NC 28803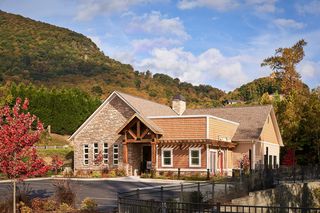 PET FRIENDLY$1,500 - $2,100/mo1-3 bd1-2 baThe Reserves at Gashes Creek | 1120 Gashes Ridge Ln,
Asheville, NC 28803 PET FRIENDLY$1,350 - $1,750/mo1-2 bd1-2 baEastwood Village Apartment Homes | 32 Olde Eastwood Village Blvd,
Asheville, NC 28803 PET FRIENDLY
- PET FRIENDLY
 APPLY INSTANTLYPET FRIENDLY
 See more homes for rent inFairview
Off Market Homes Near 10 Ebby Rdg
 SOLDSEP 14, 2026Howard Hanna Beverly-Hanks Asheville-Biltmore Park
 SOLDSEP 10, 2026Premier Sotheby’s International Realty
 SOLDSEP 10, 2026Town and Mountain Realty
 SOLDSEP 8, 2026Premier Sotheby’s International Realty
 SOLDSEP 4, 2026Premier Sotheby’s International Realty
 SOLDSEP 2, 2026Howard Hanna Beverly-Hanks Fletcher
 SOLDSEP 1, 2026Unique: A Real Estate Collective
 SOLDAUG 31, 2026Howard Hanna Beverly-Hanks Asheville-Biltmore Park
 See more homes for sale inFairview


Homes for sale near 10 Ebby Rdg
 2.65 ACRESKeller Williams Professionals
 2.18 ACRESCentury 21 Connected
 5.52 ACRESPremier Sotheby’s International Realty
 NEW CONSTRUCTION0.72 ACRESEXP Realty LLC
 NEW CONSTRUCTION0.83 ACRESLooking Glass Realty, Hendersonville
 0.5 ACRESIvester Jackson Blackstream
 6.24 ACRESPremier Sotheby’s International Realty
- See more homes for sale inFairview


- Results are loading