


$579,999
Original price: $589,900
 4 Beds
 2 Baths
 2,597 sqft
19 Abington Ln, Fall River, MA 02721
Est. Mortgage $3,706/mo*
Get Pre-QualifiedHome Highlights

Single-Family Home

Built in 2004

$223/sqft

1 Car Garage
Local Information
- Map ViewExplore the area around 19 Abington Ln.

- Schools1 Elementary School1 Middle School1 High School

- Shop & Eat

-- mins to
About this House
What's unique:Thoughtfully designed floor plan
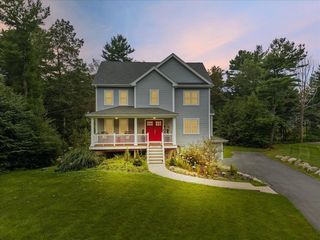
Welcome to this spacious and impeccably maintained 4-bedroom, 2-full-bath raised ranch offering an abundance of living space across multiple levels. The thoughtfully designed floor plan provides generous room for everyday living, entertaining, and accommodating today’s flexible lifestyle needs. The updated kitchen features modern finishes and ample cabinetry, while both full bathrooms have been tastefully renovated. Gleaming hardwood floors run throughout the main level, adding warmth and character.The expansive finished lower level significantly increases the home’s usable living area and includes versatile bonus spaces ideal for a family room, media room, home office, gym, playroom, or guest accommodations. Whether you’re working from home, hosting gatherings, or simply looking for extra room to spread out, this home offers the flexibility to fit a variety of needs.Outside, the beautifully manicured lawn provides outstanding curb appeal and plenty of space for outdoor enjoyment
Last check for updates: about 7 hours ago
Listing courtesy of Brooke Clayton, (508) 989-4056
RE/MAX Vantage, (774) 992-0297
Source: MLS PIN, MLS#73537641
Also Listed on MLS PIN.
Home Details for 19 Abington Ln

|
|---|
Interior Details Basement: Full,Finished,Walk-Out Access,Interior Entry,Garage AccessNumber of Rooms: 9Types of Rooms: Master Bedroom, Bedroom 2, Bedroom 3, Bedroom 4, Dining Room, Family Room, Kitchen, Living Room |
Beds & Baths Number of Bedrooms: 4Number of Bathrooms: 2Number of Bathrooms (full): 2 |
Dimensions and Layout Living Area: 2597 Square Feet |
Appliances & Utilities Utilities: for Gas RangeAppliances: Gas Water Heater, Range, Dishwasher, MicrowaveDishwasherLaundry: In BasementMicrowave |
Heating & Cooling Heating: Central,Forced Air,Natural GasHas CoolingAir Conditioning: Central AirHas HeatingHeating Fuel: Central |
Fireplace & Spa No FireplaceNo Spa |
Gas & Electric Electric: Circuit Breakers, 100 Amp Service |
Windows, Doors, Floors & Walls Flooring: Wood, Tile |
Levels, Entrance, & Accessibility Floors: Wood, Tile |

|
|---|
Exterior Home Features Roof: ShinglePatio / Porch: Porch, DeckFencing: FencedExterior: Porch, Deck, Storage, Fenced YardFoundation: Concrete Perimeter |
Parking & Garage Number of Garage Spaces: 1Number of Covered Spaces: 1Open Parking Spaces: 3No CarportHas a GarageHas an Attached GarageHas Open ParkingParking Spaces: 4Parking: Attached,Garage Door Opener,Paved Drive,Off Street |
Frontage Road Frontage: PublicNot on Waterfront |
Water & Sewer Sewer: Public Sewer |
Finished Area Finished Area (above surface): 1597Finished Area (below surface): 1000 |

|
|---|
Days on Market: 87 |

|
|---|
Year Built Year Built: 2004 |
Property Type / Style Property Type: ResidentialProperty Subtype: Single Family ResidenceArchitecture: Raised Ranch |
Building Construction Materials: FrameNot Attached PropertyDoes Not Include Home Warranty |
Property Information Not Included in Sale: RefrigeratorParcel Number: 4498293 |

|
|---|
Price List Price: $579,999Price Per Sqft: $223 |

|
|---|
MLS Status: Active |

|
|---|
Direction & Address City: Fall River |

|
|---|
Listing Agent Listing ID: 73537641 |

|
|---|
Building Area Building Area: 2597 Square Feet |

|
|---|
Community Features: Public Transportation, Shopping, Highway AccessNot Senior Community |

|
|---|
No HOA |

|
|---|
Lot Area: 5088 sqft |

|
|---|
Listing Terms: Contract |

|
|---|
BasementMls Number: 73537641Above Grade Unfinished Area: 1597 |

|
|---|
Public TransportationShoppingHighway Access |
Around this home
Neighborhood Overview

Neighborhood stats provided by third party data sources.
What Locals Say about Maplewood
At least 82 Trulia users voted on each feature.

76 % Say it's dog friendly

74 % Say car is needed

72 % Say there are sidewalks

70 % Say yards are well-kept

69 % Say there's holiday spirit

69 % Say parking is easy

68 % Say it's walkable to grocery stores

66 % Say it's walkable to restaurants

60 % Say streets are well-lit

50 % Say kids play outside

47 % Say people would walk alone at night

46 % Say it's quiet

46 % Say neighbors are friendly

41 % Say they plan to stay for at least 5 years

37 % Say there's wildlife

16 % Say there are community events
Sourced by Trulia users. Learn more about our methodology.
Market trends in Fall River
Last updated August 2026
Avg. sale price
—
Sale-to-List Price
—
Price per sq ft
—
Available listings
159
8MoM
Home Value
Trulia Estimate
$578KSince last month
Increased$2K (+0.4%)Since last year
Increased$9K (+1.6%)Since last sale
Increased$33K (+6.1%)Learn more about this home's value by checking out its Trulia Estimate, the value of nearby homes, and how much similar homes have sold for.
Trulia Estimate
The of this home's value increased by +115% in the last 10 years
| Month | Estimated value |
|---|---|
2026 | |
| September 2026 | $578K |
| August 2026 | $576K |
| July 2026 | $588K |
| June 2026 | $605K |
| May 2026 | $599K |
| April 2026 | $595K |
| March 2026 | $589K |
| February 2026 | $584K |
| January 2026 | $567K |
2025 | |
2024 | |
2023 | |
2022 | |
2021 | |
2020 | |
2019 | |
2018 | |
2017 | |
2016 | |
Comparable sales
These are recently sold homes that have a similar location or other similar features to this home, like bedrooms, bathrooms, and square footage. Get a sense of the expected prices in the area by viewing these homes.Address | Distance | Property Type | Sold Price | Sold Date | Bed | Bath | Sqft |
|---|---|---|---|---|---|---|---|
0.33 | Single-Family Home | $490,000 | 06/01/26 | 3 | 1.5 | 1,752 | |
0.27 | Single-Family Home | $460,000 | 07/06/26 | 3 | 2 | 1,554 | |
0.44 | Single-Family Home | $530,000 | 10/21/25 | 3 | 2 | 2,226 | |
0.32 | Single-Family Home | $500,000 | 05/08/26 | 2 | 2 | 2,070 | |
0.31 | Single-Family Home | $405,000 | 05/20/26 | 3 | 2 | 1,392 | |
0.35 | Single-Family Home | $387,500 | 03/02/26 | 3 | 1.5 | 1,421 | |
0.50 | Single-Family Home | $505,000 | 09/26/25 | 3 | 1.5 | 1,832 | |
0.10 | Single-Family Home | $395,000 | 08/28/26 | 3 | 1 | 1,161 | |
0.66 | Single-Family Home | $529,000 | 06/12/26 | 3 | 1.5 | 2,839 | |
0.29 | Single-Family Home | $440,000 | 07/31/26 | 3 | 2 | 1,529 |
Nearby home prices
Get a sense of expected prices in the area by checking the value of nearby homes.Address | Distance | Price | Bed | Bath | Sqft | Status |
|---|---|---|---|---|---|---|
0.02 | $436,800 | 3 | 1 | 2,153 | Off Market | |
0.07 | $360,000 | 3 | 1.5 | 1,104 | Recently Sold | |
0.02 | $438,800 | 3 | 1 | 1,192 | Off Market | |
0.04 | $730,000 | 9 | 3 | 3,339 | Recently Sold | |
0.05 | $405,000 | 3 | 1.5 | 1,412 | Recently Sold | |
0.05 | $407,400 | 3 | 2 | 1,738 | Off Market | |
0.05 | $404,100 | 3 | 1.5 | 1,124 | Off Market | |
0.16 | - | 6 | 3 | 4,050 | Off Market | |
0.10 | $395,000 | 3 | 1 | 1,161 | Recently Sold | |
0.11 | $403,700 | 3 | 2 | 956 | Off Market | |
0.18 | $529,000 | 3 | 2 | 2,197 | For Sale |
Price and Tax history
| Date | Event | Price |
|---|---|---|
Aug 17, 2026 Source: MLS PIN #73537641 | PriceChange | $579,999 Price decreased by 2% |
Jul 21, 2026 Source: MLS PIN #73537641 | PriceChange | $589,900 Price decreased by 2% |
Jun 30, 2026 Source: MLS PIN #73537641 | PriceChange | $599,000 Price decreased by 6% |
Jun 17, 2026 Source: MLS PIN #73537641 | Listed For Sale | $635,000 |
Aug 16, 2024 Source: MLS PIN #73231546 | Sold | $545,000 |
May 1, 2024 Source: MLS PIN #73231546 | Listed For Sale | $545,000 |
Jun 16, 2010 Source: N/A | Sold | $279,000 |
Apr 3, 2010 Source: Agent Provided | Listed For Sale | $294,500 |
May 23, 2005 Source: N/A | Sold | $272,000 |
| Year | Property tax | Tax assessment |
|---|---|---|
| 2025 | $5,857 | $511,500 |
Home facts updated by county records
LGBTQ Local Legal Protections
LGBTQ Local Legal Protections



Brooke Clayton, RE/MAX Vantage, (774) 992-0297
Agent Phone: (508) 989-4056
The property listing data and information set forth herein were provided to MLS Property Information Network, Inc. from third party sources, including sellers, lessors and public records, and were compiled by MLS Property Information Network, Inc. The property listing data and information are for the personal, non commercial use of consumers having a good faith interest in purchasing or leasing listed properties of the type displayed to them and may not be used for any purpose other than to identify prospective properties which such consumers may have a good faith interest in purchasing or leasing. MLS Property Information Network, Inc. and its subscribers disclaim any and all representations and warranties as to the accuracy of the property listing data and information set forth herein.
The MLS listing information displayed is deemed reliable, but is not guaranteed accurate by the MLS.
The MLS listing information displayed is deemed reliable, but is not guaranteed accurate by the MLS.
Similar Homes You May Like
 OPEN SAT, 12-1:30PM0.39 ACRESMarilyn Freedman, Coldwell Banker Realty - Westwood
 OPEN SAT, 10-12PM2.89 ACRESAnna Federico, Bel Air Properties
 0.46 ACRESCraig Howard, Streamline Realty Group, LLC
 0.34 ACRESChristina DaLomba, LAER Realty Partners / Rose Homes & Real Estate
 0.81 ACRESThe Jennifer Mello Team, The Mello Group, Inc.
 Diana Ferreira, Neighbors Realty Group, LLC
 1.06 ACRESMilton Morris, Morris Real Estate
 0.34 ACRESJonathan Tavares, Fathom Realty MA
 OPEN MON, 5-6:30PM0.35 ACRESTeam ROSO, RE/MAX Vantage
 OPEN SUN, 11:30-1PM0.29 ACRESTeam ROSO, RE/MAX Vantage
 0.34 ACRESClaire Abate, Keller Williams Realty
 1.76 ACRESJanice Wright, RE/MAX Platinum
 The Perry Team, HomeSmart First Class Realty
 0.8 ACRESBrian Balestracci, Milestone Realty, Inc.
 George Fabrizio, DreamPath Realty Inc.
 0.31 ACRESDan Gouveia Team, Keller Williams Realty
 OPEN SUN, 10:30-12PM0.6 ACRESEstele Borges, Realty Executives Metro South
 Jeff DaCosta, Freedom Realty Group LLC
 0.85 ACRESTiffany Weigold, Keller Williams Elite
 0.56 ACRESThe Loonie Team, Loonie Team Realty
 OPEN SUN, 1:30-2:30PMMatthew Daylor, Keller Williams South Watuppa
 0.8 ACRESThe Loonie Team, Loonie Team Realty
 0.52 ACRESAlexander Malo, Wood Real Estate, Inc
 1.08 ACRESDan Gouveia Team, Keller Williams Realty
 0.93 ACRESJulie Etter Team, Berkshire Hathaway HomeServices Evolution Properties
 See more homes for sale inFall River


New Listings near 19 Abington Ln
 0.41 ACRESKeller Williams Coastal
 NEW - 11 HRS AGO0.62 ACRESScott Nagy, Milestone Realty, Inc.
 NEWOPEN SAT, 10:30-12PM0.28 ACRESDolber Team, DeVries Dolber Realty, LLC
 Donna Whritenour, Lamacchia Realty, Inc.
 NEWOPEN SUN, 11-1PMBob DeVito, Cameron Real Estate Group
 0.46 ACRESThe Jennifer Mello Team, The Mello Group, Inc.
 Steven Adams, Goodwin Realty Group, LLC
 NEW - 1 DAY AGOJade Garcia, revolv Real Estate
 0.44 ACRESCourtney Ponte, Marble House Realty, Inc.
 0.58 ACRESDeborah Plant, Hearth & Harbor Realty
 OPEN SUN, 10:30-12PMMatthew Daylor, Keller Williams South Watuppa
 0.41 ACRESMonica Carreiro, Home Bound Realty
- See more homes for sale inFall River


Frequently asked questions about 19 Abington Ln
- What is the estimated monthly payment for 19 Abington Ln?Based on a $579,999 list price with 20% down at today's rates, the estimated monthly payment for 19 Abington Ln in Fall River, MA is approximately $3,831 (about $3,249 principal & interest, $507 property taxes, and $75 homeowner's insurance). This is an estimate. Actual payment depends on your loan terms.
- What do residents say about the Maplewood neighborhood?Residents describe the Maplewood neighborhood in Fall River, MA as dog-friendly, pedestrian-friendly, and well-kept. See homes for sale in Maplewood, Fall River.
- What are the closest schools to 19 Abington Ln?The closest schools to 19 Abington Ln in Fall River, MA are B M C Durfee High School (rated 2/10), Letourneau Elementary School (rated 5/10), Talbot Innovation School (Middle, rated 4/10).
- What is 19 Abington Ln estimated to be worth?Trulia's estimated value for 19 Abington Ln in Fall River, MA is $578,200.
- Does 19 Abington Ln have air conditioning?Yes, 19 Abington Ln in Fall River, MA has air conditioning.
- Does 19 Abington Ln have laundry facilities?Yes, 19 Abington Ln in Fall River, MA has laundry facilities.