


18831 Loree Ave
Cupertino, CA 95014
Rancho Rinconada Studio
 1 Bath
 234 sqft
Studio
1 Bath
234 sqft
Local Information
- Map ViewExplore the area around 18831 Loree Ave.

- Schools1 Elementary School1 Middle School1 High School

- Shop & Eat

-- mins to
Description
STOP LOOKING OTHER PLACES... Enjoy this beautiful worry-free Studio/Suite!
A ground-floor, professionally designed "Modern Studio" completed in March 2026. (Approx. 234 Sq. Ft.) is available for rent.
Interior Highlights
Light & Air: Two skylights and large garden-view window provide abundant natural light and a peaceful connection to the outdoors.
Designer Finishes: Timeless white marble flooring throughout, accented by elegant gold trim, baseboards, and columns. Bathroom walls are shinny marble with elegant gold trim as well. Kohler toilet and a bidet with warm water installed for your convenience.
Smart Kitchenette: White quartz countertops and marble backslash, LED accent lighting, and a gold-toned workstation sink. Equipped with a brand-new refrigerator, induction mini-stove, and microwave.
Work-from-Home Ready: Furnished with a sleek glass office desk and a custom closet with integrated storage. A slick golden frame mirror brings the nature inside once the blind is open.
Premier Location
Nestled in a tranquil, safe Cupertino enclave, this home offers unparalleled convenience.
Proximity: Walking distance to Apple Park and Cupertino Main Street's premier dining and shopping, Apple Fitness Center, Cupertino High School Football field for running/walking on the track, and many more (see the last two images on this listing for the location on the map).
Commuter Friendly: Seconds from I-280, Lawrence Expressway, and Stevens Creek Blvd, public transportation access on Stevens Creek Blvd.
Freshly painted inside and outside. Brand new insulated roof and gutters. Passed Pest Control inspection, termite free. Quiet safe neighborhood and great neighbors.
Shared Spaces & Amenities
Privacy & Access: The main 3/1 residence is located behind the studio and features a separate entrance. While the laundry facilities and front yard are shared, the layout is designed to ensure a high degree of privacy for all residents.
The Garden: Tenant is welcome to enjoy the front-yard, which features several meticulously maintained organic fruit trees. Fresh, seasonal fruit is shared among the residents.
Utilities: Utility costs are shared with the main house and typically range from $60 to $100 per month, primarily depending on individual electricity consumption.
Rental Terms
Lease Duration: A 12-month initial term, transitioning to a month-to-month arrangement thereafter.
Termination: Following the initial 12-month period, either party may terminate the agreement with a 30-day written notice.
Ideal Tenant & House Rules
We are seeking a respectful, quiet, and easy-going professional or student who appreciates a clean and serene living environment.
Occupancy: Single occupancy only.
Policies:
Strict no-pet and no-smoking/drug policy (on or around the premises).
Designed for light cooking only.
To maintain the tranquility of the shared property, no overnight guests are permitted.
Rent: $1,950/month
Owner pays for gardener. Renter is responsible for utilities, water, gas and electric, garbage. No smoking allowed. No pets. Last month's rent due at signing.
A ground-floor, professionally designed "Modern Studio" completed in March 2026. (Approx. 234 Sq. Ft.) is available for rent.
Interior Highlights
Light & Air: Two skylights and large garden-view window provide abundant natural light and a peaceful connection to the outdoors.
Designer Finishes: Timeless white marble flooring throughout, accented by elegant gold trim, baseboards, and columns. Bathroom walls are shinny marble with elegant gold trim as well. Kohler toilet and a bidet with warm water installed for your convenience.
Smart Kitchenette: White quartz countertops and marble backslash, LED accent lighting, and a gold-toned workstation sink. Equipped with a brand-new refrigerator, induction mini-stove, and microwave.
Work-from-Home Ready: Furnished with a sleek glass office desk and a custom closet with integrated storage. A slick golden frame mirror brings the nature inside once the blind is open.
Premier Location
Nestled in a tranquil, safe Cupertino enclave, this home offers unparalleled convenience.
Proximity: Walking distance to Apple Park and Cupertino Main Street's premier dining and shopping, Apple Fitness Center, Cupertino High School Football field for running/walking on the track, and many more (see the last two images on this listing for the location on the map).
Commuter Friendly: Seconds from I-280, Lawrence Expressway, and Stevens Creek Blvd, public transportation access on Stevens Creek Blvd.
Freshly painted inside and outside. Brand new insulated roof and gutters. Passed Pest Control inspection, termite free. Quiet safe neighborhood and great neighbors.
Shared Spaces & Amenities
Privacy & Access: The main 3/1 residence is located behind the studio and features a separate entrance. While the laundry facilities and front yard are shared, the layout is designed to ensure a high degree of privacy for all residents.
The Garden: Tenant is welcome to enjoy the front-yard, which features several meticulously maintained organic fruit trees. Fresh, seasonal fruit is shared among the residents.
Utilities: Utility costs are shared with the main house and typically range from $60 to $100 per month, primarily depending on individual electricity consumption.
Rental Terms
Lease Duration: A 12-month initial term, transitioning to a month-to-month arrangement thereafter.
Termination: Following the initial 12-month period, either party may terminate the agreement with a 30-day written notice.
Ideal Tenant & House Rules
We are seeking a respectful, quiet, and easy-going professional or student who appreciates a clean and serene living environment.
Occupancy: Single occupancy only.
Policies:
Strict no-pet and no-smoking/drug policy (on or around the premises).
Designed for light cooking only.
To maintain the tranquility of the shared property, no overnight guests are permitted.
Rent: $1,950/month
Owner pays for gardener. Renter is responsible for utilities, water, gas and electric, garbage. No smoking allowed. No pets. Last month's rent due at signing.
18831 Loree Ave, Cupertino, CA 95014 is a studio, 1 bathroom, 234 sqft single-family home in Rancho Rinconada. It last sold for $366,000 on Nov 10, 1999 (18,669% above the $1,950 asking price). More recently, it was listed as a rental in March 2026 with an asking price of $5,500 per month. That rental listing was removed on April 27, 2026. It is currently off market. The Trulia Estimate is $1,855,600, with a rent estimate of $1,727/month.
Home Highlights

Parking
No Info

Outdoor
No Info

A/C
Heating only

HOA
None

Price/Sqft
No Info

Listed
91 days ago
Home Details for 18831 Loree Ave

|
|---|
Heating & Cooling Heating: Baseboard, Wall FurnaceHeating Fuel: Baseboard |
Appliances & Utilities DryerMicrowaveRefrigeratorWasher |
Levels, Entrance, & Accessibility Floors: Hardwood |

|
|---|
Property Type / Style Property Type: Single Family Home |

|
|---|
Lease Term: 1 YearAvailable: now |

|
|---|
Parking & Garage Parking: Off Street Parking, On Site |
Price History for 18831 Loree Ave
| Date | Price | Event | Source |
|---|---|---|---|
| 04/27/2026 | $1,950 | ListingRemoved | Zillow Rentals |
| 04/05/2026 | $1,950 | PriceChange | Zillow Rentals |
| 04/04/2026 | $5,300 | PriceChange | Zillow Rentals |
| 03/05/2026 | $5,500 | Listed For Rent | Zillow Rentals |
| 03/14/2024 | ListingRemoved | Zillow Rentals | |
| 02/26/2024 | $3,995 | Listed For Rent | Zillow Rentals |
| 11/10/1999 | $366,000 | Sold | N/A |
Market trends in Cupertino
Last updated May 2026
Avg. sale price
$3.13M
$186KMoM
Sale-to-List Price
106.5%
0.6%MoM
Price per sq ft
$1.59K
$29MoM
Available listings
88
4MoM

- Results are loading
Property Tax and Assessment
| Year | 2025 |
|---|---|
| Tax | $7,657 |
| Assessment | $562,514 |
Home facts updated by county records
Comparable Sales for 18831 Loree Ave
Address | Distance | Property Type | Sold Price | Sold Date | Bed | Bath | Sqft |
|---|---|---|---|---|---|---|---|
0.15 | Single-Family Home | $2,950,000 | 12/12/25 | 3 | 1 | 1,544 | |
0.35 | Single-Family Home | $2,350,000 | 03/16/26 | 3 | 1 | 1,017 | |
0.06 | Single-Family Home | $2,750,000 | 07/08/25 | 4 | 2 | 1,574 | |
0.52 | Single-Family Home | $2,000,000 | 09/15/25 | 3 | 1 | 932 | |
0.39 | Single-Family Home | $4,242,500 | 11/03/25 | 3 | 1 | 1,150 | |
0.44 | Single-Family Home | $1,000,500 | 11/13/25 | 3 | 2 | 1,153 | |
0.07 | Single-Family Home | $3,520,000 | 07/17/25 | 4 | 3 | 1,907 | |
0.10 | Single-Family Home | $2,730,000 | 09/08/25 | 4 | 3 | 1,988 | |
0.26 | Single-Family Home | $2,500,000 | 09/30/25 | 4 | 2 | 1,565 | |
0.27 | Single-Family Home | $3,128,000 | 05/22/26 | 3 | 2 | 1,556 |
Nearby homes
Get a sense of prices in the area by checking nearby homes. OFF MARKET
 OFF MARKETVictor Gurrola, Top Producers Realty Partners
- OFF MARKET
 OFF MARKET
 OFF MARKET
 OFF MARKET
 OFF MARKET
 OFF MARKET
 SOLDSEP 8, 2025
- OFF MARKET
 FOR SALENEW CONSTRUCTION
 FOR SALE
Assigned Schools
These are the assigned schools for 18831 Loree Ave.
- Warren E. Hyde Middle School
- 6-8
- Public
- 800 Students
10/10GreatSchools RatingParent Rating AverageWarren E. Hyde Middle School offers an excellent educational environment with dedicated teachers, strong academic programs, and a supportive community. I highly recommend it to parents looking for a well-rounded and enriching middle school experience for their children.Other Review1y ago - D. J. Sedgwick Elementary School
- K-5
- Public
- 407 Students
9/10GreatSchools RatingParent Rating AverageThe teachers here are the school’s greatest asset. They are approachable and seem to genuinely know each child’s strengths and weaknesses.Parent Review3mo ago - Cupertino High School
- 9-12
- Public
- 1800 Students
10/10GreatSchools RatingParent Rating AverageI have had a negative experience with the Cupertino High School's Game Development Club, which, as far as I know, belongs to Cupertino High School. If you are organizing a competition, please select competent judges who will not be rude to the participants, and be more punctual.Other Review5mo ago  Check out schools near 18831 Loree Ave.
Neighborhood Overview

Neighborhood stats provided by third party data sources.
What Locals Say about Rancho Rinconada
At least 56 Trulia users voted on each feature.

88 % Say there are sidewalks

85 % Say it's dog friendly

82 % Say car is needed

81 % Say parking is easy

74 % Say yards are well-kept

70 % Say people would walk alone at night

66 % Say it's quiet

64 % Say there's holiday spirit

56 % Say it's walkable to restaurants

55 % Say it's walkable to grocery stores

51 % Say kids play outside

47 % Say streets are well-lit

46 % Say they plan to stay for at least 5 years

35 % Say neighbors are friendly

34 % Say there's wildlife

33 % Say there are community events
Sourced by Trulia users. Learn more about our methodology.
LGBTQ Local Legal Protections
LGBTQ Local Legal Protections



Apartments for Rent
- NEW - 2 DAYS AGOINCOME RESTRICTED
 NEW - 2 DAYS AGOPET FRIENDLY
 PET FRIENDLY
 PET FRIENDLY
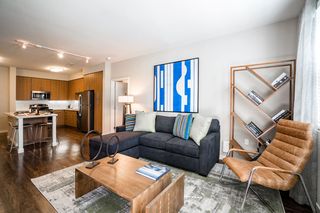 PET FRIENDLYTotal price$3,433 - $4,897/mo1-2 bd1-2 baVillas on the Boulevard | 2615 El Camino Real #231,
Santa Clara, CA 95051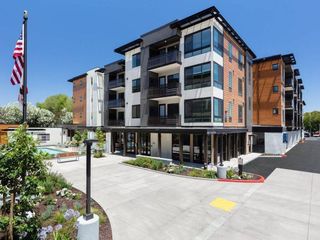 PET FRIENDLY$3,749 - $4,802/mo1-2 bd1-2 baSantana Terrace | 190 N Winchester Blvd #B1U316,
Santa Clara, CA 95050 PET FRIENDLY
 PET FRIENDLY
 PET FRIENDLY

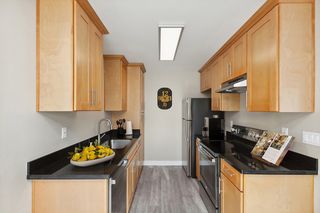
 $3,450 - $4,450/mo1-2 bd1-2 baForge Homestead Apartments | 20691 Forge Way #8cc4a5313,
Cupertino, CA 95014 $3,295 - $5,945/mo1-3 bd1-2 baGlenbrook Apartments | 10100 Mary Ave #1B-1Ba-600Sqft,
Cupertino, CA 95014 $3,095 - $3,495/mo1-2 bd1 baHalford Gardens Apartments | 1901 Halford Ave #2B-1Ba-830Sqft,
Santa Clara, CA 95051 NEW - 18 HRS AGOPET FRIENDLY$3,745 - $5,920/mo1-3 bd1-2 baThe Hamptons Apartment Homes | 19500 Pruneridge Ave #138360,
Cupertino, CA 95014 See more homes for rent inCupertino
Explore by feature - Pet Friendly
- NEW - 18 HRS AGOPET FRIENDLY$3,745 - $5,920/mo1-3 bd1-2 baThe Hamptons Apartment Homes | 19500 Pruneridge Ave #138360,
Cupertino, CA 95014  PET FRIENDLY$3,221 - $4,344/mo1-2 bd1-2 baCity Gate at Cupertino | 5608 Stevens Creek Blvd #7-180,
Cupertino, CA 95014 SPECIAL OFFERPET FRIENDLY
 PET FRIENDLY
 PET FRIENDLY
 PET FRIENDLY$3,920 - $5,160/mo1-2 bd1-2 baCupertino Park Center | 20380 Stevens Creek Blvd #129,
Cupertino, CA 95014 PET FRIENDLY
 PET FRIENDLY
 PET FRIENDLY$4,869 - $4,969/mo2 bd2 baCupertino City Center | 20350 Stevens Creek Blvd #108,
Cupertino, CA 95014 SPECIAL OFFERPET FRIENDLYFURNISHED
Explore by feature - Garage
- $3,450 - $4,450/mo1-2 bd1-2 baForge Homestead Apartments | 20691 Forge Way #8cc4a5313,
Cupertino, CA 95014 - SPECIAL OFFER$3,295 - $5,945/mo1-3 bd1-2 baGlenbrook Apartments | 10100 Mary Ave #1B-1Ba-600Sqft,
Cupertino, CA 95014 - NEW - 18 HRS AGOPET FRIENDLY$3,745 - $5,920/mo1-3 bd1-2 baThe Hamptons Apartment Homes | 19500 Pruneridge Ave #138360,
Cupertino, CA 95014 - PET FRIENDLY$3,221 - $4,344/mo1-2 bd1-2 baCity Gate at Cupertino | 5608 Stevens Creek Blvd #7-180,
Cupertino, CA 95014 - SPECIAL OFFERPET FRIENDLY
- PET FRIENDLY

- PET FRIENDLY
- PET FRIENDLY$3,920 - $5,160/mo1-2 bd1-2 baCupertino Park Center | 20380 Stevens Creek Blvd #129,
Cupertino, CA 95014 - PET FRIENDLY$4,869 - $4,969/mo2 bd2 baCupertino City Center | 20350 Stevens Creek Blvd #108,
Cupertino, CA 95014
Explore by feature - Air Conditioning
- $3,450 - $4,450/mo1-2 bd1-2 baForge Homestead Apartments | 20691 Forge Way #8cc4a5313,
Cupertino, CA 95014 - SPECIAL OFFER$3,295 - $5,945/mo1-3 bd1-2 baGlenbrook Apartments | 10100 Mary Ave #1B-1Ba-600Sqft,
Cupertino, CA 95014 - NEW - 18 HRS AGOPET FRIENDLY$3,745 - $5,920/mo1-3 bd1-2 baThe Hamptons Apartment Homes | 19500 Pruneridge Ave #138360,
Cupertino, CA 95014  SPECIAL OFFER$3,495 - $4,445/mo1-2 bd1-2 baVillage Green Apartments | 21230 Homestead Rd #1723151,
Cupertino, CA 95014- PET FRIENDLY$3,221 - $4,344/mo1-2 bd1-2 baCity Gate at Cupertino | 5608 Stevens Creek Blvd #7-180,
Cupertino, CA 95014 
 PET FRIENDLY$3,050 - $5,565/moStudio-3 bd1-2 baVillages at Cupertino | 20875 Valley Green Dr #401,
Cupertino, CA 95014 APPLY INSTANTLY
 APPLY INSTANTLY
 APPLY INSTANTLYPET FRIENDLY
Explore by feature - Pool
- $3,450 - $4,450/mo1-2 bd1-2 baForge Homestead Apartments | 20691 Forge Way #8cc4a5313,
Cupertino, CA 95014 - SPECIAL OFFER$3,295 - $5,945/mo1-3 bd1-2 baGlenbrook Apartments | 10100 Mary Ave #1B-1Ba-600Sqft,
Cupertino, CA 95014 - NEW - 18 HRS AGOPET FRIENDLY$3,745 - $5,920/mo1-3 bd1-2 baThe Hamptons Apartment Homes | 19500 Pruneridge Ave #138360,
Cupertino, CA 95014 - SPECIAL OFFER$3,495 - $4,445/mo1-2 bd1-2 baVillage Green Apartments | 21230 Homestead Rd #1723151,
Cupertino, CA 95014 - PET FRIENDLY$3,221 - $4,344/mo1-2 bd1-2 baCity Gate at Cupertino | 5608 Stevens Creek Blvd #7-180,
Cupertino, CA 95014 - SPECIAL OFFERPET FRIENDLY
- PET FRIENDLY
- PET FRIENDLY
- PET FRIENDLY$3,920 - $5,160/mo1-2 bd1-2 baCupertino Park Center | 20380 Stevens Creek Blvd #129,
Cupertino, CA 95014
Explore by feature - Washer/dryer
- $3,450 - $4,450/mo1-2 bd1-2 baForge Homestead Apartments | 20691 Forge Way #8cc4a5313,
Cupertino, CA 95014 - SPECIAL OFFER$3,295 - $5,945/mo1-3 bd1-2 baGlenbrook Apartments | 10100 Mary Ave #1B-1Ba-600Sqft,
Cupertino, CA 95014 - NEW - 18 HRS AGOPET FRIENDLY$3,745 - $5,920/mo1-3 bd1-2 baThe Hamptons Apartment Homes | 19500 Pruneridge Ave #138360,
Cupertino, CA 95014 - SPECIAL OFFER$3,495 - $4,445/mo1-2 bd1-2 baVillage Green Apartments | 21230 Homestead Rd #1723151,
Cupertino, CA 95014 - PET FRIENDLY$3,221 - $4,344/mo1-2 bd1-2 baCity Gate at Cupertino | 5608 Stevens Creek Blvd #7-180,
Cupertino, CA 95014 - SPECIAL OFFERPET FRIENDLY
- SPECIAL OFFERPET FRIENDLYFURNISHED
 NEW - 10 HRS AGOAPPLY INSTANTLYPET FRIENDLY
Explore by feature - Outdoor Space
- PET FRIENDLY
- NEW - 10 HRS AGOAPPLY INSTANTLYPET FRIENDLY
- APPLY INSTANTLYPET FRIENDLY
 APPLY INSTANTLY
 APPLY INSTANTLYPET FRIENDLY
 PET FRIENDLY
 NEW - 2 DAYS AGOPET FRIENDLY

Homes for sale near 18831 Loree Ave


- NEW CONSTRUCTION
 OPEN MON, 10-2PM0.26 ACRES
 NEW CONSTRUCTION
 NEW CONSTRUCTION0.26 ACRES

 See more homes for sale inCupertino
Off Market Homes Near 18831 Loree Ave
 SOLDJUL 2, 2026
 SOLDJUL 2, 2026
 SOLDJUL 2, 2026
 SOLDJUL 2, 2026
 SOLDJUL 2, 2026
 SOLDJUL 2, 2026
 SOLDJUL 2, 2026
 SOLDJUL 1, 2026
- SOLDJUL 1, 2026
 SOLDJUL 1, 2026
- See more homes for sale inCupertino