

$1,067,500
 5 Beds
 3 Baths
 3,806 sqft (on 0.47 acres)
1876 N Jasmine Ave, Clovis, CA 93619
Est. Refi. Payment $6,787/mo*
Refinance Your HomeCurrently Off Market - Sold Sep 2, 2026 for $1,099,000
Home Value
Trulia Estimate
$1.07MSince last month
Increased$133K (+13.8%)Since last year
Increased$156K (+16.5%)Since last sale
$500 (0%)Learn more about this home's value by checking out its Trulia Estimate, the value of nearby homes, and how much similar homes have sold for.
Trulia Estimate
The of this home's value increased by +82% in the last 10 years
| Month | Estimated value |
|---|---|
2026 | |
| September 2026 | $1.1M |
| August 2026 | $1.1M |
| July 2026 | $966K |
| June 2026 | $967K |
| May 2026 | $969K |
| April 2026 | $962K |
| March 2026 | $946K |
| February 2026 | $945K |
| January 2026 | $929K |
2025 | |
2024 | |
2023 | |
2022 | |
2021 | |
2020 | |
2019 | |
2018 | |
2017 | |
2016 | |
Comparable sales
These are recently sold homes that have a similar location or other similar features to this home, like bedrooms, bathrooms, and square footage. Get a sense of the expected prices in the area by viewing these homes.Address | Distance | Property Type | Sold Price | Sold Date | Bed | Bath | Sqft |
|---|---|---|---|---|---|---|---|
0.07 | Single-Family Home | $800,000 | 10/06/25 | 5 | 3 | 3,838 | |
0.09 | Single-Family Home | $799,000 | 03/11/26 | 5 | 3 | 3,599 | |
0.33 | Single-Family Home | $1,270,000 | 07/21/26 | 6 | 3 | 3,838 | |
0.24 | Single-Family Home | $798,900 | 08/17/26 | 5 | 3 | 2,631 | |
0.18 | Single-Family Home | $760,000 | 10/20/25 | 5 | 4 | 3,834 | |
0.11 | Single-Family Home | $670,000 | 07/22/26 | 5 | 3 | 2,601 | |
0.11 | Single-Family Home | $695,000 | 03/05/26 | 4 | 3 | 2,856 | |
0.16 | Single-Family Home | $705,000 | 07/10/26 | 4 | 3 | 2,600 | |
0.18 | Single-Family Home | $693,000 | 08/21/26 | 4 | 3 | 2,600 |
Nearby home prices
Get a sense of expected prices in the area by checking the value of nearby homes.Address | Distance | Price | Bed | Bath | Sqft | Status |
|---|---|---|---|---|---|---|
0.06 | $899,900 | 4 | 4 | 3,498 | Off Market | |
0.03 | $837,600 | 5 | 4 | 3,498 | Off Market | |
0.07 | $815,800 | 5 | 3 | 3,838 | Off Market | |
0.09 | $799,000 | 5 | 3 | 3,599 | Recently Sold | |
0.11 | $639,000 | 4 | 2 | 2,191 | Recently Sold | |
0.13 | $523,100 | 4 | 2 | 1,634 | Off Market | |
0.15 | $651,500 | 4 | 2 | 2,191 | Off Market | |
0.11 | $711,700 | 4 | 2.5 | 2,856 | Off Market | |
0.11 | $695,000 | 4 | 3 | 2,856 | Recently Sold | |
0.16 | $616,000 | 4 | 2 | 2,191 | Off Market | |
0.11 | $670,000 | 5 | 3 | 2,601 | Recently Sold |
Local Information
- Map ViewExplore the area around 1876 N Jasmine Ave.

- Schools1 Elementary School1 Middle School1 High School

- Shop & Eat

-- mins to
Home Highlights

Single-Family Home

Built in 2003

0.47 acre lot

3,806 sqft

$289/sqft

3 Car Garage
About this House
Here's a rare opportunity to own a large family home on an expansive nearly 1/2 acre lot that checks all the boxes. Located in the Deauville community in a Buchanan H.S.area neighborhood, this home is located in a quiet cul-de-sac. The exterior elevation is grand and inviting. A 3-car garage is framed by two driveways that lead to separate large side yards, w/ room for RV parking. Once inside, the grand entry features a formal dining area and formal living room with fireplace, vaulted ceilings, and views to the backyard and upstairs balustrade. Dazzling! To the right is a convenient guest suite with two large bedrooms and a bathroom with yard access ideal for flex/multi generational ground level living.The kitchen features stainless appliances and granite countertops. The adjacent family room includes a built-in media center and fireplace and leads to a large back patio ideal for entertaining and relaxing. The grand staircase features hardwood flooring and beautiful windows with views of the backyard trees. The large landing area includes an office/library w/ handsome built-ins and a front-facing balcony. A balustrade-lined bridge leads to the owner's suite that includes a deep soak tub and shower in the bathroom and two large walk-in closets. Two additional upstairs bedrooms and extra bathroom complete the second floor.The show-stopping backyard features a large PebbleTec pool built by Wildwood pools, and includes a large waterfall, in-ground hot tub, and waterslide. Surrounding pool area feels like a resort and includes attractive evening lighting, huge date palm tree, numerous mature trees (some fruit-bearing), a large gazebo with electrical media hook ups, and a finished concrete pool deck. Separate backyard lawns, north and south, provide plenty of space for recreation. The south lawn includes a pool house w/ sauna & shower, covered bicycle storage, and an additional outbuilding for extra storage. Overall, this property is a uniquely special place to watch your family grow and play. Memories are waiting!
1876 N Jasmine Ave, Clovis, CA 93619 is a 5 bedroom, 3 bathroom, 3,806 sqft single-family home built in 2003. It last sold for the $1,099,000 asking price on Sep 2, 2026. This property is not currently displayed as for sale or rent on Trulia. The Trulia Estimate is $1,067,500, with a rent estimate of $3,877/month.
Last check for updates: about 9 hours ago
Listed by Rebecca A. Pope DRE #01946060, (559) 317-2292
Realty Concepts, Ltd. - Clovis
Bought with: Marcell Harris DRE #01499586, (831) 809-4347, Adequate Real Estate Service
Originating MLS: Fresno MLS
Source: Fresno MLS, MLS#651362
Home Details for 1876 N Jasmine Ave

|
|---|
Interior Details Number of Rooms: 11Types of Rooms: Master Bedroom, Bedroom 1, Bedroom 2, Bedroom 3, Bedroom 4, Bathroom, Dining Room, Family Room, Kitchen, Living Room, Basement |
Beds & Baths Number of Bedrooms: 5Number of Bathrooms: 3 |
Dimensions and Layout Living Area: 3806 Square Feet |
Appliances & Utilities Utilities: Public UtilitiesAppliances: F/S Range/Oven, Built In Range/Oven, Disposal, Dishwasher, Microwave, RefrigeratorDishwasherDisposalLaundry: Inside,Utility Room,Lower Level,Gas Dryer Hookup,Electric Dryer HookupMicrowaveRefrigerator |
Heating & Cooling Heating: CentralHas CoolingAir Conditioning: Central AirHas HeatingHeating Fuel: Central |
Fireplace & Spa Number of Fireplaces: 1Fireplace: GasSpa: In GroundHas a FireplaceHas a Spa |
Gas & Electric Electric: On |
Windows, Doors, Floors & Walls Window: Double Pane WindowsFlooring: Carpet, Laminate, TileCommon Walls: No One Below |
Levels, Entrance, & Accessibility Stories: 2Levels: TwoEntry Location: Ground FloorFloors: Carpet, Laminate, Tile |

|
|---|
Exterior Home Features Roof: TilePatio / Porch: Covered, Uncovered, ConcreteFencing: FencedOther Structures: Shed(s)Foundation: ConcreteHas a Private Pool |
Parking & Garage Number of Garage Spaces: 3Number of Covered Spaces: 3No CarportNo GarageHas an Attached GarageParking Spaces: 3Parking: RV Access/Parking |
Pool Pool: Pebble, Private, In GroundPool |
Frontage Not on Waterfront |
Water & Sewer Sewer: Public Sewer |

|
|---|
Cumulative Days on Market: 3 |

|
|---|
Year Built Year Built: 2003 |
Property Type / Style Property Type: ResidentialProperty Subtype: Residential, Single Family ResidenceArchitecture: Spanish,Contemporary |
Building Construction Materials: Stucco, Wood Siding |
Property Information Parcel Number: 55915023 |

|
|---|
Price List Price: $1,099,000Price Per Sqft: $289/sqft |

|
|---|
MLS Status: Sold |

|
|---|
Direction & Address City: Clovis |
School Information Elementary School: Dry CreekJr High / Middle School: Alta SierraHigh School: BuchananHigh School District: Clovis Unified |

|
|---|
Building Details Builder Name: Geanville |
Building Area Building Area: 3806 Square Feet |

|
|---|
Not Senior Community |

|
|---|
Association for this Listing: Fresno MLS |

|
|---|
Lot Area: 0.47 acres |

|
|---|
Disclaimer: Information herein deemed reliable but not guaranteed, representations are approximate, individual verification recommended. |

|
|---|
Listing Agreement Type: Exclusive Right To SellListing Terms: Government, Conventional, Cash |

|
|---|
Mls Number: 651362 |
Price and Tax history
| Date | Event | Price |
|---|---|---|
Sep 2, 2026 Source: Fresno MLS #651362 | Sold | $1,099,000 |
Aug 4, 2026 Source: Fresno MLS #651362 | Pending | $1,099,000 |
Jul 31, 2026 Source: Fresno MLS #651362 | Listed For Sale | $1,099,000 |
May 1, 2003 Source: N/A | Sold | $448,500 |
| Year | Property tax | Tax assessment |
|---|---|---|
| 2026 | Unavailable | $722,485 |
Home facts updated by county records
Market trends in Clovis
Last updated August 2026
Avg. sale price
$489K
$333MoM
Sale-to-List Price
100.0%
Price per sq ft
$280
$1MoM
Available listings
391
38MoM
Around this home
What Locals Say about Clovis
At least 793 Trulia users voted on each feature.

91 % Say it's dog friendly

87 % Say car is needed

86 % Say there are sidewalks

86 % Say parking is easy

81 % Say there's holiday spirit

79 % Say yards are well-kept

75 % Say streets are well-lit

72 % Say people would walk alone at night

69 % Say kids play outside

68 % Say it's quiet

57 % Say it's walkable to grocery stores

57 % Say they plan to stay for at least 5 years

54 % Say neighbors are friendly

50 % Say it's walkable to restaurants

29 % Say there are community events

22 % Say there's wildlife
Sourced by Trulia users. Learn more about our methodology.
LGBTQ Local Legal Protections
LGBTQ Local Legal Protections



Frequently asked questions about 1876 N Jasmine Ave
- What is 1876 N Jasmine Ave estimated to be worth?Trulia's estimated value for 1876 N Jasmine Ave in Clovis, CA is $1,067,500.
- What is the price history for 1876 N Jasmine Ave?1876 N Jasmine Ave in Clovis, CA last sold for $1,099,000 in September 2026.
- Is Clovis a buyer's or seller's market?Clovis is currently a seller's market, based on recent for-sale activity.
- What's the median sale price in Clovis?The median sale price in Clovis is $489K. That is down $333 from the prior month.
- Does 1876 N Jasmine Ave have air conditioning?Yes, 1876 N Jasmine Ave in Clovis, CA has air conditioning.
- Does 1876 N Jasmine Ave have a pool?Yes, 1876 N Jasmine Ave in Clovis, CA has a pool.
Explore by feature - Pet Friendly
 SPECIAL OFFERPET FRIENDLY
 PET FRIENDLY
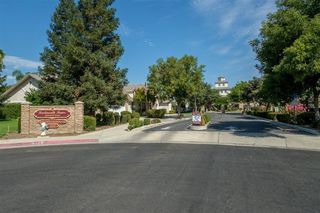 PET FRIENDLY
 PET FRIENDLY
 PET FRIENDLY
 PET FRIENDLY
 SPECIAL OFFERPET FRIENDLY
 PET FRIENDLY
 PET FRIENDLY
 NEW - 1 DAY AGOPET FRIENDLY
Explore by feature - Garage
- SPECIAL OFFERPET FRIENDLY
- PET FRIENDLY
- PET FRIENDLY
- PET FRIENDLY

 PET FRIENDLYINCOME RESTRICTED
 PET FRIENDLY
 PET FRIENDLY
 APPLY INSTANTLYPET FRIENDLY
 APPLY INSTANTLYPET FRIENDLY
Explore by feature - Air Conditioning
- PET FRIENDLY
- PET FRIENDLY
- PET FRIENDLY
- PET FRIENDLY
- SPECIAL OFFERPET FRIENDLY
- PET FRIENDLY
- PET FRIENDLY
 SENIOR HOUSINGPET FRIENDLY
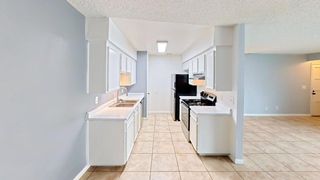 SPECIAL OFFERPET FRIENDLY
- PET FRIENDLYINCOME RESTRICTED
Explore by feature - Pool
- SPECIAL OFFERPET FRIENDLY
- PET FRIENDLY
- PET FRIENDLY
- PET FRIENDLY
- PET FRIENDLY
- PET FRIENDLY
- SPECIAL OFFERPET FRIENDLY
- PET FRIENDLY
- NEW - 1 DAY AGOPET FRIENDLY
- SENIOR HOUSINGPET FRIENDLY
Explore by feature - Washer/dryer
- SPECIAL OFFERPET FRIENDLY
- PET FRIENDLY
- PET FRIENDLY
- PET FRIENDLY
- PET FRIENDLY
- PET FRIENDLY
- SPECIAL OFFERPET FRIENDLY
- PET FRIENDLY
- NEW - 1 DAY AGOPET FRIENDLY
- SENIOR HOUSINGPET FRIENDLY
Explore by feature - Outdoor Space
- APPLY INSTANTLYPET FRIENDLY
 APPLY INSTANTLYPET FRIENDLY
 APPLY INSTANTLYPET FRIENDLY
 APPLY INSTANTLYPET FRIENDLY
 NEW - 13 HRS AGOPET FRIENDLY
 NEW - 7 HRS AGOPET FRIENDLY
 NEW - 18 HRS AGO
 PET FRIENDLY
 PET FRIENDLY
Apartments for Rent
- NEW - 1 DAY AGOPET FRIENDLY
- PET FRIENDLY
 PET FRIENDLY
- PET FRIENDLY
- PET FRIENDLYINCOME RESTRICTED
- PET FRIENDLY
 See more homes for rent inClovis
Off Market Homes Near 1876 N Jasmine Ave
 SOLDSEP 11, 2026
 SOLDSEP 11, 2026
 SOLDSEP 10, 2026
 SOLDSEP 8, 2026
 SOLDSEP 8, 2026
 SOLDSEP 4, 2026
 SOLDSEP 4, 2026
 SOLDSEP 4, 2026
 SOLDSEP 4, 2026
 SOLDSEP 3, 2026
 See more homes for sale inClovis
Homes for sale near 1876 N Jasmine Ave

 0.33 ACRES


 2.43 ACRES
 0.27 ACRES
 OPEN SAT, 10-1PM
- See more homes for sale inClovis

- Results are loading