


$569,000
 4 Beds
 3 Baths
 2,240 sqft
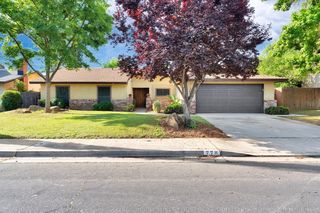
2154 Wrenwood Ave, Clovis, CA 93611
Est. Mortgage $3,508/mo*
Get Pre-QualifiedHome Highlights

Parking
2 Car Garage

Outdoor
Pool

HOA
None

Price/Sqft
$254

Climate Control
Heating & Central Air

Listed
110 days ago
Local Information
- Map ViewExplore the area around 2154 Wrenwood Ave.

- Schools1 Elementary School1 Middle School1 High School

- Shop & Eat

-- mins to
About this House
Walk your kids to Clovis elementary from this beautifully updated Clovis Classic Estates past model home. 4 bedrooms 3 baths on an 8,400 sqft lot. Function and beauty throughout this well-maintained home. Striking elevation, tall steep gables, batten n' board siding with brick veneer accents and all the hardscape touches of the model home. 10' ceilings, sculpted in the formal living room, 3 tone paint. Stunning island kitchen with tastefully chosen granite and imported tile backsplash with a breakfast nook and wet bar, all open to the family room with cozy masonry gas fireplace. Upgraded doors, windows with motorized blinds. Spacious indoor laundry with countertop, cabinets and sink. Luxurious owner's suite with rear yard access and ensuite bathroom, a full mirrored dual vanity with makeup counter, separate soaking tub and walk-in shower. The rear yard is your private oasis with two patios, heated pool with a dramatic rock water feature, separate raised spa, stone flower beds, stamped concrete, mature landscape with breath taking colors. Second patio with fans overlooking it all. You have to come see all of the upgrades and extras that have been tastefully placed throughout this truly turn-key property from the top of the owned solar system to the tiled floors you will love it.
Last check for updates: about 11 hours ago
Listing courtesy of Robert Casey DRE #01074261, (559) 280-7280
Berkshire Hathaway HomeService
Originating MLS: Fresno MLS
Source: Fresno MLS, MLS#648483
Also Listed on BHHS broker feed, Fresno MLS.
Home Details for 2154 Wrenwood Ave

|
|---|
Interior Details Number of Rooms: 11Types of Rooms: Master Bedroom, Bedroom 1, Bedroom 2, Bedroom 3, Bedroom 4, Bathroom, Dining Room, Family Room, Kitchen, Living Room, Basement |
Beds & Baths Number of Bedrooms: 4Number of Bathrooms: 3 |
Dimensions and Layout Living Area: 2240 Square Feet |
Appliances & Utilities Utilities: Public UtilitiesAppliances: Built In Range/Oven, Electric Appliances, Disposal, Dishwasher, MicrowaveDishwasherDisposalLaundry: Inside,Utility Room,Gas Dryer Hookup,Electric Dryer HookupMicrowave |
Heating & Cooling Heating: Has Heating Unspecified TypeHas CoolingAir Conditioning: Central AirHas HeatingHeating Fuel: Has Heating Unspecified Type |
Fireplace & Spa Number of Fireplaces: 1Fireplace: MasonrySpa: In GroundHas a FireplaceHas a Spa |
Gas & Electric Electric: On |
Windows, Doors, Floors & Walls Window: Double Pane WindowsFlooring: Carpet, TileCommon Walls: No One Below |
Levels, Entrance, & Accessibility Stories: 1Levels: OneEntry Location: Ground FloorFloors: Carpet, Tile |
Security Security: Security System |

|
|---|
Exterior Home Features Roof: CompositionPatio / Porch: Covered, ConcreteFencing: FencedFoundation: ConcreteHas a Private Pool |
Parking & Garage Number of Garage Spaces: 2Number of Covered Spaces: 2No CarportNo GarageHas an Attached GarageParking Spaces: 2Parking: Garage Door Opener |
Pool Pool: Gunite, Heated, Water Feature, Private, In GroundPool |
Frontage Not on Waterfront |
Water & Sewer Sewer: Public Sewer |

|
|---|
Cumulative Days on Market: 15Days on Market: 110 |

|
|---|
Year Built Year Built: 1991 |
Property Type / Style Property Type: ResidentialProperty Subtype: Residential, Single Family ResidenceArchitecture: Contemporary |
Building Construction Materials: Stucco, Wood Siding, Brick |
Property Information Parcel Number: 55105029 |

|
|---|
Price List Price: $569,000Price Per Sqft: $254 |

|
|---|
MLS Status: Pending |

|
|---|
Direction & Address City: Clovis |
School Information Elementary School: Clovis ElementaryJr High / Middle School: ClarkHigh School: ClovisHigh School District: Clovis Unified |

|
|---|
Listing Agent Listing ID: 648483 |

|
|---|
Building Area Building Area: 2240 Square Feet |

|
|---|
Not Senior Community |

|
|---|
Association for this Listing: Fresno MLSHOA Fee: No HOA Fee |

|
|---|
Lot Area: 8398.368 sqft |

|
|---|
Disclaimer: Information herein deemed reliable but not guaranteed, representations are approximate, individual verification recommended. |

|
|---|
Special Conditions: Bankruptcy Property |

|
|---|
Listing Agreement Type: Exclusive Right To SellListing Terms: Conventional, Cash |

|
|---|
Mls Number: 648483 |
Around this home
What Locals Say about Clovis
At least 793 Trulia users voted on each feature.

91 % Say it's dog friendly

87 % Say car is needed

86 % Say there are sidewalks

86 % Say parking is easy

81 % Say there's holiday spirit

79 % Say yards are well-kept

75 % Say streets are well-lit

72 % Say people would walk alone at night

69 % Say kids play outside

68 % Say it's quiet

57 % Say it's walkable to grocery stores

57 % Say they plan to stay for at least 5 years

54 % Say neighbors are friendly

50 % Say it's walkable to restaurants

29 % Say there are community events

22 % Say there's wildlife
Sourced by Trulia users. Learn more about our methodology.
Market trends in Clovis
Last updated July 2026
Avg. sale price
$490K
$15.58KMoM
Sale-to-List Price
100.0%
Price per sq ft
$282
$1MoM
Available listings
353
19MoM
Home Value
Trulia Estimate
$568KSince last month
Decreased$600 (-0.1%)Since last year
Decreased$15K (-2.6%)Since last sale
Increased$159K (+39%)Learn more about this home's value by checking out its Trulia Estimate, the value of nearby homes, and how much similar homes have sold for.
Trulia Estimate
The of this home's value increased by +70% in the last 10 years
| Month | Estimated value |
|---|---|
2026 | |
| August 2026 | $567K |
| July 2026 | $567K |
| June 2026 | $568K |
| May 2026 | $568K |
| April 2026 | $593K |
| March 2026 | $585K |
| February 2026 | $584K |
| January 2026 | $582K |
2025 | |
2024 | |
2023 | |
2022 | |
2021 | |
2020 | |
2019 | |
2018 | |
2017 | |
2016 | |
Comparable sales
These are recently sold homes that have a similar location or other similar features to this home, like bedrooms, bathrooms, and square footage. Get a sense of the expected prices in the area by viewing these homes.Address | Distance | Property Type | Sold Price | Sold Date | Bed | Bath | Sqft |
|---|---|---|---|---|---|---|---|
0.10 | Single-Family Home | $650,000 | 09/19/25 | 4 | 3 | 2,800 | |
0.29 | Single-Family Home | $494,900 | 05/13/26 | 4 | 3 | 2,189 | |
0.36 | Single-Family Home | $525,000 | 07/30/26 | 4 | 3 | 2,245 | |
0.31 | Single-Family Home | $430,000 | 10/21/25 | 3 | 3 | 1,742 | |
0.12 | Single-Family Home | $455,000 | 10/01/25 | 3 | 2 | 1,325 | |
0.22 | Single-Family Home | $490,000 | 07/24/26 | 3 | 2 | 1,780 | |
0.23 | Single-Family Home | $575,000 | 06/18/26 | 5 | 2 | 2,040 | |
0.39 | Single-Family Home | $600,000 | 06/29/26 | 4 | 2 | 2,227 | |
0.53 | Single-Family Home | $475,000 | 12/19/25 | 4 | 3 | 2,400 |
Nearby home prices
Get a sense of expected prices in the area by checking the value of nearby homes.Address | Distance | Price | Bed | Bath | Sqft | Status |
|---|---|---|---|---|---|---|
0.04 | $638,500 | 5 | 3 | 3,468 | Off Market | |
0.03 | $573,000 | 4 | 3 | 2,639 | Off Market | |
0.08 | $549,300 | 4 | 3 | 2,411 | Off Market | |
0.10 | $662,900 | 4 | 3 | 2,800 | Off Market | |
0.07 | $715,000 | 5 | 3 | 3,468 | For Sale | |
0.07 | $562,900 | 4 | 3 | 2,313 | Off Market | |
0.15 | $549,400 | 4 | 3 | 2,048 | Off Market | |
0.16 | $501,000 | 3 | 3 | 1,848 | Off Market | |
0.17 | $529,100 | 4 | 2 | 2,024 | Off Market | |
0.12 | $464,000 | 3 | 2 | 1,325 | Off Market | |
0.14 | $531,400 | 3 | 2 | 1,925 | Off Market | |
0.13 | $453,600 | 3 | 2 | 1,555 | Off Market |
Price and Tax history
| Date | Event | Price |
|---|---|---|
May 26, 2026 Source: Fresno MLS #648483 | Pending | $569,000 |
May 12, 2026 Source: Fresno MLS #648483 | Listed For Sale | $569,000 |
Dec 23, 2005 Source: N/A | Sold | $407,500 |
Feb 15, 1994 Source: N/A | Sold | $162,000 |
| Year | Property tax | Tax assessment |
|---|---|---|
| 2026 | Unavailable | $525,000 |
Home facts updated by county records
LGBTQ Local Legal Protections
LGBTQ Local Legal Protections



Robert Casey, Berkshire Hathaway HomeService
Agent Phone: (559) 280-7280
Similar Homes You May Like


 OPEN SAT, 11-1PM


 0.28 ACRES
 1.36 ACRES
 0.27 ACRES
 OPEN SUN, 1:30-4:30PM
 OPEN SUN, 11-2PM


 0.33 ACRES
 0.3 ACRES


 OPEN SAT, 1-4PM
 FOR SALE BY OWNER0.99 ACRES
 0.28 ACRES
 0.34 ACRES


 0.4 ACRES
 OPEN SAT, 11-2PM


 See more homes for sale inClovis
New Listings near 2154 Wrenwood Ave
 NEW - 1 DAY AGO
 NEWOPEN SUN, 1-4PM
 NEWOPEN SUN, 1-3PM
 NEW - 2 DAYS AGO0.39 ACRES
 OPEN SAT, 1-3PM
 0.3 ACRES
 NEW - 1 DAY AGO
 NEWOPEN SAT, 11-2PM0.32 ACRES
 NEWOPEN SAT, 11-1:30PM
 NEW - 15 HRS AGO
 OPEN SAT, 10-12PM
 NEW - 13 HRS AGO0.25 ACRES
 NEWOPEN SUN, 11-1PM
- See more homes for sale inClovis
Frequently asked questions about 2154 Wrenwood Ave
- What is the estimated monthly payment for 2154 Wrenwood Ave?Based on a $569,000 list price with 20% down at today's rates, the estimated monthly payment for 2154 Wrenwood Ave in Clovis, CA is approximately $3,613 (about $2,964 principal & interest, $574 property taxes, and $75 homeowner's insurance). This is an estimate. Actual payment depends on your loan terms.
- How does the list price for 2154 Wrenwood Ave compare to homes in Clovis?2154 Wrenwood Ave in Clovis, CA is listed at $569,000, about 16% above the $490K median sale price in Clovis.
- What do residents say about Clovis?Residents describe Clovis, CA as dog-friendly, pedestrian-friendly, and easy to park in. See homes for sale in Clovis, CA.
- What are the closest schools to 2154 Wrenwood Ave?The closest schools to 2154 Wrenwood Ave in Clovis, CA are Clark Intermediate School (rated 7/10), Clovis Elementary School (rated 8/10), Clovis High School (rated 9/10).
- Does 2154 Wrenwood Ave have air conditioning?Yes, 2154 Wrenwood Ave in Clovis, CA has air conditioning.
- Does 2154 Wrenwood Ave have a pool?Yes, 2154 Wrenwood Ave in Clovis, CA has a pool.
2154 Wrenwood Ave, Clovis, CA 93611 is a 4 bedroom, 3 bathroom, 2,240 sqft single-family home built in 1991. This property is currently available for sale and was listed by Fresno MLS on May 11, 2026. The MLS # for this home is MLS# 648483.