


$715,000
Original price: $715,000
 5 Beds
 3 Baths
 3,468 sqft
2034 Wrenwood Ave, Clovis, CA 93611
Est. Mortgage $4,613/mo*
Get Pre-QualifiedHome Highlights

Single-Family Home

Built in 1992

$206/sqft

3 Car Garage
Local Information
- Map ViewExplore the area around 2034 Wrenwood Ave.

- Schools1 Elementary School1 Middle School1 High School

- Shop & Eat

-- mins to
About this House
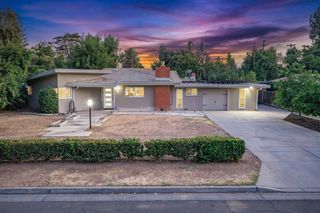
A rare Clovis home where children can walk to school and your backyard becomes a front-row seat to the Clovis High Fourth of July fireworks! Nestled in sought-after Clovis Classic Estates, this exceptional residence offers nearly 3,500 sq. ft. of living space on an expansive 8,500 sq. ft. lot with 5 bedrooms, 3 full baths, a 3-car garage, sparkling pool while the enormous multi-purpose room with its own wet bar feels almost like a second living level unto itself! Located directly behind Clovis High and just a short two-block walk to Clovis Elementary, the setting offers remarkable convenience from kindergarten through high school, with parks, shopping and dining nearby and a middle-school bus stop just one block away.Nearly $100,000 in improvements have transformed this spacious residence into a move-in-ready home. Updates include a newer roof, York HVAC system, premium LVP flooring, carpeting, fresh interior and exterior paint, updated plumbing fixtures and hardware, new window blinds, upgraded lighting, 5-inch baseboards, garage door and opener, plus numerous additional improvements throughout.Inside, soaring ceilings and abundant natural light complement formal living and dining rooms, while the spacious eat-in kitchen offers freshly painted cabinetry, a large center island, walk-in pantry, stainless refrigerator, built-in oven, microwave and gas cooktop. A wet bar connects to the inviting family room with wood-burning fireplace. A downstairs bedroom and full bath offer an ideal arrangement for guests or multi-generational living.Upstairs, the expansive owner's suite features oversized windows, soaking tub, separate shower and dual vanities. Additional bedrooms provide plenty of flexibility, while the enormous multi-purpose room with its own wet bar opens the door to a media room, game room, fitness studio, executive office or second family room.Outside, the backyard becomes your own private escape with mature landscaping, an expansive covered patio and sparkling poolall against the backdrop of the neighboring green space and Clovis High grounds. Whether it's summer afternoons by the pool, evening gatherings under the covered patio or simply enjoying the open setting, this is a backyard designed to be lived in. And when Fourth of July arrives, there's no need to fight the crowdsgather family and friends poolside for spectacular views of the Clovis High fireworks from your own backyard. More than a homeit's where Clovis traditions begin!
Last check for updates: about 1 hour ago
Listing courtesy of James A. Cappello DRE #01336520, (559) 813-1111
Redfin Corporation
Originating MLS: Fresno MLS
Source: Fresno MLS, MLS#653565
Home Details for 2034 Wrenwood Ave

|
|---|
Interior Details Number of Rooms: 11Types of Rooms: Master Bedroom, Bedroom 1, Bedroom 2, Bedroom 3, Bedroom 4, Bathroom, Dining Room, Family Room, Kitchen, Living Room, Basement |
Beds & Baths Number of Bedrooms: 5Number of Bathrooms: 3 |
Dimensions and Layout Living Area: 3468 Square Feet |
Appliances & Utilities Utilities: Public UtilitiesAppliances: Built In Range/Oven, Gas Appliances, Electric Appliances, Disposal, Dishwasher, Microwave, RefrigeratorDishwasherDisposalLaundry: Inside,Lower Level,Gas Dryer Hookup,Electric Dryer HookupMicrowaveRefrigerator |
Heating & Cooling Heating: Has Heating Unspecified TypeHas CoolingAir Conditioning: Central AirHas HeatingHeating Fuel: Has Heating Unspecified Type |
Fireplace & Spa Number of Fireplaces: 1Fireplace: MasonryHas a FireplaceNo Spa |
Gas & Electric Electric: On |
Windows, Doors, Floors & Walls Window: Double Pane WindowsFlooring: Carpet, Vinyl |
Levels, Entrance, & Accessibility Stories: 2Levels: TwoFloors: Carpet, Vinyl |

|
|---|
Exterior Home Features Roof: CompositionPatio / Porch: Covered, Uncovered, ConcreteFencing: FencedFoundation: ConcreteHas a Private Pool |
Parking & Garage Number of Garage Spaces: 3Number of Covered Spaces: 3No CarportNo GarageHas an Attached GarageHas Open ParkingParking Spaces: 3Parking: Garage Door Opener,On Street |
Pool Pool: Gunite, Private, In GroundPool |
Frontage Not on Waterfront |
Water & Sewer Sewer: Public Sewer |

|
|---|
Cumulative Days on Market: 234Days on Market: 42 |

|
|---|
Year Built Year Built: 1992 |
Property Type / Style Property Type: ResidentialProperty Subtype: Residential, Single Family ResidenceArchitecture: Contemporary |
Building Construction Materials: Other |
Property Information Parcel Number: 55105024 |

|
|---|
Price List Price: $715,000Price Per Sqft: $206 |

|
|---|
MLS Status: Active |

|
|---|
Direction & Address City: Clovis |
School Information Elementary School: Clovis ElementaryJr High / Middle School: ClarkHigh School: ClovisHigh School District: Clovis Unified |

|
|---|
Listing Agent Listing ID: 653565 |

|
|---|
Building Area Building Area: 3468 Square Feet |

|
|---|
Not Senior Community |

|
|---|
Association for this Listing: Fresno MLSHOA Fee: No HOA Fee |

|
|---|
Lot Area: 8398.368 sqft |

|
|---|
Disclaimer: Information herein deemed reliable but not guaranteed, representations are approximate, individual verification recommended. |

|
|---|
Listing Agreement Type: Exclusive Right To SellListing Terms: Government, Conventional, Cash |

|
|---|
Mls Number: 653565 |
Around this home
What Locals Say about Clovis
At least 793 Trulia users voted on each feature.

91 % Say it's dog friendly

87 % Say car is needed

86 % Say there are sidewalks

86 % Say parking is easy

81 % Say there's holiday spirit

79 % Say yards are well-kept

75 % Say streets are well-lit

72 % Say people would walk alone at night

69 % Say kids play outside

68 % Say it's quiet

57 % Say it's walkable to grocery stores

57 % Say they plan to stay for at least 5 years

54 % Say neighbors are friendly

50 % Say it's walkable to restaurants

29 % Say there are community events

22 % Say there's wildlife
Sourced by Trulia users. Learn more about our methodology.
Market trends in Clovis
Last updated August 2026
Avg. sale price
$489K
$333MoM
Sale-to-List Price
100.0%
Price per sq ft
$280
$1MoM
Available listings
391
38MoM
Home Value
Trulia Estimate
$703KSince last month
Decreased$5K (-0.7%)Since last year
Increased$31K (+4.6%)Since last sale
Increased$430K (+157.4%)Learn more about this home's value by checking out its Trulia Estimate, the value of nearby homes, and how much similar homes have sold for.
Trulia Estimate
The of this home's value increased by +86% in the last 10 years
| Month | Estimated value |
|---|---|
2026 | |
| September 2026 | $703K |
| August 2026 | $708K |
| July 2026 | $698K |
| June 2026 | $700K |
| May 2026 | $702K |
| April 2026 | $704K |
| March 2026 | $710K |
| February 2026 | $722K |
| January 2026 | $729K |
2025 | |
2024 | |
2023 | |
2022 | |
2021 | |
2020 | |
2019 | |
2018 | |
2017 | |
2016 | |
Comparable sales
These are recently sold homes that have a similar location or other similar features to this home, like bedrooms, bathrooms, and square footage. Get a sense of the expected prices in the area by viewing these homes.Address | Distance | Property Type | Sold Price | Sold Date | Bed | Bath | Sqft |
|---|---|---|---|---|---|---|---|
0.07 | Single-Family Home | $600,000 | 09/08/26 | 4 | 3 | 2,240 | |
0.36 | Single-Family Home | $494,900 | 05/13/26 | 4 | 3 | 2,189 | |
0.36 | Single-Family Home | $525,000 | 07/30/26 | 4 | 3 | 2,245 | |
0.15 | Single-Family Home | $490,000 | 07/24/26 | 3 | 2 | 1,780 | |
0.30 | Single-Family Home | $575,000 | 06/18/26 | 5 | 2 | 2,040 |
Nearby home prices
Get a sense of expected prices in the area by checking the value of nearby homes.Address | Distance | Price | Bed | Bath | Sqft | Status |
|---|---|---|---|---|---|---|
0.05 | $548,700 | 4 | 3 | 2,411 | Off Market | |
0.06 | $636,400 | 5 | 3 | 3,468 | Off Market | |
0.04 | $571,600 | 4 | 3 | 2,639 | Off Market | |
0.07 | $600,000 | 4 | 3 | 2,240 | Recently Sold | |
0.11 | $663,600 | 4 | 3 | 2,800 | Off Market | |
0.10 | $499,600 | 3 | 3 | 1,848 | Off Market | |
0.13 | $525,000 | 4 | 2 | 2,024 | Off Market | |
0.14 | $550,000 | 4 | 2 | 2,024 | For Sale | |
0.14 | $563,900 | 4 | 3 | 2,313 | Off Market | |
0.16 | $521,700 | 4 | 2 | 2,206 | Off Market | |
0.15 | $490,000 | 3 | 2 | 1,780 | Recently Sold |
Price and Tax history
| Date | Event | Price |
|---|---|---|
Aug 12, 2026 Source: Bay East AOR #41144647 | PriceChange | $714,990 Price decreased by 0% |
Aug 12, 2026 Source: Fresno MLS #653565 | Listed For Sale | $715,000 |
Aug 1, 2026 Source: Fresno MLS #645306 | ListingRemoved | $715,000 |
Mar 20, 2026 Source: Fresno MLS #645306 | Listed For Sale | $715,000 |
Mar 13, 2026 Source: Fresno MLS #641943 | ListingRemoved | $734,990 |
Jan 14, 2026 Source: Fresno MLS #641943 | Listed For Sale | $734,990 |
Mar 1, 2018 Source: Agent Provided | ListingRemoved | $443,500 |
Sep 18, 2017 Source: Agent Provided | Listed For Sale | $443,500 |
Jan 15, 2009 Source: N/A | Sold | $273,000 |
Dec 13, 2008 Source: Agent Provided | Listed For Sale | $289,900 |
Apr 7, 2008 Source: N/A | Sold | $481,500 |
Jun 21, 2006 Source: N/A | Sold | $590,000 |
Jun 18, 2004 Source: N/A | Sold | $448,000 |
Jun 21, 1999 Source: N/A | Sold | $239,500 |
| Year | Property tax | Tax assessment |
|---|---|---|
| 2026 | Unavailable | $358,575 |
Home facts updated by county records
LGBTQ Local Legal Protections
LGBTQ Local Legal Protections



James A. Cappello, Redfin Corporation
Agent Phone: (559) 813-1111
Similar Homes You May Like


 0.3 ACRES
 0.28 ACRES
 0.3 ACRES
 0.27 ACRES

 0.29 ACRES
 0.28 ACRES
 0.7 ACRES
 0.28 ACRES
 OPEN SAT, 11-1PM
 0.29 ACRES

 OPEN SAT, 11-1PM


 0.36 ACRES
 0.8 ACRES


 0.25 ACRES


 0.32 ACRES
 See more homes for sale inClovis
New Listings near 2034 Wrenwood Ave
 0.34 ACRES


 OPEN TUE, 11-1PM0.39 ACRES
 OPEN THU, 11-1PM

- See more homes for sale inClovis
Frequently asked questions about 2034 Wrenwood Ave
- What is the estimated monthly payment for 2034 Wrenwood Ave?Based on a $715,000 list price with 20% down at today's rates, the estimated monthly payment for 2034 Wrenwood Ave in Clovis, CA is approximately $4,651 (about $3,855 principal & interest, $721 property taxes, and $75 homeowner's insurance). This is an estimate. Actual payment depends on your loan terms.
- How does the list price for 2034 Wrenwood Ave compare to homes in Clovis?2034 Wrenwood Ave in Clovis, CA is listed at $715,000, about 46% above the $489K median sale price in Clovis.
- What do residents say about Clovis?Residents describe Clovis, CA as dog-friendly, pedestrian-friendly, and easy to park in. See homes for sale in Clovis, CA.
- What are the closest schools to 2034 Wrenwood Ave?The closest schools to 2034 Wrenwood Ave in Clovis, CA are Clark Intermediate School (rated 7/10), Clovis Elementary School (rated 8/10), Clovis High School (rated 9/10).
- Does 2034 Wrenwood Ave have air conditioning?Yes, 2034 Wrenwood Ave in Clovis, CA has air conditioning.
- Does 2034 Wrenwood Ave have a pool?Yes, 2034 Wrenwood Ave in Clovis, CA has a pool.
2034 Wrenwood Ave, Clovis, CA 93611 is a 5 bedroom, 3 bathroom, 3,468 sqft single-family home built in 1992. This property is currently available for sale and was listed by Fresno MLS on Aug 12, 2026. The MLS # for this home is MLS# 653565.