


$517,000
Original price: $520,000
 3 Beds
 2.5 Baths
 1,665 sqft
1871 E BUFFALO Street, Chandler, AZ 85225
Est. Mortgage $3,074/mo*
Get Pre-QualifiedHome Highlights

Single-Family Home

Built in 1995

$311/sqft

2 Car Garage

HOA $120/mo
Local Information
- Map ViewExplore the area around 1871 E BUFFALO Street.

- Schools1 Preschool School1 Elementary School2 Middle Schools1 High School

- Shop & Eat

-- mins to
About this House
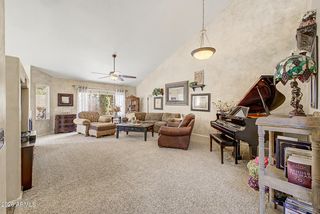
Great location! Lake subdivision. Close to 202 freeway.Community pool, spa,club house, tennis court, basketball court, playground, hiking and biking trail, CK Skoust park, walking distance to Basis Chandler Primary North school, Walmart and Walgreens . Gorgeous remodeled home. New wood kitchen cabinets, granite counter tops, upgraded appliances.Designer painted kitchen , family, breakfast room,bathrooms. New laminate floors in 2024. New lighting, new ceiling fans. Balcony in master bedroom.New garage floor. Built-in cabinets in garage.
Desert landscaping, fruit trees :lime, tangerine, orange, pomelo. Little garden area for herbs. Storage. Portable BBQ station and second refrigerator in garage do not convey
Desert landscaping, fruit trees :lime, tangerine, orange, pomelo. Little garden area for herbs. Storage. Portable BBQ station and second refrigerator in garage do not convey
Last check for updates: about 8 hours ago
Listing courtesy of Natalia Peiers, (602) 321-2114
Realty USA Southwest
Sharon E Rankin, (602) 435-1456
Realty USA Southwest
Source: ARMLS, MLS#6968849
Also Listed on ARMLS.
All information should be verified by the recipient and none is guaranteed as accurate by ARMLS.
Home Details for 1871 E BUFFALO Street

|
|---|
Beds & Baths Number of Bedrooms: 3Number of Bathrooms: 3Number of Bathrooms (full): 2Number of Bathrooms (half): 1 |
Dimensions and Layout Living Area: 1665 Square Feet |
Appliances & Utilities Utilities: Phone Connected, Phone AvailableAppliances: Dryer, Washer, Reverse Osmosis, Refrigerator, Built-in Microwave, Dishwasher, Disposal, Electric RangeDishwasherDisposalDryerLaundry: In GarageRefrigeratorWasher |
Heating & Cooling Heating: Natural GasHas CoolingAir Conditioning: Central Air,Ceiling Fan(s)Has HeatingHeating Fuel: Natural Gas |
Fireplace & Spa Spa: NoneNo Fireplace |
Windows, Doors, Floors & Walls Window: Double Pane WindowsFlooring: Carpet, Laminate, Tile |
Levels, Entrance, & Accessibility Stories: 2Number of Stories: 2Floors: Carpet, Laminate, Tile |

|
|---|
Exterior Home Features Roof: TilePatio / Porch: Covered, PatioFencing: BlockOther Structures: Shed(s)Exterior: Balcony |
Parking & Garage Number of Garage Spaces: 2Number of Covered Spaces: 2Open Parking Spaces: 2No CarportHas a GarageHas an Attached GarageHas Open ParkingParking Spaces: 4Parking: Attached,Garage Door Opener |
Frontage Responsible for Road Maintenance: City Maintained RoadRoad Surface Type: AsphaltNot on Waterfront |
Water & Sewer Sewer: Public Sewer |
Farm & Range Not Allowed to Raise Horses |

|
|---|
Cumulative Days on Market: 222Days on Market: 180+ |

|
|---|
Year Built Year Built: 1995 |
Property Type / Style Property Type: ResidentialProperty Subtype: Single Family Residence |
Building Construction Materials: Stucco, Wood Frame, PaintedNot Attached Property |
Property Information Parcel Number: 30369628 |

|
|---|
Price List Price: $517,000Price Per Sqft: $311 |
Status Change & Dates Possession Timing: Close Of Escrow |

|
|---|
MLS Status: Active |

|
|---|
Direction & Address City: ChandlerCommunity: SPRINGS TRACT G |
School Information Elementary School: Rudy G Bologna ElementaryElementary School District: Chandler Unified District #80Jr High / Middle School: John M Andersen Jr High SchoolHigh School: Chandler High SchoolHigh School District: Chandler Unified District #80 |

|
|---|
Listing Agent Listing ID: 6968849 |

|
|---|
Building Details Builder Name: VIP |
Building Area Building Area: 1665 Square Feet |

|
|---|
Community Features: Pool, Lake, Community Spa Htd, Tennis Court(s), Playground, Biking/Walking Path |
Other Playground |

|
|---|
HOA Fee Includes: Maintenance Grounds, Street MaintHOA Name: The SpringsHOA Phone: 602-437-4777Has an HOAHOA Fee: $120/Monthly |

|
|---|
Lot Area: 4896 sqft |

|
|---|
Listing Terms: Cash, Conventional, FHA, VA Loan |

|
|---|
Business Information Ownership: Fee Simple |

|
|---|
Mls Number: 6968849 |

|
|---|
PoolLakeCommunity Spa HtdTennis Court(s)PlaygroundBiking/Walking Path |
Around this home
Neighborhood Overview

Neighborhood stats provided by third party data sources.
What Locals Say about Springs
At least 6 Trulia users voted on each feature.

91 % Say there are sidewalks

90 % Say yards are well-kept

85 % Say car is needed

85 % Say it's dog friendly

82 % Say parking is easy

75 % Say there's holiday spirit

73 % Say people would walk alone at night

71 % Say it's walkable to restaurants

64 % Say kids play outside

63 % Say it's quiet

57 % Say streets are well-lit

55 % Say they plan to stay for at least 5 years

50 % Say there are community events

44 % Say it's walkable to grocery stores

31 % Say neighbors are friendly

14 % Say there's wildlife
Sourced by Trulia users. Learn more about our methodology.
Market trends in Chandler
Last updated July 2026
Avg. sale price
$500K
$5.42KMoM
Sale-to-List Price
98.8%
0.1%MoM
Price per sq ft
$278
$2MoM
Available listings
1011
68MoM
Home Value
Trulia Estimate
$512KSince last month
Increased$1K (+0.2%)Since last year
Increased$81K (+18.9%)Since last sale
Increased$387K (+309.8%)Learn more about this home's value by checking out its Trulia Estimate, the value of nearby homes, and how much similar homes have sold for.
Trulia Estimate
The of this home's value increased by +126% in the last 10 years
| Month | Estimated value |
|---|---|
2026 | |
| September 2026 | $512K |
| August 2026 | $507K |
| July 2026 | $511K |
| June 2026 | $511K |
| May 2026 | $520K |
| April 2026 | $520K |
| March 2026 | $528K |
| February 2026 | $530K |
| January 2026 | $537K |
2025 | |
2024 | |
2023 | |
2022 | |
2021 | |
2020 | |
2019 | |
2018 | |
2017 | |
2016 | |
Comparable sales
These are recently sold homes that have a similar location or other similar features to this home, like bedrooms, bathrooms, and square footage. Get a sense of the expected prices in the area by viewing these homes.Address | Distance | Property Type | Sold Price | Sold Date | Bed | Bath | Sqft |
|---|---|---|---|---|---|---|---|
0.06 | Single-Family Home | $550,000 | 05/28/26 | 3 | 2.5 | 1,888 | |
0.09 | Single-Family Home | $500,000 | 03/31/26 | 3 | 2 | 1,492 | |
0.14 | Single-Family Home | $575,000 | 12/31/25 | 3 | 2 | 1,633 | |
0.30 | Single-Family Home | $303,000 | 07/17/26 | 3 | 2.5 | 2,147 | |
0.29 | Single-Family Home | $305,000 | 07/10/26 | 3 | 2 | 1,550 | |
0.36 | Single-Family Home | $472,000 | 07/01/26 | 3 | 3 | 1,682 | |
0.25 | Single-Family Home | $465,500 | 03/17/26 | 3 | 2 | 1,742 | |
0.24 | Single-Family Home | $449,900 | 10/10/25 | 3 | 2 | 1,326 | |
0.27 | Single-Family Home | $460,000 | 04/16/26 | 3 | 2 | 1,306 |
Nearby home prices
Get a sense of expected prices in the area by checking the value of nearby homes.Address | Distance | Price | Bed | Bath | Sqft | Status |
|---|---|---|---|---|---|---|
0.04 | $595,000 | 4 | 3 | 2,138 | Off Market | |
0.04 | $538,400 | 4 | 3 | 2,218 | Off Market | |
0.05 | $533,000 | 4 | 2.5 | 2,138 | Recently Sold | |
0.07 | $410,000 | 3 | 2 | 1,548 | Recently Sold | |
0.06 | $550,000 | 3 | 2.5 | 1,888 | Recently Sold | |
0.09 | $559,100 | 3 | 3 | 2,138 | Off Market | |
0.08 | $519,900 | 4 | 2.5 | 2,144 | Off Market | |
0.10 | $414,800 | 3 | 2 | 1,637 | Off Market | |
0.10 | $543,100 | 4 | 3 | 2,138 | Off Market | |
0.09 | $500,000 | 3 | 2 | 1,492 | Recently Sold | |
0.11 | $539,995 | 4 | 2.5 | 2,144 | For Sale |
Price and Tax history
| Date | Event | Price |
|---|---|---|
Aug 27, 2026 Source: ARMLS #6968849 | PriceChange | $517,000 Price decreased by 1% |
May 31, 2026 Source: ARMLS #6968849 | PriceChange | $520,000 Price decreased by 1% |
Apr 8, 2026 Source: ARMLS #6968849 | PriceChange | $527,000 Price decreased by 2% |
Feb 17, 2026 Source: ARMLS #6968849 | PriceChange | $537,000 Price decreased by 1% |
Jan 25, 2026 Source: ARMLS #6968849 | PriceChange | $543,000 Price decreased by 1% |
Jan 15, 2026 Source: ARMLS #6968849 | Listed For Sale | $548,000 |
Jun 22, 1999 Source: N/A | Sold | $125,000 |
May 11, 1995 Source: N/A | Sold | $106,900 |
Feb 3, 1995 Source: N/A | Sold | $23,650 |
| Year | Property tax | Tax assessment |
|---|---|---|
| 2025 | $1,465 | $358,800 |
Home facts updated by county records
LGBTQ Local Legal Protections
LGBTQ Local Legal Protections



Natalia Peiers, Realty USA Southwest
Agent Phone: (602) 321-2114
Similar Homes You May Like
 Keller Williams Integrity First Realty, ARMLS
 Keller Williams Integrity First Realty, ARMLS
 Keller Williams Integrity First Realty, ARMLS
 Keller Williams Realty Sonoran Living, ARMLS
 My Home Group Real Estate, ARMLS
 AUCTION
 Keller Williams Arizona Realty, ARMLS
 Sonoran Country Realty LLC, ARMLS
 See more homes for sale inChandler




New Listings near 1871 E BUFFALO Street
 Keller Williams Realty Phoenix, ARMLS
 NEW - 1 DAY AGOOfferPad Brokerage, LLC, ARMLS
- See more homes for sale inChandler


Frequently asked questions about 1871 E BUFFALO Street
- What is the estimated monthly payment for 1871 E BUFFALO Street?Based on a $517,000 list price with 20% down at today's rates, the estimated monthly payment for 1871 E BUFFALO Street in Chandler, AZ is approximately $3,004 (about $2,752 principal & interest, $177 property taxes, and $75 homeowner's insurance). This is an estimate. Actual payment depends on your loan terms.
- How does the list price for 1871 E BUFFALO Street compare to homes in Chandler?1871 E BUFFALO Street in Chandler, AZ is listed at $517,000, about 3% above the $500K median sale price in Chandler.
- What do residents say about the Springs neighborhood?Residents describe the Springs neighborhood in Chandler, AZ as pedestrian-friendly, well-kept, and dog-friendly. See homes for sale in Springs, Chandler.
- What are the closest schools to 1871 E BUFFALO Street?The closest schools to 1871 E BUFFALO Street in Chandler, AZ are Perry High School (Middle, rated 10/10), Rudy G Bologna Elementary School (Pre-K, rated 6/10), Willis Junior High School (rated 3/10).
- Does 1871 E BUFFALO Street have air conditioning?Yes, 1871 E BUFFALO Street in Chandler, AZ has air conditioning.
- Does 1871 E BUFFALO Street have a pool?Yes, 1871 E BUFFALO Street in Chandler, AZ has a pool.