

Listed by Imelda Manzo, Premier One REALTORS®, (951) 691-8893 . Bought with APA Homes
$599,300
 5 Beds
 4 Baths
 2,395 sqft
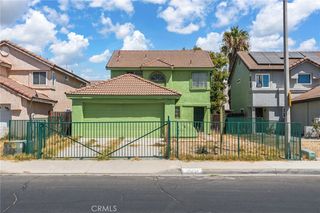
1864 Havasu St, Perris, CA 92571
Est. Refi. Payment $3,689/mo*
Refinance Your HomeCurrently Off Market - Sold Dec 5, 2025 for $550,000 (8% below list price)
Home Value
Trulia Estimate
$599KSince last month
Decreased$9K (-1.4%)Since last year
Increased$56K (+10.3%)Since last sale
Increased$49K (+8.9%)Learn more about this home's value by checking out its Trulia Estimate, the value of nearby homes, and how much similar homes have sold for.
Trulia Estimate
The of this home's value increased by +111% in the last 10 years
| Month | Estimated value |
|---|---|
2026 | |
| August 2026 | $599K |
| July 2026 | $607K |
| June 2026 | $609K |
| May 2026 | $598K |
| April 2026 | $598K |
| March 2026 | $599K |
| February 2026 | $598K |
| January 2026 | $596K |
2025 | |
2024 | |
2023 | |
2022 | |
2021 | |
2020 | |
2019 | |
2018 | |
2017 | |
2016 | |
Comparable sales
These are recently sold homes that have a similar location or other similar features to this home, like bedrooms, bathrooms, and square footage. Get a sense of the expected prices in the area by viewing these homes.Address | Distance | Property Type | Sold Price | Sold Date | Bed | Bath | Sqft |
|---|---|---|---|---|---|---|---|
0.03 | Single-Family Home | $519,000 | 06/03/26 | 3 | 2.5 | 1,449 | |
0.25 | Single-Family Home | $544,000 | 06/22/26 | 4 | 2.5 | 1,850 | |
0.31 | Single-Family Home | $502,000 | 01/09/26 | 4 | 3 | 1,650 | |
0.11 | Single-Family Home | $505,000 | 02/03/26 | 3 | 2 | 1,210 | |
0.27 | Single-Family Home | $503,000 | 05/22/26 | 4 | 2.5 | 1,356 | |
0.37 | Single-Family Home | $515,000 | 11/13/25 | 4 | 2.5 | 1,391 | |
0.11 | Single-Family Home | $509,000 | 03/02/26 | 4 | 2 | 1,489 | |
0.29 | Single-Family Home | $515,000 | 12/18/25 | 4 | 2.5 | 1,356 | |
0.34 | Single-Family Home | $525,000 | 02/10/26 | 4 | 2.5 | 1,391 |
Nearby home prices
Get a sense of expected prices in the area by checking the value of nearby homes.Address | Distance | Price | Bed | Bath | Sqft | Status |
|---|---|---|---|---|---|---|
0.03 | $519,000 | 3 | 2.5 | 1,449 | Recently Sold | |
0.03 | $527,500 | 3 | 2.5 | 1,449 | Off Market | |
0.02 | $587,700 | 5 | 3 | 2,054 | Off Market | |
0.04 | $551,800 | 4 | 2.5 | 1,887 | Off Market | |
0.09 | $544,700 | 4 | 2.5 | 1,749 | Off Market | |
0.05 | $486,600 | 3 | 2 | 1,210 | Off Market | |
0.09 | - | 3 | 2.5 | 1,549 | Off Market | |
0.06 | - | 5 | 3 | 2,054 | Off Market | |
0.07 | - | 3 | 2 | 1,210 | Off Market | |
0.10 | $521,000 | 4 | 2 | 1,309 | Off Market | |
0.11 | $509,000 | 4 | 2 | 1,489 | Recently Sold |
Local Information
- Map ViewExplore the area around 1864 Havasu St.

- Schools1 Elementary School1 Middle School1 High School

- Shop & Eat

-- mins to
Home Highlights

Property Type
Single-Family Home

Year Built
1989
Living Area
2,395 sqft

Price/Sqft
$230/sqft

Parking
3 Car Garage

HOA
None
About this House
Welcome to this beautifully appointed 5-bedrooms, 4 full baths home.
Thoughtfully designed to support both comfortable family living and personalized work-from-home spaces. Perfectly suited for move-up buyers and those new to the area.
Step inside to discover a main floor bedroom that offers versatile functionality – ideal as a private office or guest room – featuring elegant wood flooring and direct access to a well-appointed full bathroom. The inviting living room flows effortlessly through sliding doors to the backyard, creating a seamless indoor-outdoor connection perfect for relaxing or entertaining.
The family room contains a cozy fireplace and opens directly to the kitchen, which boasts a tile countertop peninsula with breakfast bar, white appliances, tile flooring, and a spacious pantry—a layout designed to inspire culinary creativity and family gatherings.
Upstairs, the primary bedroom invites rest and rejuvenation with carpeting, a vaulted ceiling, a ceiling fan, and access to your ample balcony. Luxuriate in the en-suite bathroom featuring a dual-sink granite vanity, a separate shower and jetted tub with elegant dark tile surrounds, and tasteful tile flooring—a true retreat.
This level also includes a generously sized second bedroom with its own en-suite bathroom, two additional cozy bedrooms with mirrored closet doors, and a shared bathroom complete with a dual-sink vanity and wood-look flooring, ensuring comfort and privacy for every member of the household.
The backyard presents a serene slab patio offering ample space to tailor your outdoor living area to your unique lifestyle—perfect for gardening, play, or community gatherings.
Completing this exceptional home is a spacious 3-car garage, adding convenience and versatility for your vehicles and storage needs.
We understand the importance of finding a home that supports your evolving needs within a welcoming community. This thoughtfully designed residence is more than a house—it’s the foundation for your next chapter, blending comfort, function, and style with the integrity and service you deserve.
Contact us today to explore this remarkable home and experience the supportive, inclusive community that awaits you.
Thoughtfully designed to support both comfortable family living and personalized work-from-home spaces. Perfectly suited for move-up buyers and those new to the area.
Step inside to discover a main floor bedroom that offers versatile functionality – ideal as a private office or guest room – featuring elegant wood flooring and direct access to a well-appointed full bathroom. The inviting living room flows effortlessly through sliding doors to the backyard, creating a seamless indoor-outdoor connection perfect for relaxing or entertaining.
The family room contains a cozy fireplace and opens directly to the kitchen, which boasts a tile countertop peninsula with breakfast bar, white appliances, tile flooring, and a spacious pantry—a layout designed to inspire culinary creativity and family gatherings.
Upstairs, the primary bedroom invites rest and rejuvenation with carpeting, a vaulted ceiling, a ceiling fan, and access to your ample balcony. Luxuriate in the en-suite bathroom featuring a dual-sink granite vanity, a separate shower and jetted tub with elegant dark tile surrounds, and tasteful tile flooring—a true retreat.
This level also includes a generously sized second bedroom with its own en-suite bathroom, two additional cozy bedrooms with mirrored closet doors, and a shared bathroom complete with a dual-sink vanity and wood-look flooring, ensuring comfort and privacy for every member of the household.
The backyard presents a serene slab patio offering ample space to tailor your outdoor living area to your unique lifestyle—perfect for gardening, play, or community gatherings.
Completing this exceptional home is a spacious 3-car garage, adding convenience and versatility for your vehicles and storage needs.
We understand the importance of finding a home that supports your evolving needs within a welcoming community. This thoughtfully designed residence is more than a house—it’s the foundation for your next chapter, blending comfort, function, and style with the integrity and service you deserve.
Contact us today to explore this remarkable home and experience the supportive, inclusive community that awaits you.
1864 Havasu St, Perris, CA 92571 is a 5 bedroom, 4 bathroom, 2,395 sqft single-family home built in 1989. It last sold for $550,000 on Dec 5, 2025 (8% below the $595,000 asking price). This property is not currently displayed as for sale or rent on Trulia. The Trulia Estimate is $599,300, with a rent estimate of $3,481/month.
Home Details for 1864 Havasu St

|
|---|
Interior Details Number of Rooms: 8Types of Rooms: Master Bedroom, Bedroom, Bathroom, Dining Room, Family Room, Kitchen, Living Room |
Beds & Baths Number of Bedrooms: 5Main Level Bedrooms: 1Number of Bathrooms: 4Number of Bathrooms (full): 4Number of Bathrooms (main level): 1 |
Dimensions and Layout Living Area: 2395 Square Feet |
Appliances & Utilities Utilities: Electricity Connected, Natural Gas Connected, Sewer Connected, Water ConnectedAppliances: Dishwasher, Gas Oven, Gas RangeDishwasherLaundry: Washer Hookup |
Heating & Cooling Heating: Central,Fireplace(s)Has CoolingAir Conditioning: Central AirHas HeatingHeating Fuel: Central |
Fireplace & Spa Fireplace: Family RoomSpa: NoneHas a FireplaceNo Spa |
Windows, Doors, Floors & Walls Flooring: Carpet, Laminate, TileCommon Walls: 2+ Common Walls |
Levels, Entrance, & Accessibility Stories: 2Number of Stories: 2Levels: TwoEntry Location: FrontFloors: Carpet, Laminate, Tile |
View Has a ViewView: Neighborhood |

|
|---|
Exterior Home Features Roof: TilePatio / Porch: ConcreteFencing: WoodFoundation: SlabNo Private Pool |
Parking & Garage Number of Garage Spaces: 3Number of Covered Spaces: 3Has a GarageHas an Attached GarageParking Spaces: 3Parking: Door-Multi,Driveway,Garage Faces Front,Garage |
Pool Pool: None |
Frontage Road Frontage: City StreetRoad Surface Type: PavedNot on Waterfront |
Water & Sewer Sewer: Public Sewer |
Surface & Elevation Elevation Units: Feet |

|
|---|
Cumulative Days on Market: 25 |

|
|---|
Year Built Year Built: 1989 |
Property Type / Style Property Type: ResidentialProperty Subtype: Single Family ResidenceStructure Type: HouseArchitecture: House |
Building Construction Materials: StuccoNot a New ConstructionAttached To Another StructureNo Additional Parcels |
Property Information Parcel Number: 320192016 |

|
|---|
Price List Price: $595,000Price Per Sqft: $230/sqft |
Status Change & Dates Off Market Date: Tue Oct 21 2025 |

|
|---|
MLS Status: Closed |

|
|---|
Direction & Address City: Perris |
School Information High School District: Perris Union High |

|
|---|
Community Features: Curbs, Gutter(s), Street LightsNot Senior Community |

|
|---|
Association for this Listing: California Regional MLS |

|
|---|
Lot Area: 5227 sqft |

|
|---|
Special Conditions: Standard |

|
|---|
Listing Terms: Submit |

|
|---|
Mls Number: SW25193422Living Area Range Units: Square FeetAttribution Contact: 951-265-3336Common Interest: NoneUniversal Property Id: US-06065-N-320192016-R-N |

|
|---|
CurbsGutter(s)Street Lights |
Price and Tax history
| Date | Event | Price |
|---|---|---|
Dec 5, 2025 Source: CRMLS #SW25193422 | Sold | $550,000 |
Oct 26, 2025 Source: CRMLS #SW25193422 | Pending | $595,000 |
Sep 27, 2025 Source: CRMLS #SW25193422 | Listed For Sale | $595,000 |
May 29, 2009 Source: N/A | Sold | $165,000 |
Oct 26, 2008 Source: Agent Provided | Listed For Sale | $227,900 |
May 13, 2008 Source: N/A | Sold | $237,000 |
May 6, 2008 Source: Agent Provided | Listed For Sale | $230,000 |
Jul 5, 2006 Source: N/A | Sold | $445,000 |
Nov 30, 1998 Source: N/A | Sold | $103,000 |
Nov 12, 1997 Source: N/A | Sold | $87,000 |
Jun 17, 1997 Source: N/A | Sold | $91,000 |
| Year | Property tax | Tax assessment |
|---|---|---|
| 2026 | Unavailable | $550,000 |
Home facts updated by county records
Market trends in Perris
Last updated July 2026
Avg. sale price
$558K
$12.5KMoM
Sale-to-List Price
100.4%
0.1%MoM
Price per sq ft
$309
$10MoM
Available listings
188
18MoM
Around this home
What Locals Say about Perris
At least 580 Trulia users voted on each feature.

82 % Say car is needed

79 % Say yards are well-kept

75 % Say there are sidewalks

74 % Say parking is easy

70 % Say there's holiday spirit

67 % Say it's dog friendly

63 % Say kids play outside

57 % Say it's quiet

51 % Say streets are well-lit

51 % Say they plan to stay for at least 5 years

43 % Say neighbors are friendly

41 % Say people would walk alone at night

36 % Say it's walkable to grocery stores

33 % Say there's wildlife

30 % Say it's walkable to restaurants

23 % Say there are community events
Sourced by Trulia users. Learn more about our methodology.
LGBTQ Local Legal Protections
LGBTQ Local Legal Protections



The multiple listing data appearing on this website, or contained in reports produced therefrom, is owned and copyrighted by California Regional Multiple Listing Service, Inc. ("CRMLS") and is protected by all applicable copyright laws. Information provided is for viewer's personal, non-commercial use and may not be used for any purpose other than to identify prospective properties the viewer may be interested in purchasing. All listing data, including but not limited to square footage and lot size is believed to be accurate, but the listing Agent, listing Broker and CRMLS and its affiliates do not warrant or guarantee such accuracy. The viewer should independently verify the listed data prior to making any decisions based on such information by personal inspection and/or contacting a real estate professional.
Based on information from California Regional Multiple Listing Service, Inc. as of 2026-08-27 11:01:20 PDT and /or other sources. All data, including all measurements and calculations of area, is obtained from various sources and has not been, and will not be, verified by broker or MLS. All information should be independently reviewed and verified for accuracy. Properties may or may not be listed by the office/agent presenting the information
Based on information from California Regional Multiple Listing Service, Inc. as of 2026-08-27 11:01:20 PDT and /or other sources. All data, including all measurements and calculations of area, is obtained from various sources and has not been, and will not be, verified by broker or MLS. All information should be independently reviewed and verified for accuracy. Properties may or may not be listed by the office/agent presenting the information
Frequently asked questions about 1864 Havasu St
- What is 1864 Havasu St estimated to be worth?Trulia's estimated value for 1864 Havasu St in Perris, CA is $599,300.
- What is the price history for 1864 Havasu St?1864 Havasu St in Perris, CA last sold for $550,000 in December 2025.
- Is Perris a buyer's or seller's market?Perris is currently a seller's market, based on recent for-sale activity.
- What's the median sale price in Perris?The median sale price in Perris is $558K. That is down $12.5K from the prior month.
- Does 1864 Havasu St have air conditioning?Yes, 1864 Havasu St in Perris, CA has air conditioning.
- Does 1864 Havasu St have laundry facilities?Yes, 1864 Havasu St in Perris, CA has laundry facilities.
Explore by feature - Pet Friendly
 NEW - 1 DAY AGOSPECIAL OFFERPET FRIENDLY
 PET FRIENDLY
 NEW - 10 HRS AGOPET FRIENDLY
 APPLY INSTANTLYPET FRIENDLY
 APPLY INSTANTLYPET FRIENDLY
 PET FRIENDLY
 APPLY INSTANTLYPET FRIENDLY
 APPLY INSTANTLYPET FRIENDLY
 APPLY INSTANTLYPET FRIENDLY
 APPLY INSTANTLYPET FRIENDLY
Explore by feature - Garage
- NEW - 1 DAY AGOSPECIAL OFFERPET FRIENDLY
- NEW - 10 HRS AGOPET FRIENDLY
- APPLY INSTANTLYPET FRIENDLY
 APPLY INSTANTLY
 FURNISHED
 NEW - 2 DAYS AGOAPPLY INSTANTLY
 APPLY INSTANTLYPET FRIENDLY
 APPLY INSTANTLY
 APPLY INSTANTLY
- APPLY INSTANTLYPET FRIENDLY
Explore by feature - Air Conditioning
- PET FRIENDLY
- NEW - 10 HRS AGOPET FRIENDLY
- APPLY INSTANTLYPET FRIENDLY
- APPLY INSTANTLY
- APPLY INSTANTLYPET FRIENDLY
 ROOM FOR RENT
 ROOM FOR RENT
 PET FRIENDLY
- FURNISHED
 APPLY INSTANTLYFURNISHEDROOM FOR RENT

Explore by feature - Pool
- NEW - 1 DAY AGOSPECIAL OFFERPET FRIENDLY
- PET FRIENDLY
- NEW - 10 HRS AGOPET FRIENDLY
- APPLY INSTANTLYPET FRIENDLY
 PET FRIENDLY
 PET FRIENDLY
 PET FRIENDLY
Explore by feature - Washer/dryer
- PET FRIENDLY
- NEW - 10 HRS AGOPET FRIENDLY
- APPLY INSTANTLYPET FRIENDLY
- APPLY INSTANTLYPET FRIENDLY
- ROOM FOR RENT
- ROOM FOR RENT
- PET FRIENDLY

- FURNISHED
- APPLY INSTANTLYFURNISHEDROOM FOR RENT
Explore by feature - Outdoor Space
- APPLY INSTANTLYPET FRIENDLY
- PET FRIENDLY
- APPLY INSTANTLY
 APPLY INSTANTLYPET FRIENDLYFURNISHED
- APPLY INSTANTLYPET FRIENDLY
 PET FRIENDLY
- PET FRIENDLY
- PET FRIENDLY

Apartments for Rent
- NEW - 1 DAY AGOPET FRIENDLY
- NEW - 10 HRS AGOPET FRIENDLY


- PET FRIENDLY
- APPLY INSTANTLY
- APPLY INSTANTLYFURNISHEDROOM FOR RENT
 NEW - 2 DAYS AGOAPPLY INSTANTLYFURNISHEDROOM FOR RENT
 APPLY INSTANTLY
 See more homes for rent inPerris
Off Market Homes Near 1864 Havasu St
 SOLDAUG 25, 2026REALTY MASTERS & ASSOCIATES
 SOLDAUG 25, 2026GG REAL ESTATE SERVICES
 SOLDAUG 25, 2026PULTE HOMES OF CALIFORNIA, INC
 SOLDAUG 24, 2026Real Brokerage Technologies
 SOLDAUG 21, 2026Elevate Real Estate Agency
 See more homes for sale inPerris


Homes for sale near 1864 Havasu St




- Results are loading