

$520,100
 2 Beds
 2 Baths
 1,490 sqft
185 Devore Rd #601, Alpharetta, GA 30009
Est. Refi. Payment $3,064/mo*
Refinance Your HomeCurrently Off Market - Sold May 20, 2026 for $519,000 (2% below list price)
Home Value
Trulia Estimate
$520KSince last month
Decreased$5K (-1%)Since last year
Decreased$73K (-12.3%)Since last sale
Decreased$1K (-0.3%)Learn more about this home's value by checking out its Trulia Estimate, the value of nearby homes, and how much similar homes have sold for.
Trulia Estimate
The of this home's value decreased by -7% in the last 10 years
| Month | Estimated value |
|---|---|
2026 | |
| August 2026 | $518K |
| July 2026 | $523K |
| June 2026 | $520K |
| May 2026 | $519K |
| April 2026 | $522K |
| March 2026 | $649K |
| February 2026 | $638K |
| January 2026 | $623K |
2025 | |
2024 | |
2023 | |
2022 | |
Comparable sales
These are recently sold homes that have a similar location or other similar features to this home, like bedrooms, bathrooms, and square footage. Get a sense of the expected prices in the area by viewing these homes.Address | Distance | Property Type | Sold Price | Sold Date | Bed | Bath | Sqft |
|---|---|---|---|---|---|---|---|
0.06 | Townhouse | $500,000 | 07/27/26 | 2 | 2 | 1,490 | |
0.04 | Townhouse | $575,000 | 06/02/26 | 3 | 2.5 | 1,988 | |
0.07 | Townhouse | $520,000 | 01/15/26 | 3 | 2.5 | 1,988 | |
0.23 | Townhouse | $361,500 | 11/06/25 | 2 | 2.5 | 1,218 | |
0.03 | Townhouse | $705,000 | 06/10/26 | 3 | 3.5 | 2,228 | |
0.28 | Townhouse | $345,000 | 05/28/26 | 2 | 2.5 | 1,218 | |
0.29 | Townhouse | $341,000 | 07/29/26 | 2 | 2.5 | 1,218 | |
0.25 | Townhouse | $398,900 | 06/15/26 | 3 | 2.5 | 1,370 | |
0.07 | Townhouse | $695,000 | 08/03/26 | 3 | 3.5 | 2,226 |
Nearby home prices
Get a sense of expected prices in the area by checking the value of nearby homes.Address | Distance | Price | Bed | Bath | Sqft | Status |
|---|---|---|---|---|---|---|
0.04 | $617,800 | 3 | 2.5 | 1,989 | Off Market | |
0.05 | $915,000 | 4 | 3.5 | 2,615 | Recently Sold | |
0.03 | $705,000 | 3 | 3.5 | 2,228 | Recently Sold | |
0.04 | $575,000 | 3 | 2.5 | 1,988 | Recently Sold | |
0.01 | $775,000 | 4 | 3.5 | 2,388 | For Sale | |
0.03 | $813,800 | 4 | 3.5 | 2,288 | Off Market | |
0.05 | $915,000 | 4 | 3.5 | 2,515 | Recently Sold | |
0.05 | $975,000 | 4 | 3.5 | 2,515 | Recently Sold | |
0.05 | $975,000 | 4 | 3.5 | 2,146 | Recently Sold | |
0.03 | $799,900 | 4 | 3.5 | 2,148 | For Sale | |
0.05 | $1,000,000 | 4 | 3.5 | 2,542 | For Sale | |
0.05 | $933,500 | 4 | 3.5 | 2,515 | Off Market |
Local Information
- Map ViewExplore the area around 185 Devore Rd #601.

- Schools1 Preschool School1 Elementary School1 Middle School1 High School

- Shop & Eat

-- mins to
Home Highlights

Property Type
Townhouse

Year Built
2020
Living Area
1,490 sqft

Price/Sqft
$348/sqft

Parking
Garage

HOA
$290/Monthly
About this House
Enjoy luxury living in downtown Alpharetta at The Maxwell – Alpharetta’s newest, vibrant location with retail, restaurants and entertainment. A fabulous new community tucked off South Main Street adjacent to all new retail, restaurants and entertainment, including Fairway Social, and with all of Downtown just steps away. Plus the close-by Alpha Loop Trail means you can leave your car behind and reach the Big Creek Greenway, the Amphitheater and all the fun of Avalon. Pool, cabana, clubhouse, Bocce Ball court, access to Alpha Loop, pocket parks, HOA maintained landscape in the heart of D'town Alpharetta. Walkable to City Center/quickly get to Avalon & 400N/S.
185 Devore Rd #601, Alpharetta, GA 30009 is a 2 bedroom, 2 bathroom, 1,490 sqft townhouse in Downtown, built in 2020. It last sold for $519,000 on May 20, 2026 (2% below the $530,000 asking price). More recently, it was listed as a rental in January 2024 with an asking price of $3,200 per month. That rental listing was removed on April 28, 2024. This property is not currently displayed as for sale or rent on Trulia. The Trulia Estimate is $520,100, with a rent estimate of $2,807/month.
Last check for updates: about 1 hour ago
Listed by ANA FORD
Trend Atlanta Realty, Inc.
Bought with: Inez Austin, Real Broker, LLC., (855) 450-0442
Source: FMLS GA, MLS#7744841
Home Details for 185 Devore Rd #601

|
|---|
MLS Status: Closed |

|
|---|
Interior Details Basement: Finished,Finished BathNumber of Rooms: 5Types of Rooms: Master Bedroom, Bedroom, Master Bathroom, Dining Room, Kitchen |
Beds & Baths Number of Bedrooms: 2Main Level Bedrooms: 1Number of Bathrooms: 2Number of Bathrooms (full): 2Number of Bathrooms (main level): 1 |
Dimensions and Layout Living Area: 1490 Square Feet |
Appliances & Utilities Utilities: Cable Available, Electricity Available, Sewer Available, Underground Utilities, Water AvailableAppliances: Dishwasher, Disposal, Electric Cooktop, Electric Oven, ENERGY STAR Qualified Appliances, Self Cleaning OvenDishwasherDisposalLaundry: In Basement |
Heating & Cooling Heating: Central,Electric,Forced AirHas CoolingAir Conditioning: Ceiling Fan(s)Has HeatingHeating Fuel: Central |
Fireplace & Spa Fireplace: NoneSpa: NoneNo FireplaceNo Spa |
Gas & Electric Electric: NoneHas Electric on Property |
Windows, Doors, Floors & Walls Window: Insulated WindowsFlooring: Carpet, LaminateCommon Walls: 2+ Common Walls, End Unit |
Levels, Entrance, & Accessibility Stories: 2Levels: TwoAccessibility: NoneFloors: Carpet, Laminate |
View Has a ViewView: Other |
Security Security: Carbon Monoxide Detector(s), Fire Sprinkler System |

|
|---|
Exterior Home Features Roof: OtherPatio / Porch: CoveredFencing: NoneOther Structures: NoneExterior: Balcony, No DockFoundation: SlabNo Private Pool |
Parking & Garage Number of Garage Spaces: 1Number of Covered Spaces: 1No CarportHas a GarageNo Attached GarageParking Spaces: 1Parking: Garage |
Pool Pool: None |
Frontage Waterfront: NoneRoad Frontage: OtherRoad Surface Type: AsphaltNot on Waterfront |
Water & Sewer Sewer: Public SewerWater Body: None |
Farm & Range Horse Amenities: None |

|
|---|
Cumulative Days on Market: 13 |

|
|---|
Year Built Year Built: 2020 |
Property Type / Style Property Type: ResidentialProperty Subtype: Townhouse, ResidentialArchitecture: Other |
Building Construction Materials: Brick 3 SidesNot a New ConstructionAttached To Another StructureIncludes Home Warranty |
Property Information Condition: ResaleParcel Number: 12 258206961616 |

|
|---|
Price List Price: $530,000Price Per Sqft: $348/sqft |
Status Change & Dates Off Market Date: Thu Apr 16 2026Possession Timing: Close Of Escrow |

|
|---|

|
|---|
Direction & Address City: AlpharettaCommunity: The Maxwell |
School Information Elementary School: Manning OaksJr High / Middle School: NorthwesternHigh School: Milton - Fulton |

|
|---|
Building Area Building Area: 1490 Square Feet |

|
|---|
Community Features: Clubhouse, Homeowners Assoc, Near Schools, Near Shopping, Near Trails/Greenway, Park, Pool, Restaurant, SidewalksUnits in Building: 138 |

|
|---|
HOA Fee Includes: Maintenance Grounds, Termite, TrashHOA Phone: 678-297-9566Has an HOAHOA Fee: $290/Monthly |

|
|---|
Energy Efficiency Features: Thermostat |

|
|---|
Business Information Ownership: Fee Simple |

|
|---|
BasementMls Number: 7744841Attribution Contact: 770-777-1321Activation Date: Fri Apr 03 2026Showing Requirements: Appointment Only |

|
|---|
ClubhouseHomeowners AssocNear SchoolsNear ShoppingNear Trails/GreenwayParkPoolRestaurantSidewalks |
Price and Tax history
| Date | Event | Price |
|---|---|---|
May 20, 2026 Source: FMLS GA #7744841 | Sold | $519,000 |
Apr 25, 2026 Source: FMLS GA #7744841 | Pending | $530,000 |
Apr 13, 2026 Source: FMLS GA #7744841 | Listed For Sale | $530,000 |
Apr 28, 2024 Source: FMLS GA #7325196 | ListingRemoved | |
Apr 22, 2024 Source: GAMLS #10264135 | ListingRemoved | |
Apr 18, 2024 Source: GAMLS #10264135 | PriceChange | $565,000 Price decreased by 2% |
Mar 8, 2024 Source: GAMLS #10264135 | Listed For Sale | $575,000 |
Feb 17, 2024 Source: FMLS GA #7325196 | PriceChange | $3,000 Price decreased by 6% |
Jan 16, 2024 Source: FMLS GA #7325196 | Listed For Rent | $3,200 |
| Year | Property tax | Tax assessment |
|---|---|---|
| 2025 | $5,785 | $553,700 |
Home facts updated by county records
Market trends in Alpharetta
Last updated July 2026
Avg. sale price
$733K
$18.33KMoM
Sale-to-List Price
99.0%
0.1%MoM
Price per sq ft
$255
$5MoM
Available listings
481
29MoM
Around this home
Neighborhood Overview

Neighborhood stats provided by third party data sources.
What Locals Say about Downtown
At least 1 Trulia users voted on each feature.

100 % Say it's dog friendly

100 % Say there are community events

100 % Say it's walkable to grocery stores

100 % Say it's walkable to restaurants

100 % Say car is needed

100 % Say people would walk alone at night

100 % Say there are sidewalks

100 % Say there's holiday spirit

100 % Say yards are well-kept

100 % Say it's quiet

100 % Say there's wildlife

50 % Say neighbors are friendly
Sourced by Trulia users. Learn more about our methodology.
LGBTQ Local Legal Protections
LGBTQ Local Legal Protections



Listings identified with the FMLS IDX logo come from FMLS and are held by brokerage firms other than the owner of this website. The listing brokerage is identified in any listing details. Information is deemed reliable but is not guaranteed. If you believe any FMLS listing contains material that infringes your copyrighted work please click here to review our DMCA policy and learn how to submit a takedown request. © 2026 First Multiple Listing Service, Inc. Click here for more information
Frequently asked questions about 185 Devore Rd #601
- What is 185 Devore Rd #601 estimated to be worth?Trulia's estimated value for 185 Devore Rd #601 in Alpharetta, GA is $520,100.
- What is the price history for 185 Devore Rd #601?185 Devore Rd #601 in Alpharetta, GA last sold for $519,000 in May 2026.
- Is Alpharetta a buyer's or seller's market?Alpharetta is currently a balanced market, based on recent for-sale activity.
- What's the median sale price in Alpharetta?The median sale price in Alpharetta is $733K. That is up $18.33K from the prior month.
- Does 185 Devore Rd #601 have air conditioning?Yes, 185 Devore Rd #601 in Alpharetta, GA has air conditioning.
- Does 185 Devore Rd #601 have a pool?Yes, 185 Devore Rd #601 in Alpharetta, GA has a pool.
Explore by feature - Pet Friendly
 SPECIAL OFFERPET FRIENDLY
 PET FRIENDLY
 NEW - 1 DAY AGOSPECIAL OFFERPET FRIENDLY
 NEW - 1 DAY AGOPET FRIENDLY
 PET FRIENDLY
 SPECIAL OFFERSENIOR HOUSINGPET FRIENDLY$1,565 - $2,475/mo1-2 bd1-3 baEmblem Alpharetta (a 55+ Community) | 1000 Fanfare Way,
Alpharetta, GA 30009 SPECIAL OFFERPET FRIENDLY
 PET FRIENDLY
 NEW - 1 DAY AGOPET FRIENDLY$1,410 - $2,025/mo1-3 bd1-2 baManchester at Mansell Apartments | 401 Huntington Dr,
Roswell, GA 30076 SPECIAL OFFERPET FRIENDLY
Explore by feature - Garage
 $1,581 - $2,391/mo1-3 bd1-2 baWaterstone at Big Creek Apartments | 50 Estuary Trl,
Alpharetta, GA 30005- PET FRIENDLY
- NEW - 1 DAY AGOSPECIAL OFFERPET FRIENDLY
- PET FRIENDLY
- PET FRIENDLY
 SPECIAL OFFERPET FRIENDLY
 PET FRIENDLYFURNISHED
 PET FRIENDLYFURNISHED
 PET FRIENDLYFURNISHED
 PET FRIENDLYFURNISHED
Explore by feature - Air Conditioning
- NEW - 1 DAY AGOSPECIAL OFFERPET FRIENDLY
- PET FRIENDLY
- SPECIAL OFFERPET FRIENDLY
- PET FRIENDLY
- SPECIAL OFFERPET FRIENDLY
- PET FRIENDLYFURNISHED
- PET FRIENDLYFURNISHED
- PET FRIENDLYFURNISHED
- PET FRIENDLYFURNISHED
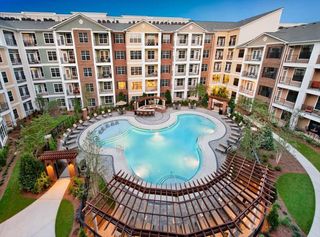 NEW - 1 DAY AGOSPECIAL OFFERPET FRIENDLYFURNISHEDTotal price$1,761 - $3,032/mo1-2 bd1-2 baAMLI North Point | 9000 Beaver Creek Rd,
Alpharetta, GA 30022
Explore by feature - Pool
- SPECIAL OFFERPET FRIENDLY
- $1,581 - $2,391/mo1-3 bd1-2 baWaterstone at Big Creek Apartments | 50 Estuary Trl,
Alpharetta, GA 30005 - PET FRIENDLY
- NEW - 1 DAY AGOSPECIAL OFFERPET FRIENDLY
- NEW - 1 DAY AGOPET FRIENDLY
- PET FRIENDLY
- SPECIAL OFFERSENIOR HOUSINGPET FRIENDLY$1,565 - $2,475/mo1-2 bd1-3 baEmblem Alpharetta (a 55+ Community) | 1000 Fanfare Way,
Alpharetta, GA 30009 - SPECIAL OFFERPET FRIENDLY
- PET FRIENDLY
- NEW - 1 DAY AGOPET FRIENDLY$1,410 - $2,025/mo1-3 bd1-2 baManchester at Mansell Apartments | 401 Huntington Dr,
Roswell, GA 30076
Explore by feature - Washer/dryer
- NEW - 1 DAY AGOSPECIAL OFFERPET FRIENDLY
- PET FRIENDLY
- SPECIAL OFFERPET FRIENDLY
 PET FRIENDLY
- NEW - 1 DAY AGOSPECIAL OFFERPET FRIENDLYFURNISHEDTotal price$1,761 - $3,032/mo1-2 bd1-2 baAMLI North Point | 9000 Beaver Creek Rd,
Alpharetta, GA 30022  NEW - 1 DAY AGOSPECIAL OFFERPET FRIENDLY
 PET FRIENDLY
 SPECIAL OFFERPET FRIENDLY
 SPECIAL OFFERSENIOR HOUSINGPET FRIENDLYTotal price$2,068 - $3,500/mo1-2 bd1-2 baEverleigh Deerfield 55+ Active Adult Apartment Homes | 1010 Meliora Rd,
Alpharetta, GA 30004 NEW - 1 DAY AGOAPPLY INSTANTLY
Explore by feature - Outdoor Space
 NEW - 17 HRS AGOAPPLY INSTANTLYPET FRIENDLY
 APPLY INSTANTLY
 APPLY INSTANTLY
 APPLY INSTANTLYPET FRIENDLY
 APPLY INSTANTLY
 APPLY INSTANTLYPET FRIENDLY
 APPLY INSTANTLYPET FRIENDLY
 APPLY INSTANTLYPET FRIENDLY
 APPLY INSTANTLYPET FRIENDLY
 APPLY INSTANTLY
Apartments for Rent
- NEW - 1 DAY AGOPET FRIENDLY
 PET FRIENDLY
- NEW - 1 DAY AGOPET FRIENDLY$1,410 - $2,025/mo1-3 bd1-2 baManchester at Mansell Apartments | 401 Huntington Dr,
Roswell, GA 30076 - SENIOR HOUSINGPET FRIENDLY$1,565 - $2,475/mo1-2 bd1-3 baEmblem Alpharetta (a 55+ Community) | 1000 Fanfare Way,
Alpharetta, GA 30009 - NEW - 1 DAY AGOPET FRIENDLY
 PET FRIENDLY
- PET FRIENDLY
 NEW - 1 DAY AGOPET FRIENDLY
 PET FRIENDLY
 PET FRIENDLY
 PET FRIENDLY
- PET FRIENDLY
 PET FRIENDLY
- PET FRIENDLY
- PET FRIENDLYFURNISHED
 See more homes for rent inAlpharetta
Off Market Homes Near 185 Devore Rd #601
 SOLDAUG 25, 2026Keller Williams Realty Atl. Partners, Closed
 SOLDAUG 25, 2026Harry Norman Realtors, Closed
 SOLDAUG 21, 2026BHGRE Metro Brokers, Closed
 SOLDAUG 20, 2026Atlanta Fine Homes Sotheby's International
 SOLDAUG 20, 2026Keller Williams Realty PeachtreeRoad, Closed
 SOLDAUG 20, 2026BHHS Georgia Properties, Closed
 SOLDAUG 17, 2026Harry Norman Realtors, Closed
 SOLDAUG 17, 2026RE/MAX Center, Closed
 See more homes for sale inAlpharetta


Homes for sale near 185 Devore Rd #601
 OPEN SUN, 11-1PMAtlanta Fine Homes Sotheby's International
 NEW - 3 HRS AGOBHHS Georgia Properties, Active
 Keller Williams Realty Consultants, Active
 Atlanta Fine Homes Sotheby's International
 Atlanta Fine Homes Sotheby's International
 Ansley RE|Christie's Int'l RE, Active Under Contract
- See more homes for sale inAlpharetta


- Results are loading