


$900,000
 4 Beds
 3.5 Baths
 3,648 sqft (on 0.26 acres)
1848 Harvest Dance Dr, Leander, TX 78641
Est. Mortgage $6,265/mo*
Get Pre-QualifiedWe estimate this home will sell faster than 91% nearby.
Home Highlights

Single-Family Home

Built in 2014

0.26 acre lot

$247/sqft

Garage

HOA $100/mo
Local Information
- Map ViewExplore the area around 1848 Harvest Dance Dr.

- Schools1 Preschool School1 Elementary School1 Middle School1 High School

- Shop & Eat

-- mins to
About this House
What's unique:Shimmering pool and spaMassive upper balconyProfessionally landscaped groundsIrrigated flower bedsContrasting charcoal islandCurated cactus garden
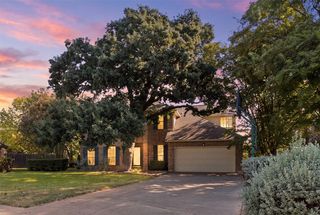
All values are approximate and to be verified.Experience unrivaled luxury within the secluded gates of Cap Rock at Crystal Falls. This sophisticated retreat offers a meticulously designed floor plan featuring a private study, a cinematic media room, and a versatile loft game area. The heart of the home is a gourmet chef’s kitchen boasting crisp white cabinetry, a contrasting charcoal island, and professional-grade stainless appliances. Even the two-and-a-half-car garage is a showpiece, featuring high-end epoxy flooring, custom storage, and dedicated space perfect for your golf cart or family bikes. Outside, the entertainer’s backyard is anchored by a shimmering pool and spa, a fully equipped kitchen, and a grand covered patio. The professionally landscaped grounds include a curated cactus garden and irrigated flower beds, offering rare, private access directly to the golf course. Conclude your evenings on the massive upper balcony, a premier vantage point for hosting guests against the backdrop of breathtaking Hill Country sunsets!
Last check for updates: about 7 hours ago
Listing courtesy of Anthony Gibson, (512) 699-8507
Keller Williams Realty, (512) 448-4111
Erica Barrientez, (512) 850-8762
Keller Williams Realty, (512) 448-4111
Source: Unlock MLS, MLS#8206876
Also Listed on Unlock MLS.
We estimate this home will sell faster than 91% nearby.
Home Details for 1848 Harvest Dance Dr

|
|---|
Beds & Baths Number of Bedrooms: 4Main Level Bedrooms: 1Number of Bathrooms: 4Number of Bathrooms (full): 3Number of Bathrooms (half): 1 |
Dimensions and Layout Living Area: 3648 Square Feet |
Appliances & Utilities Utilities: Electricity Available, Other, Natural Gas Available, Underground UtilitiesAppliances: Cooktop, Dishwasher, Disposal, Exhaust Fan, Microwave, RangeDishwasherDisposalMicrowave |
Heating & Cooling Heating: CentralHas CoolingAir Conditioning: Central AirHas HeatingHeating Fuel: Central |
Fireplace & Spa Number of Fireplaces: 1Fireplace: Family RoomSpa: Hot Tub, In Ground |
Gas & Electric Has Electric on Property |
Windows, Doors, Floors & Walls Window: ScreensFlooring: Carpet, Tile, Wood |
Levels, Entrance, & Accessibility Stories: 2Levels: TwoAccessibility: NoneFloors: Carpet, Tile, Wood |
View Has a ViewView: Golf Course, Pool |

|
|---|
Exterior Home Features Roof: CompositionPatio / Porch: Covered, Patio, Rear PorchFencing: Wrought IronOther Structures: NoneExterior: Balcony, Exterior Steps, Garden, Gutters Full, Lighting, Outdoor Grill, Private Entrance, Private YardFoundation: SlabGardenHas a Private Pool |
Parking & Garage Number of Garage Spaces: 2Number of Covered Spaces: 2Has a GarageNo Attached GarageParking Spaces: 2Parking: Driveway, Garage, Garage Faces Front, Golf Cart Garage, Storage |
Pool Pool: Gunite, In Ground, Pool Sweep, WaterfallPool |
Frontage Waterfront: NoneNot on Waterfront |
Water & Sewer Sewer: Public Sewer |
Farm & Range Not Allowed to Raise Horses |

|
|---|
Days on Market: <1 day on Trulia |

|
|---|
Year Built Year Built: 2014 |
Property Type / Style Property Type: ResidentialProperty Subtype: Single Family Residence |
Building Not a New Construction |
Property Information Condition: ResaleParcel Number: 05124008050000 |

|
|---|
Price List Price: $900,000Price Per Sqft: $247 |
Status Change & Dates Possession Timing: Close Of Escrow, Funding |

|
|---|
MLS Status: Active |

|
|---|

|
|---|
Direction & Address City: LeanderCommunity: Fairways At Crystal Falls Sc3 P |
School Information Elementary School: WhitestoneElementary School District: Leander ISDJr High / Middle School: Running BrushyJr High / Middle School District: Leander ISDHigh School: Leander HighHigh School District: Leander ISD |

|
|---|
Listing Agent Listing ID: 8206876 |

|
|---|
Community Features: Gated, Golf, Pool, Street Lights, Tennis Court(s) |

|
|---|
HOA Fee Includes: Common Area MaintenanceHOA Name: Crystal Falls - Cap RockHas an HOAHOA Fee: $100/Monthly |

|
|---|
Lot Area: 0.26 acres |

|
|---|
Special Conditions: Standard |

|
|---|
Listing Terms: Cash, Conventional, FHA, VA Loan |

|
|---|
Mls Number: 8206876Attribution Contact: (512) 699-8507 |

|
|---|
GatedGolfPoolStreet LightsTennis Court(s) |
Around this home
What Locals Say about Leander
At least 313 Trulia users voted on each feature.

94 % Say car is needed

91 % Say it's dog friendly

91 % Say yards are well-kept

90 % Say parking is easy

83 % Say there's holiday spirit

79 % Say kids play outside

76 % Say there are sidewalks

75 % Say it's quiet

73 % Say people would walk alone at night

60 % Say neighbors are friendly

59 % Say streets are well-lit

56 % Say there's wildlife

52 % Say they plan to stay for at least 5 years

44 % Say there are community events

26 % Say it's walkable to grocery stores

25 % Say it's walkable to restaurants
Sourced by Trulia users. Learn more about our methodology.
Market trends in Leander
Last updated August 2026
Avg. sale price
$427K
$14.64KMoM
Sale-to-List Price
98.4%
0.1%MoM
Price per sq ft
$194
$1MoM
Available listings
798
29MoM
Home Value
Trulia Estimate
$873KSince last month
Increased$10K (+1.2%)Since last year
Increased$29K (+3.4%)Learn more about this home's value by checking out its Trulia Estimate, the value of nearby homes, and how much similar homes have sold for.
Trulia Estimate
The of this home's value increased by +72% in the last 10 years
| Month | Estimated value |
|---|---|
2026 | |
| September 2026 | $874K |
| August 2026 | $864K |
| July 2026 | $913K |
| June 2026 | $914K |
| May 2026 | $963K |
| April 2026 | $968K |
| March 2026 | $844K |
| February 2026 | $819K |
| January 2026 | $812K |
2025 | |
2024 | |
2023 | |
2022 | |
2021 | |
2020 | |
2019 | |
2018 | |
2017 | |
2016 | |
Comparable sales
These are recently sold homes that have a similar location or other similar features to this home, like bedrooms, bathrooms, and square footage. Get a sense of the expected prices in the area by viewing these homes.Address | Distance | Property Type | Sold Price | Sold Date | Bed | Bath | Sqft |
|---|---|---|---|---|---|---|---|
0.04 | Single-Family Home | - | 08/06/26 | 3 | 3 | 3,308 | |
0.08 | Single-Family Home | - | 11/06/25 | 3 | 2.5 | 2,198 | |
0.29 | Single-Family Home | - | 05/21/26 | 4 | 4 | 3,259 |
Nearby home prices
Get a sense of expected prices in the area by checking the value of nearby homes.Address | Distance | Price | Bed | Bath | Sqft | Status |
|---|---|---|---|---|---|---|
0.04 | - | 3 | 3 | 3,308 | Recently Sold | |
0.08 | $656,000 | 3 | 2.5 | 2,198 | Off Market | |
0.11 | $633,900 | 4 | 2.5 | 2,828 | Off Market | |
0.10 | $255,000 | - | - | - | For Sale | |
0.12 | $650,000 | 4 | 3 | 3,296 | For Sale | |
0.16 | $349,950 | - | - | - | For Sale | |
0.20 | $599,900 | 3 | 2.5 | 2,569 | For Sale | |
0.20 | $299,000 | - | - | - | For Sale | |
0.20 | $299,000 | - | - | - | For Sale | |
0.21 | $299,000 | - | - | - | For Sale | |
0.22 | $1,599,000 | 5 | 4.5 | 3,962 | For Sale |
Price and Tax history
| Date | Event | Price |
|---|---|---|
Sep 24, 2026 Source: Unlock MLS #8206876 | Listed For Sale | $900,000 |
Sep 3, 2026 Source: Unlock MLS #1226406 | ListingRemoved | $900,000 |
Aug 6, 2026 Source: Unlock MLS #1226406 | PriceChange | $900,000 Price decreased by 5% |
Jun 12, 2026 Source: Unlock MLS #1226406 | PriceChange | $950,000 Price decreased by 5% |
Apr 23, 2026 Source: Unlock MLS #1226406 | PriceChange | $999,975 Price decreased by 5% |
Mar 30, 2026 Source: Unlock MLS #1226406 | Listed For Sale | $1,050,000 |
Mar 3, 2026 Source: Zillow Rentals | ListingRemoved | $5,500 |
Feb 18, 2026 Source: Zillow Rentals | Listed For Rent | $5,500 |
Jul 7, 2020 Source: N/A | Sold | -- |
Jun 7, 2020 Source: Agent Provided | PriceChange | $585,000 Price increased by 4% |
Jun 6, 2020 Source: Agent Provided | Pending | $559,900 |
Jun 3, 2020 Source: Agent Provided | Listed For Sale | $559,900 |
Jul 22, 2018 Source: Agent Provided | ListingRemoved | $549,900 |
Jun 19, 2018 Source: Agent Provided | PriceChange | $549,900 Price decreased by 3% |
Jun 8, 2018 Source: Agent Provided | Listed For Sale | $564,900 |
Jul 23, 2014 Source: N/A | Sold | -- |
| Year | Property tax | Tax assessment |
|---|---|---|
| 2025 | $14,978 | $826,030 |
Home facts updated by county records
LGBTQ Local Legal Protections
LGBTQ Local Legal Protections



Anthony Gibson, Keller Williams Realty, (512) 448-4111
Agent Phone: (512) 699-8507
Based on information from Unlock MLS (alternatively, from ACTRIS) for the period through 2026-09-25 00:52:43 PDT. Neither the Board nor ACTRIS guarantees or is in any way responsible for its accuracy. All data is provided “AS IS” and with all faults. Data maintained by the Board or ACTRIS may not reflect all real estate activity in the market.
Information being provided is for consumers’ personal, non-commercial use and may not be used for any purpose other than to identify prospective properties consumers may be interested in purchasing. Some IDX listings have been excluded from this website. Click here for more information
Information being provided is for consumers’ personal, non-commercial use and may not be used for any purpose other than to identify prospective properties consumers may be interested in purchasing. Some IDX listings have been excluded from this website. Click here for more information
Similar Homes You May Like
 0.31 ACRESChristies Intl Real Estate Lone Star
 0.31 ACRESChristies Intl Real Estate Lone Star
 OPEN SUN, 1-3PMMoreland Properties
 1 ACRELPT Realty LLC - Ascend Group
 OPEN SAT, 3-5PM0.26 ACRESChristies Intl Real Estate Lone Star
 NEW - 23 HRS AGO0.29 ACRESCompass RE Texas, LLC
 OPEN SUN, 1-3PM0.33 ACRESCentury 21 Stribling Properties
 OPEN SUN, 1-3PM1.01 ACRESKeller Williams Realty
 0.25 ACRESChristies Intl Real Estate Lone Star
 OPEN SUN, 1-3:30PM0.58 ACRESRE/MAX Ascension
 See more homes for sale inLeander


New Listings near 1848 Harvest Dance Dr
 NEWOPEN SUN, 12-2PM0.32 ACRESCarrillo Realty LLC
 NEWOPEN SAT, 12:30-2PM0.25 ACRESCentral Metro Realty
 NEW - 2 DAYS AGOBerkshire Hathaway TX Realty
 NEW - 1 DAY AGO1.06 ACRESERA Experts
 NEW - 2 DAYS AGONEW CONSTRUCTIOND.R. Horton, AMERICA'S Builder
 NEW CONSTRUCTION
 NEW - 15 HRS AGONEW CONSTRUCTIONeXp Realty, LLC
 NEW - 16 MIN AGO0.28 ACRESSpyglass Realty
 NEW - 17 HRS AGONEW CONSTRUCTIONAlexander Properties
 NEW - 22 HRS AGOMoreland Properties
 NEW - 2 DAYS AGONEW CONSTRUCTIOND.R. Horton, AMERICA'S Builder
- See more homes for sale inLeander


Frequently asked questions about 1848 Harvest Dance Dr
- What is the estimated monthly payment for 1848 Harvest Dance Dr?Based on a $900,000 list price with 20% down at today's rates, the estimated monthly payment for 1848 Harvest Dance Dr in Leander, TX is approximately $6,207 (about $5,037 principal & interest, $1,095 property taxes, and $75 homeowner's insurance). This is an estimate. Actual payment depends on your loan terms.
- How does the list price for 1848 Harvest Dance Dr compare to homes in Leander?1848 Harvest Dance Dr in Leander, TX is listed at $900,000, about 111% above the $427K median sale price in Leander.
- What do residents say about Leander?Residents describe Leander, TX as dog-friendly, well-kept, and easy to park in. Most residents say you need a car. See homes for sale in Leander, TX.
- What are the closest schools to 1848 Harvest Dance Dr?The closest schools to 1848 Harvest Dance Dr in Leander, TX are Leander High School (rated 6/10), Running Brushy Middle School (rated 8/10), Whitestone Elementary School (Pre-K, rated 6/10).
- Does 1848 Harvest Dance Dr have air conditioning?Yes, 1848 Harvest Dance Dr in Leander, TX has air conditioning.
- Does 1848 Harvest Dance Dr have a pool?Yes, 1848 Harvest Dance Dr in Leander, TX has a pool.
1848 Harvest Dance Dr, Leander, TX 78641 is a 4 bedroom, 4 bathroom, 3,648 sqft single-family home built in 2014. This property is currently available for sale and was listed by Unlock MLS on Sep 24, 2026. The MLS # for this home is MLS# 8206876.