


$641,800
 3 Beds
 3 Baths
 3,308 sqft (on 0.38 acres)
1841 Harvest Dance Dr, Leander, TX 78641
Home Value
Trulia Estimate
$642KSince last month
Decreased$4K (-0.7%)Since last year
Increased$6K (+0.9%)Learn more about this home's value by checking out its Trulia Estimate, the value of nearby homes, and how much similar homes have sold for.
Trulia Estimate
The of this home's value increased by +37% in the last 10 years
| Month | Estimated value |
|---|---|
2026 | |
| September 2026 | $641K |
| August 2026 | $646K |
| July 2026 | $656K |
| June 2026 | $656K |
| May 2026 | $659K |
| April 2026 | $670K |
| March 2026 | $674K |
| February 2026 | $681K |
| January 2026 | $644K |
2025 | |
2024 | |
2023 | |
2022 | |
2021 | |
2020 | |
2019 | |
2018 | |
2017 | |
2016 | |
Comparable sales
These are recently sold homes that have a similar location or other similar features to this home, like bedrooms, bathrooms, and square footage. Get a sense of the expected prices in the area by viewing these homes.Address | Distance | Property Type | Sold Price | Sold Date | Bed | Bath | Sqft |
|---|---|---|---|---|---|---|---|
0.12 | Single-Family Home | - | 11/06/25 | 3 | 2.5 | 2,198 | |
0.31 | Single-Family Home | - | 05/21/26 | 4 | 4 | 3,259 |
Nearby home prices
Get a sense of expected prices in the area by checking the value of nearby homes.Address | Distance | Price | Bed | Bath | Sqft | Status |
|---|---|---|---|---|---|---|
0.12 | $656,000 | 3 | 2.5 | 2,198 | Off Market | |
0.08 | $638,300 | 4 | 2.5 | 2,828 | Off Market | |
0.13 | $255,000 | - | - | - | For Sale | |
0.09 | $650,000 | 4 | 3 | 3,296 | For Sale | |
0.17 | $349,950 | - | - | - | For Sale | |
0.16 | $599,900 | 3 | 2.5 | 2,569 | For Sale | |
0.21 | $299,000 | - | - | - | For Sale | |
0.23 | $299,000 | - | - | - | For Sale | |
0.24 | $299,000 | - | - | - | For Sale | |
0.24 | $1,599,000 | 5 | 4.5 | 3,962 | For Sale | |
0.23 | $899,000 | 5 | 4.5 | 3,767 | For Sale |
Local Information
- Map ViewExplore the area around 1841 Harvest Dance Dr.

- Schools1 Preschool School1 Elementary School1 Middle School1 High School

- Shop & Eat

-- mins to
Home Highlights

Single-Family Home

Built in 2011

0.38 acre lot

3,308 sqft

$194/sqft

Garage

HOA $100/mo
About this House
Beautiful 1.5 story home on a corner lot in the gated Caprock at Crystal Falls, set on nearly .4 acres with a 3 car garage and exceptional outdoor living. Located next to the 5th Hole of Crystal Falls Golf Course, this 3 bedroom, 4 bathroom home offers 3,308 square feet with high ceilings, plantation shutters throughout, a dedicated office, and multiple living and dining spaces designed for both everyday comfort and entertaining.
The kitchen features a 5 burner gas cooktop with vented hood, double ovens, under cabinet lighting, island seating, and both formal and informal dining areas nearby. The main level primary suite, set apart for ultimate privacy, includes two walk in closets, dual vanities, a jetted soaking tub, and a large walk in shower. Upstairs you’ll find a spacious flex or second living area, a dedicated theater room, and a half bath for convenience.
Outdoor living truly shines with a covered and uncovered patio, epoxy flooring, outdoor kitchen complete with grill, burner and sink, and a gas fireplace for ultimate ambiance. Additional highlights include a separate side patio, lovely wrought iron fencing, a corner lot provides extra space and privacy, walk in closets in all bedrooms, abundant storage, including an added motorized storage space in the garage that can be raised and lowered for convenience.
Recent improvements include a new roof (2025), HVAC updates with new condenser and evaporator coil (2021), driveway sealed (2024), interior paint (2024), exterior paint (2021), water heater (2021), garbage disposal (2025), and septic grinder pump replacement (2025).
The kitchen features a 5 burner gas cooktop with vented hood, double ovens, under cabinet lighting, island seating, and both formal and informal dining areas nearby. The main level primary suite, set apart for ultimate privacy, includes two walk in closets, dual vanities, a jetted soaking tub, and a large walk in shower. Upstairs you’ll find a spacious flex or second living area, a dedicated theater room, and a half bath for convenience.
Outdoor living truly shines with a covered and uncovered patio, epoxy flooring, outdoor kitchen complete with grill, burner and sink, and a gas fireplace for ultimate ambiance. Additional highlights include a separate side patio, lovely wrought iron fencing, a corner lot provides extra space and privacy, walk in closets in all bedrooms, abundant storage, including an added motorized storage space in the garage that can be raised and lowered for convenience.
Recent improvements include a new roof (2025), HVAC updates with new condenser and evaporator coil (2021), driveway sealed (2024), interior paint (2024), exterior paint (2021), water heater (2021), garbage disposal (2025), and septic grinder pump replacement (2025).
1841 Harvest Dance Dr, Leander, TX 78641 is a 3 bedroom, 4 bathroom, 3,308 sqft single-family home built in 2011. It was last sold on Aug 6, 2026. This property is not currently displayed as for sale or rent on Trulia. The Trulia Estimate is $641,800, with a rent estimate of $3,687/month.
Last check for updates: about 13 hours ago
Listed by Michelle Brunson, (512) 759-0889
Spyglass Realty
Bought with: NON-MEMBER AGENT TEAM, 122-2333 x3, Non Member Office
Originating MLS: Williamson County Association of REALTORS
Source: Central Texas MLS, MLS#612879
Home Details for 1841 Harvest Dance Dr

|
|---|
MLS Status: Closed |

|
|---|
Beds & Baths Number of Bedrooms: 3Number of Bathrooms: 4Number of Bathrooms (full): 2Number of Bathrooms (half): 2 |
Dimensions and Layout Living Area: 3308 Square Feet |
Appliances & Utilities Utilities: Electricity Available, Natural Gas Available, High Speed Internet AvailableAppliances: Double Oven, Dishwasher, Exhaust Fan, Gas Cooktop, Disposal, Gas Water Heater, Microwave, Refrigerator, Built-In OvenDishwasherDisposalLaundry: Laundry in Utility Room,Laundry RoomMicrowaveRefrigerator |
Heating & Cooling Heating: CentralHas CoolingAir Conditioning: Central Air,ElectricHas HeatingHeating Fuel: Central |
Fireplace & Spa Fireplace: Gas Log, Living Room, OutsideSpa: BathHas a FireplaceHas a Spa |
Gas & Electric Has Electric on Property |
Windows, Doors, Floors & Walls Flooring: Tile |
Levels, Entrance, & Accessibility Stories: 2Levels: TwoFloors: Tile |
View No ViewView: None |
Security Security: Security System Owned, Smoke Detector(s) |

|
|---|
Exterior Home Features Roof: Composition ShingleFencing: Other, See RemarksExterior: Other, See RemarksFoundation: Slab |
Parking & Garage Number of Garage Spaces: 3Number of Covered Spaces: 3Has a CarportHas a GarageParking Spaces: 3Parking: Attached Carport,Door-Multi,Garage Faces Front,Garage,Garage Door Opener |
Pool Pool: Above Ground, Community |
Frontage Road Surface Type: ConcreteNot on Waterfront |
Water & Sewer Sewer: Public SewerWater Body: None |
Farm & Range Not Allowed to Raise Horses |

|
|---|
Cumulative Days on Market: 91 |

|
|---|
Year Built Year Built: 2011 |
Property Type / Style Property Type: ResidentialProperty Subtype: Single Family ResidenceArchitecture: Contemporary/Modern |
Building Construction Materials: Masonry, Stucco, Steel |
Property Information Condition: ResaleParcel Number: 798207 |

|
|---|
Price List Price: $680,000 |
Status Change & Dates Off Market Date: Fri Aug 07 2026Possession Timing: Closing & Funding, Closing |

|
|---|

|
|---|
Direction & Address City: LeanderCommunity: Fairways At Crystal Flls Sc3 P |
School Information Elementary School District: Leander ISDJr High / Middle School District: Leander ISDHigh School District: Leander ISD |

|
|---|
Community Features: Other, See Remarks, Tennis Court(s), Community Pool |

|
|---|
HOA Name: Crystal Falls HOAAssociation for this Listing: Williamson County Association of REALTORSHas an HOAHOA Fee: $100/Monthly |

|
|---|
Lot Area: 0.38 acres |

|
|---|
Listing Agreement Type: Exclusive Right To SellListing Terms: Cash, Conventional, FHA, VA Loan |

|
|---|
Mls Number: 612879Living Area Range Units: Square FeetAttic: NoneAttribution Contact: 512-759-0889Above Grade Unfinished Area Units: Square FeetBelow Grade Unfinished Area Units: Square FeetUniversal Property Id: US-48453-N-798207-R-N |

|
|---|
OtherSee RemarksTennis Court(s)Community PoolDays On Market Replication: 91 |
Price and Tax history
| Date | Event | Price |
|---|---|---|
Aug 6, 2026 Source: Central Texas MLS #612879 | Sold | -- |
Jul 22, 2026 Source: Unlock MLS #9115400 | Pending | $680,000 |
Jul 8, 2026 Source: Central Texas MLS #612879 | Contingent | $680,000 |
May 19, 2026 Source: Unlock MLS #9115400 | PriceChange | $680,000 Price decreased by 2% |
Feb 27, 2026 Source: Unlock MLS #9115400 | PriceChange | $695,000 Price decreased by 3% |
Feb 11, 2026 Source: Unlock MLS #9115400 | Listed For Sale | $715,000 |
Jan 6, 2021 Source: RE/MAX International | ListingRemoved | |
Nov 2, 2020 Source: Agent Provided | Pending | $519,000 |
Oct 7, 2020 Source: Agent Provided | PriceChange | $519,000 Price decreased by 2% |
Sep 26, 2020 Source: Agent Provided | PendingToActive | $529,000 |
Sep 12, 2020 Source: Agent Provided | Pending | $529,000 |
Sep 4, 2020 Source: Agent Provided | PriceChange | $529,000 Price decreased by 1% |
Jul 1, 2020 Source: Agent Provided | Listed For Sale | $533,500 |
Nov 27, 2012 Source: N/A | Sold | -- |
Nov 17, 2012 Source: Agent Provided | Listed For Sale | $396,511 |
| Year | Property tax | Tax assessment |
|---|---|---|
| 2025 | $13,081 | $731,079 |
Home facts updated by county records
Market trends in Leander
Last updated August 2026
Avg. sale price
$427K
$14.64KMoM
Sale-to-List Price
98.4%
0.1%MoM
Price per sq ft
$194
$1MoM
Available listings
798
29MoM
Around this home
What Locals Say about Leander
At least 313 Trulia users voted on each feature.

94 % Say car is needed

91 % Say it's dog friendly

91 % Say yards are well-kept

90 % Say parking is easy

83 % Say there's holiday spirit

79 % Say kids play outside

76 % Say there are sidewalks

75 % Say it's quiet

73 % Say people would walk alone at night

60 % Say neighbors are friendly

59 % Say streets are well-lit

56 % Say there's wildlife

52 % Say they plan to stay for at least 5 years

44 % Say there are community events

26 % Say it's walkable to grocery stores

25 % Say it's walkable to restaurants
Sourced by Trulia users. Learn more about our methodology.
LGBTQ Local Legal Protections
LGBTQ Local Legal Protections



Listing and property data is from an Internet Data Exchange (IDX) provided by the Central Texas MLS. Some properties which appear for sale on the website may no longer be available because they are for instance, under contract, sold or are no longer being offered for sale.
IDX information is provided exclusively for personal, non-commercial use, and may not be used for any purpose other than to identify prospective properties consumers may be interested in purchasing.
Information is deemed reliable but not guaranteed.
Copyright 2026 Central Texas MLS, All Rights Reserved.
Frequently asked questions about 1841 Harvest Dance Dr
- What is 1841 Harvest Dance Dr estimated to be worth?Trulia's estimated value for 1841 Harvest Dance Dr in Leander, TX is $641,800.
- What is the price history for 1841 Harvest Dance Dr?1841 Harvest Dance Dr in Leander, TX last sold in August 2026.
- Is Leander a buyer's or seller's market?Leander is currently a buyer's market, based on recent for-sale activity.
- What's the median sale price in Leander?The median sale price in Leander is $427K. That is up $14.64K from the prior month.
- Does 1841 Harvest Dance Dr have air conditioning?Yes, 1841 Harvest Dance Dr in Leander, TX has air conditioning.
- Does 1841 Harvest Dance Dr have a pool?Yes, 1841 Harvest Dance Dr in Leander, TX has a pool.
Explore by feature - Pet Friendly
 NEW - 1 DAY AGOSPECIAL OFFERPET FRIENDLYTotal price$1,334 - $2,341/mo1-3 bd1-2 baHermosa Village Apartments | 11680 Hero Way W,
Leander, TX 78641 SPECIAL OFFERPET FRIENDLY
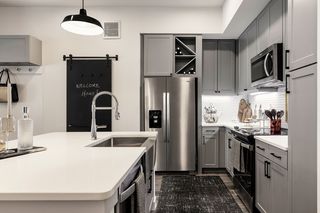 SPECIAL OFFERPET FRIENDLYTotal price$1,278 - $3,991/mo1-3 bd1-4 baGramercy at Northline | 336 John Webster St,
Leander, TX 78641 SPECIAL OFFERPET FRIENDLY
 SPECIAL OFFERPET FRIENDLY
 NEW - 6 HRS AGOSPECIAL OFFERPET FRIENDLY
 SPECIAL OFFERPET FRIENDLY
 SPECIAL OFFERPET FRIENDLY
 PET FRIENDLYINCOME RESTRICTED
 SPECIAL OFFERPET FRIENDLY
Explore by feature - Garage
- SPECIAL OFFERPET FRIENDLYTotal price$1,278 - $3,991/mo1-3 bd1-4 baGramercy at Northline | 336 John Webster St,
Leander, TX 78641 - SPECIAL OFFERPET FRIENDLY
- SPECIAL OFFERPET FRIENDLY
- NEW - 6 HRS AGOSPECIAL OFFERPET FRIENDLY
 SPECIAL OFFERPET FRIENDLY
 SPECIAL OFFERPET FRIENDLY
 SPECIAL OFFERPET FRIENDLYTotal price$1,094 - $1,881/moStudio-2 bd1-2 baBroadstone Bryson | 241 S Chitalpa St,
Leander, TX 78641 SPECIAL OFFERPET FRIENDLY
 PET FRIENDLY
Explore by feature - Air Conditioning
- PET FRIENDLYINCOME RESTRICTED
- SPECIAL OFFERPET FRIENDLY
- SPECIAL OFFERPET FRIENDLYTotal price$1,094 - $1,881/moStudio-2 bd1-2 baBroadstone Bryson | 241 S Chitalpa St,
Leander, TX 78641 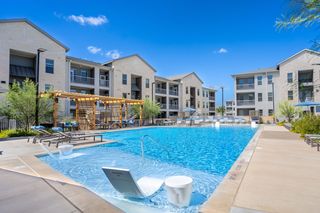 SPECIAL OFFERPET FRIENDLY
 SPECIAL OFFERPET FRIENDLY
- PET FRIENDLY
 NEW - 10 HRS AGOAPPLY INSTANTLYPET FRIENDLY
 NEW - 12 HRS AGOAPPLY INSTANTLYPET FRIENDLY
 NEW - 2 DAYS AGOAPPLY INSTANTLYPET FRIENDLY
Explore by feature - Pool
- NEW - 1 DAY AGOSPECIAL OFFERPET FRIENDLYTotal price$1,334 - $2,341/mo1-3 bd1-2 baHermosa Village Apartments | 11680 Hero Way W,
Leander, TX 78641 - NEW - 3 HRS AGOSPECIAL OFFERPET FRIENDLY
- SPECIAL OFFERPET FRIENDLYTotal price$1,278 - $3,991/mo1-3 bd1-4 baGramercy at Northline | 336 John Webster St,
Leander, TX 78641 - SPECIAL OFFERPET FRIENDLY
- NEW - 6 HRS AGOSPECIAL OFFERPET FRIENDLY
- SPECIAL OFFERPET FRIENDLY
- SPECIAL OFFERPET FRIENDLY
- SPECIAL OFFERPET FRIENDLY
- SPECIAL OFFERPET FRIENDLY
- SPECIAL OFFERPET FRIENDLYTotal price$1,094 - $1,881/moStudio-2 bd1-2 baBroadstone Bryson | 241 S Chitalpa St,
Leander, TX 78641
Explore by feature - Washer/dryer
- SPECIAL OFFERPET FRIENDLYTotal price$1,278 - $3,991/mo1-3 bd1-4 baGramercy at Northline | 336 John Webster St,
Leander, TX 78641 - SPECIAL OFFERPET FRIENDLY
- NEW - 6 HRS AGOSPECIAL OFFERPET FRIENDLY
- PET FRIENDLYINCOME RESTRICTED
- SPECIAL OFFERPET FRIENDLY
- SPECIAL OFFERPET FRIENDLY
- SPECIAL OFFERPET FRIENDLYTotal price$1,094 - $1,881/moStudio-2 bd1-2 baBroadstone Bryson | 241 S Chitalpa St,
Leander, TX 78641  APPLY INSTANTLYPET FRIENDLY
- SPECIAL OFFERPET FRIENDLY
- SPECIAL OFFERPET FRIENDLY
Explore by feature - Outdoor Space
- SPECIAL OFFERPET FRIENDLY
 PET FRIENDLY
 SPECIAL OFFERPET FRIENDLYTotal price$2,604 - $3,050/mo3-4 bd2-3 baArista San Gabriel | 2249 Yellow Warbler Dr,
Leander, TX 78641 PET FRIENDLY
 PET FRIENDLYROOM FOR RENT
- NEW - 10 HRS AGOAPPLY INSTANTLYPET FRIENDLY
- NEW - 2 DAYS AGOAPPLY INSTANTLYPET FRIENDLY
 NEW - 2 DAYS AGOAPPLY INSTANTLYPET FRIENDLY
 APPLY INSTANTLYPET FRIENDLY
 APPLY INSTANTLY

Apartments for Rent
- NEW - 1 DAY AGOPET FRIENDLYTotal price$1,334 - $2,341/mo1-3 bd1-2 baHermosa Village Apartments | 11680 Hero Way W,
Leander, TX 78641 - PET FRIENDLY
- PET FRIENDLY
 PET FRIENDLYFURNISHEDINCOME RESTRICTED
 APPLY INSTANTLYPET FRIENDLYFURNISHED
 PET FRIENDLY
 PET FRIENDLY
- PET FRIENDLYINCOME RESTRICTED
 See more homes for rent inLeander
Off Market Homes Near 1841 Harvest Dance Dr
 SOLDSEP 15, 2026
 SOLDSEP 11, 2026
 SOLDSEP 10, 2026
- SOLDSEP 10, 2026
 SOLDSEP 9, 2026
 SOLDSEP 9, 2026
 SOLDSEP 8, 2026
- SOLDSEP 8, 2026
- SOLDSEP 7, 2026
 SOLDSEP 2, 2026
 See more homes for sale inLeander
Homes for sale near 1841 Harvest Dance Dr
 0.25 ACRESMallach and Company, Active
 0.46 ACRESCrystal Falls Realty, Active
 NEW - 2 DAYS AGO0.64 ACRESBuono & Associates, Active
 NEW CONSTRUCTION0.43 ACRESCompass RE Texas, LLC, Active
 0.31 ACRESKuper Sotheby's Int'l Realty, Active
 0.53 ACRESMallach and Company, Active
 0.64 ACRESCreekview Realty, Active
 0.47 ACRESKeller Williams Realty, Active
- See more homes for sale inLeander


- Results are loading