


$291,400
Original price: $286,400
 3 Beds
 2 Baths
 1,722 sqft (on 0.34 acres)
18432 Spring Hill Dr, Saucier, MS 39574
Est. Mortgage $1,865/mo*
Get Pre-QualifiedWe estimate this home will sell faster than 86% nearby.
Home Highlights

Single-Family Home

Built in 2026

0.34 acre lot

$169/sqft

Garage

HOA $37/mo
Local Information
- Map ViewExplore the area around 18432 Spring Hill Dr.

- Schools1 Elementary School1 Middle School1 High School

- Shop & Eat

-- mins to
About this House
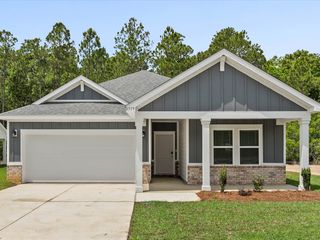
Introducing the Arlington floor plan. This home offers 3 bedrooms, 2 bathrooms, more than 1,500 square feet of living space, and a 2-car garage. Near the entry, a secondary bedroom and full bathroom provide convenience. Another bedroom, laundry room, and garage access are located nearby. The open-concept kitchen, dining, and living areas create an inviting space for everyday living and entertaining. Features include shaker-style cabinetry, granite countertops, stainless-steel appliances, a large island with seating, and access to a covered porch. The private primary suite includes dual vanities, a separate shower, private water closet, and a walk-in closet with direct access to the laundry room. The Arlington includes the Home is Connected® smart home technology package. Home will receive FORTIFIED Gold Home™ Certificate. Pictures, photographs, colors, features, and sizes are for illustration purposes only and will vary from the homes as built. Images are of model home and may include custom design features not available in other homes. Furnishings and decorative items are not included with home purchase. Landscaping may be a decorator item not included in the purchase price and may not be available.
Contact this Building
Last check for updates: about 20 hours ago
Listing courtesy of Susie Siemiontkowski, (228) 239-2621
D R Horton, (601) 440-2663
Source: MLS United, MLS#4147858
Also Listed on DR Horton, MLS United.
We estimate this home will sell faster than 86% nearby.
Home Details for 18432 Spring Hill Dr

|
|---|
Heating & Cooling Heating: ElectricAir ConditioningCooling System: Central Air, Electric, ENERGY STAR Qualified EquipmentHeating Fuel: Electric |
Levels, Entrance, & Accessibility Stories: 1Floors: Vinyl |
Appliances & Utilities DishwasherDisposalMicrowave |

|
|---|
Exterior Home Features Roof: Architectural ShinglesFoundation Type: Slab |
Parking & Garage GarageParking: Driveway Garage Door Opener Garage Faces Front Concrete, Garage, Open |

|
|---|
Year Built Year Built: 2026 |
Property Type / Style Property Type: Single Family HomeArchitecture: Traditional |

|
|---|
Price Price Per Sqft: $169 |

|
|---|

|
|---|
Listing Agent MLS/Source ID: 4147858 |

|
|---|
HOA Fee: $440/Yearly |

|
|---|
Lot Area: 0.34 acres |

|
|---|
Street Lights |
All New Homes in The Village at Spring Hill
Quick Move-in Homes (4)
| 18441 Spring Hill Dr | 3bd 2ba 1,722 sqft | $288,900 | |
| 18432 Spring Hill Dr | 3bd 2ba 1,722 sqft | $291,400 | |
| 18418 Spring Hill Dr | 3bd 2ba 1,884 sqft | $303,900 | |
| 18447 Spring Hill Dr | 3bd 2ba 1,884 sqft | $303,900 |
Quick Move-In Homes provided by MLS United
Buildable Plans (4)
| The Arlington Plan | 3bd 2ba 1,636 sqft | $287,900+ | |
| The Bristol Plan | 3bd 2ba 1,672 sqft | $297,900+ | |
| The Dover Plan | 3bd 2ba 1,919 sqft | $302,900+ | |
| The Delray Plan | 4bd 2ba 2,047 sqft | $312,900+ |
Buildable Plans provided by D.R. Horton
Community Description
Introducing The Village at Spring Hill, our new home community in Saucier, Mississippi. This welcoming community gives that country feeling while still offering convenience and accessibility. The Village at Spring Hill offers multiple floorplans in the D.R. Horton Tradition Series. These single-story homes range from three to four bedrooms, two bathrooms and two car garages with 1,566 to 2,047 square feet of enjoyable living space.
Inside these charming homes, you will find modern luxury meets serene community living. The kitchen is laid out with beautiful shaker-style cabinetry, granite kitchen countertops with a tiled kitchen back splash, and stainless-steel appliances offering an ideal layout for any home chef. The open design of the living spaces allows for inclusiveness and is perfect for together time.
The LED lighting package adds a nice modern touch and creates a warm setting. The homes will have a charming exterior with brick and siding per plan.
We've equipped the homes at The Village at Spring Hill with smart home technology adding a great modern touch. It allows residents to conveniently control and manage various aspects of their homes, enhancing comfort, convenience, and peace of mind. Home will receive FORTIFIED Gold Home™ Certificate. See your Sales Representative for details.
Pictures, photographs, colors, features, and sizes are for illustration purposes only and will vary from the homes as built. Images are of model home and may include custom design features not available in other homes. Furnishings and decorative items are not included with home purchase. Some images may be virtually staged or have topography enhanced. Landscaping may be a decorator item not included in the purchase price and may not be available.
Inside these charming homes, you will find modern luxury meets serene community living. The kitchen is laid out with beautiful shaker-style cabinetry, granite kitchen countertops with a tiled kitchen back splash, and stainless-steel appliances offering an ideal layout for any home chef. The open design of the living spaces allows for inclusiveness and is perfect for together time.
The LED lighting package adds a nice modern touch and creates a warm setting. The homes will have a charming exterior with brick and siding per plan.
We've equipped the homes at The Village at Spring Hill with smart home technology adding a great modern touch. It allows residents to conveniently control and manage various aspects of their homes, enhancing comfort, convenience, and peace of mind. Home will receive FORTIFIED Gold Home™ Certificate. See your Sales Representative for details.
Pictures, photographs, colors, features, and sizes are for illustration purposes only and will vary from the homes as built. Images are of model home and may include custom design features not available in other homes. Furnishings and decorative items are not included with home purchase. Some images may be virtually staged or have topography enhanced. Landscaping may be a decorator item not included in the purchase price and may not be available.
Contact this Building
Office Hours
Sales Office
18345 Spring Hill Drive
Saucier, MS 39574
Around this home
What Locals Say about Saucier
At least 19 Trulia users voted on each feature.

100 % Say car is needed

96 % Say parking is easy

91 % Say yards are well-kept

85 % Say there's holiday spirit

80 % Say there's wildlife

76 % Say they plan to stay for at least 5 years

73 % Say it's quiet

73 % Say people would walk alone at night

57 % Say it's dog friendly

56 % Say neighbors are friendly

54 % Say kids play outside

48 % Say there are community events

22 % Say streets are well-lit

11 % Say it's walkable to restaurants
Sourced by Trulia users. Learn more about our methodology.
Market trends in Saucier
Last updated August 2026
Avg. sale price
—
Sale-to-List Price
—
Price per sq ft
—
Available listings
50
8MoM
Home Value
Trulia Estimate
$291KSince last month
Increased$300 (+0.1%)Since last year
Decreased$3K (-1%)Learn more about this home's value by checking out its Trulia Estimate, the value of nearby homes, and how much similar homes have sold for.
Trulia Estimate
The of this home's value decreased by -1% in the last 10 years
| Month | Estimated value |
|---|---|
2026 | |
| September 2026 | $291K |
| August 2026 | $291K |
| July 2026 | $293K |
| June 2026 | $291K |
| May 2026 | $294K |
Comparable sales
These are recently sold homes that have a similar location or other similar features to this home, like bedrooms, bathrooms, and square footage. Get a sense of the expected prices in the area by viewing these homes.Address | Distance | Property Type | Sold Price | Sold Date | Bed | Bath | Sqft |
|---|---|---|---|---|---|---|---|
0.02 | Single-Family Home | - | 02/27/26 | 3 | 2 | 1,722 | |
0.03 | Single-Family Home | - | 04/14/26 | 3 | 2 | 1,820 | |
0.03 | Single-Family Home | - | 03/08/26 | 3 | 2 | 1,993 | |
0.03 | Single-Family Home | - | 09/30/25 | 3 | 2 | 1,566 | |
0.07 | Single-Family Home | - | 02/13/26 | 3 | 2 | 1,993 | |
0.03 | Single-Family Home | - | 08/26/26 | 3 | 2 | 1,672 | |
0.12 | Single-Family Home | - | 06/29/26 | 3 | 2 | 1,626 | |
0.04 | Single-Family Home | - | 08/26/26 | 4 | 2 | 2,047 | |
0.09 | Single-Family Home | - | 03/26/26 | 3 | 2 | 1,993 | |
0.51 | Single-Family Home | - | 03/09/26 | 3 | 2 | 1,492 |
Nearby home prices
Get a sense of expected prices in the area by checking the value of nearby homes.Address | Distance | Price | Bed | Bath | Sqft | Status |
|---|---|---|---|---|---|---|
0.02 | $298,900 | 3 | 2 | 1,672 | For Sale | |
0.02 | - | 3 | 2 | 1,722 | Recently Sold | |
0.03 | - | 3 | 2 | 1,820 | Recently Sold | |
0.03 | $303,900 | 3 | 2 | 1,884 | For Sale | |
0.03 | $303,900 | 3 | 2 | 1,884 | For Sale | |
0.03 | $302,900+ | 3 | 2 | 1,919 | - | |
0.03 | $287,900+ | 3 | 2 | 1,636 | - | |
0.03 | $297,900+ | 3 | 2 | 1,672 | - | |
0.03 | $312,900+ | 4 | 2 | 2,047 | - | |
0.03 | $287,800 | 3 | 2 | 1,566 | Off Market | |
0.05 | $337,800 | 3 | 2 | 1,947 | Off Market |
Price and Tax history
| Date | Event | Price |
|---|---|---|
Aug 3, 2026 Source: MLS United #4147858 | PriceChange | $291,400 Price increased by 2% |
Apr 30, 2026 Source: MLS United #4147858 | Listed For Sale | $286,400 |
LGBTQ Local Legal Protections
LGBTQ Local Legal Protections



Agent Phone: (228) 239-2621
Information is deemed to be reliable but not guaranteed. Copyright 2026 MLS United, LLC.
Similar Homes You May Like
 NEW CONSTRUCTION0.28 ACRESD R Horton
 NEW CONSTRUCTION0.28 ACRESD R Horton
 NEW CONSTRUCTION0.26 ACRESD R Horton
 NEW CONSTRUCTION0.41 ACRESD R Horton
 NEW CONSTRUCTION0.25 ACRESD R Horton
 NEW CONSTRUCTION0.31 ACRESD R Horton
 NEW CONSTRUCTION
 NEW CONSTRUCTION
 NEW CONSTRUCTION0.29 ACRESD R Horton
 NEW CONSTRUCTION
 NEW CONSTRUCTION0.3 ACRESD R Horton
 NEW CONSTRUCTION
 NEW CONSTRUCTION
 NEW CONSTRUCTION
 NEW CONSTRUCTION
 NEW CONSTRUCTION
 NEW CONSTRUCTION
- NEW CONSTRUCTION
 NEW CONSTRUCTION
 NEW CONSTRUCTION
 NEW CONSTRUCTION0.31 ACRESD R Horton
 NEW CONSTRUCTION
 NEW CONSTRUCTION
 NEW CONSTRUCTION
- NEW CONSTRUCTION
 NEW CONSTRUCTION
 NEW CONSTRUCTION
 NEW CONSTRUCTION
 NEW CONSTRUCTION
- NEW CONSTRUCTION
 NEW CONSTRUCTION
 NEW CONSTRUCTION
 See more homes for sale inSaucier


New Listings near 18432 Spring Hill Dr
 NEW - 1 DAY AGO0.61 ACRESCentury 21 J. Carter & Company
 NEW - 2 DAYS AGO0.55 ACRESCoastal Realty Group
 Berkshire Hathaway Home Servs., Panoramic Properties
 NEW - 2 DAYS AGO1 ACREThe Alderman Group-Tag Realty, LLC
 0.51 ACRESCrescent Sotheby's International
 15.75 ACRESMose Gill, America's Land Partners - Mississippi, Hattiesburg, My State MLS
 0.47 ACRESRE/MAX Results In Real Estate, Inc.
 NEW CONSTRUCTIONMeritage Homes of Mississippi, Inc.
 2.57 ACRESCentury 21 Busch Realty Group
- See more homes for sale inSaucier


Frequently asked questions about 18432 Spring Hill Dr
- What is the estimated monthly payment for 18432 Spring Hill Dr?Based on a $291,400 list price with 20% down at today's rates, the estimated monthly payment for 18432 Spring Hill Dr in Saucier, MS is approximately $1,836 (about $1,586 principal & interest, $175 property taxes, and $75 homeowner's insurance). This is an estimate. Actual payment depends on your loan terms.
- What do residents say about Saucier?Residents describe Saucier, MS as easy to park in, well-kept, and established. Most residents say you need a car. See homes for sale in Saucier, MS.
- What are the closest schools to 18432 Spring Hill Dr?The closest schools to 18432 Spring Hill Dr in Saucier, MS are Harrison Central High School (rated 7/10), West Wortham Elementary And Middle School (rated 9/10).
- What is 18432 Spring Hill Dr estimated to be worth?Trulia's estimated value for 18432 Spring Hill Dr in Saucier, MS is $291,100.
- Does 18432 Spring Hill Dr have air conditioning?Yes, 18432 Spring Hill Dr in Saucier, MS has air conditioning.
- How big is the lot at 18432 Spring Hill Dr?The lot at 18432 Spring Hill Dr in Saucier, MS is about 0.34 acres (14,810 sq ft).
18432 Spring Hill Dr, Saucier, MS 39574 is a 3 bedroom, 2 bathroom, 1,722 sqft single-family home built in 2026. This property is currently available for sale and was listed by MLS United on Apr 30, 2026. The MLS # for this home is MLS# 4147858.