


$611,700
 4 Beds
 3 Baths
 2,490 sqft
184 Jeri Dr, Henderson, NV 89074
Est. Refi. Payment $3,499/mo*
Refinance Your HomeCurrently Off Market - Sold Dec 12, 2024 for $575,000
Home Value
Trulia Estimate
$612KSince last month
Increased$23K (+3.8%)Since last year
Increased$50K (+8.8%)Since last sale
Increased$37K (+6.4%)Learn more about this home's value by checking out its Trulia Estimate, the value of nearby homes, and how much similar homes have sold for.
Trulia Estimate
The of this home's value increased by +78% in the last 10 years
| Month | Estimated value |
|---|---|
2026 | |
| August 2026 | $612K |
| August 2026 | $611K |
| July 2026 | $589K |
| June 2026 | $565K |
| May 2026 | $553K |
| April 2026 | $554K |
| March 2026 | $563K |
| February 2026 | $557K |
| January 2026 | $554K |
2025 | |
2024 | |
2023 | |
2022 | |
2021 | |
2020 | |
2019 | |
2018 | |
2017 | |
2016 | |
Comparable sales
These are recently sold homes that have a similar location or other similar features to this home, like bedrooms, bathrooms, and square footage. Get a sense of the expected prices in the area by viewing these homes.Address | Distance | Property Type | Sold Price | Sold Date | Bed | Bath | Sqft |
|---|---|---|---|---|---|---|---|
0.10 | Single-Family Home | $600,000 | 04/29/26 | 3 | 2.5 | 2,152 | |
0.09 | Single-Family Home | $755,000 | 08/17/26 | 4 | 2.5 | 2,460 | |
0.09 | Single-Family Home | $650,000 | 05/04/26 | 3 | 2.5 | 2,492 | |
0.18 | Single-Family Home | $800,000 | 02/20/26 | 4 | 3 | 3,113 | |
0.25 | Single-Family Home | $480,000 | 03/06/26 | 4 | 3 | 2,409 | |
0.30 | Single-Family Home | $675,000 | 08/13/26 | 4 | 2.5 | 2,576 | |
0.05 | Single-Family Home | $900,000 | 03/09/26 | 4 | 3.5 | 3,474 | |
0.11 | Single-Family Home | $799,000 | 10/22/25 | 4 | 3.5 | 3,474 | |
0.10 | Single-Family Home | $985,000 | 08/31/26 | 4 | 3.5 | 3,474 | |
0.20 | Single-Family Home | $515,000 | 12/05/25 | 3 | 2.5 | 2,225 |
Nearby home prices
Get a sense of expected prices in the area by checking the value of nearby homes.Address | Distance | Price | Bed | Bath | Sqft | Status |
|---|---|---|---|---|---|---|
0.06 | $558,000 | 2 | 2.5 | 2,152 | Off Market | |
0.04 | $877,200 | 4 | 3.5 | 3,202 | Off Market | |
0.09 | $650,000 | 3 | 2.5 | 2,492 | Recently Sold | |
0.05 | $900,000 | 4 | 3.5 | 3,474 | Recently Sold | |
0.10 | $600,000 | 3 | 2.5 | 2,152 | Recently Sold | |
0.08 | $711,400 | 4 | 3.5 | 2,890 | Off Market | |
0.05 | $829,888 | 5 | 3.5 | 3,474 | For Sale | |
0.06 | $760,500 | 3 | 2.5 | 2,152 | Off Market | |
0.09 | $755,000 | 4 | 2.5 | 2,460 | Recently Sold | |
0.10 | $944,300 | 4 | 3.5 | 3,474 | Off Market | |
0.08 | $773,800 | 3 | 2.5 | 2,938 | Off Market |
Local Information
- Map ViewExplore the area around 184 Jeri Dr.

- Schools1 Preschool School1 Elementary School1 Middle School1 High School

- Shop & Eat

-- mins to
Home Highlights

Single-Family Home

Built in 1995

2,490 sqft

$246/sqft

3 Car Garage

HOA $56/mo
About this House
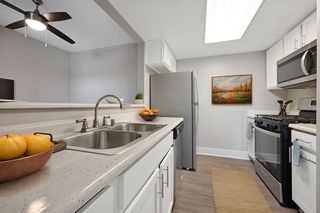
GATED, GORGEOUS HIGHLY UPGRADED 1 STORY HOME*HEART OF GREEN VALLEY! CORNER LOT*4 BED, 3 BED*NEW HVAC (AUG 24)*BATHROOM RENOVATIONS (SEPT 23 & APR 21)*NEW LOW-MAINTENANCE LANDSCAPING WITH TURF IN FRONT YARD (21)*NEW WINDOWS (NOV 23)*FRESH INTERIOR PAINT (JAN 21)*LUXURY VINYL, LAMINATE, TILE FLOORING THROUGHOUT FOR EASY MAINTENANCE—NO CARPET*FORMAL LIVING ROOM HAS CEILING FAN AND 3-WAY GAS FIREPLACE INTO FORMAL DINING ROOM*OPEN-CONCEPT LAYOUT*GOURMET KITCHEN FEATURES STAINLESS STEEL APPLIANCES, BUILT-IN MICROWAVE, BREAKFAST BAR, NOOK, DOUBLE OVENS, COOKTOP, AND REVERSE OSMOSIS*2ND BEDROOM IS CONVENIENTLY NEXT TO ¾ BATH–PERFECT FOR GUESTS OR 2ND-GENERATIONAL LIVING*PRIMARY SUITE OFFERS DUAL SINKS, WALK-IN SHOWER, AND LARGE WALK-IN CLOSET*JACK-AND-JILL 3/4 BATH CONNECTS THE 2ND AND 3RD BEDROOMS*CEILING FANS IN ALL ROOMS*PRIVATE BACKYARD HAS COVERED PATIO*3-CAR GARAGE INCLUDES A WATER SOFTENER AND AN EXTERIOR DOOR*CONVENIENTLY LOCATED NEARBY SHOPPING, DINING, ENTERTAINMENT, FREEWAY ACCESS
184 Jeri Dr, Henderson, NV 89074 is a 4 bedroom, 3 bathroom, 2,490 sqft single-family home in Green Valley South, built in 1995. It last sold for $575,000 on Dec 12, 2024 (1% below the $580,000 asking price). This property is not currently displayed as for sale or rent on Trulia. The Trulia Estimate is $611,700, with a rent estimate of $2,626/month.
Last check for updates: about 2 hours ago
Listed by Richard J. Brenkus BS.0016186
Keller Williams MarketPlace
Bought with: Fernanda A. Kriese S.0185158, (702) 461-8820, Redfin
Originating MLS: Greater Las Vegas Association of Realtors Inc
Source: LVR, MLS#2628958
Home Details for 184 Jeri Dr

|
|---|
MLS Status: Closed |

|
|---|
Interior Details Number of Rooms: 8 |
Beds & Baths Number of Bedrooms: 4Number of Bathrooms: 3Number of Bathrooms (three quarters): 3 |
Dimensions and Layout Living Area: 2490 Square Feet |
Appliances & Utilities Utilities: Underground UtilitiesAppliances: Built-In Electric Oven, Double Oven, Dryer, Dishwasher, Gas Cooktop, Disposal, Microwave, Refrigerator, Water Softener Owned, Water Heater, Water Purifier, WasherDishwasherDisposalDryerLaundry: Cabinets,Gas Dryer Hookup,Main Level,Laundry Room,SinkMicrowaveRefrigeratorWasher |
Heating & Cooling Heating: Central,GasHas CoolingAir Conditioning: Central Air,ElectricHas HeatingHeating Fuel: Central |
Fireplace & Spa Number of Fireplaces: 1Fireplace: Gas, Glass Doors, Living Room, Multi-SidedHas a FireplaceNo Spa |
Gas & Electric Electric: Photovoltaics None |
Windows, Doors, Floors & Walls Window: Blinds, Double Pane Windows, Window TreatmentsFlooring: Laminate, Luxury Vinyl Plank, Tile |
Levels, Entrance, & Accessibility Stories: 1Floors: Laminate, Luxury Vinyl Plank, Tile |
View Has a ViewView: Mountain(s) |
Security Security: Controlled Access, Gated Community |

|
|---|
Exterior Home Features Roof: TilePatio / Porch: Covered, PatioFencing: Block, Back Yard, Wrought IronExterior: Handicap Accessible, Patio, Private YardNo Private Pool |
Parking & Garage Number of Garage Spaces: 3Number of Covered Spaces: 3No CarportHas a GarageHas an Attached GarageParking Spaces: 3Parking: Attached,Exterior Access Door,Garage,Garage Door Opener,Inside Entrance,Private |
Frontage Road Surface Type: PavedNot on Waterfront |
Water & Sewer Sewer: Public Sewer |
Farm & Range Horse Amenities: None |

|
|---|
Year Built Year Built: 1995 |
Property Type / Style Property Type: ResidentialProperty Subtype: Single Family ResidenceArchitecture: One Story |
Building Construction Materials: DrywallNot Attached Property |
Property Information Condition: Good Condition, ResaleParcel Number: 17817122044 |

|
|---|
Price List Price: $580,000 |
Status Change & Dates Off Market Date: Fri Nov 22 2024Possession Timing: Close Of Escrow |

|
|---|

|
|---|
Direction & Address City: HendersonCommunity: Montecito At Silver Spgs |
School Information Elementary School: Bartlett, Selma, Bartlett, SelmaJr High / Middle School: GreenspunHigh School: Green Valley |

|
|---|
Building Area Building Area: 2490 Square Feet |

|
|---|
Not Senior Community |

|
|---|
HOA Fee Includes: Association Management, Recreation Facilities, SecurityHOA Name: Silver SpringsHOA Phone: 702-736-9450HOA Fee (second): 83HOA Fee Frequency (second): AnnuallyAssociation for this Listing: Greater Las Vegas Association of Realtors IncHas an HOAHOA Fee: $169/Quarterly |

|
|---|
Lot Area: 7840.8 sqft |

|
|---|
Listing Agreement Type: Exclusive Right To SellListing Terms: Cash, Conventional, FHA, VA Loan |

|
|---|
Energy Efficiency Features: Windows |

|
|---|
Partially Furnished |

|
|---|
Mls Number: 2628958Living Area Range Units: Square FeetAttribution Contact: office@brenkus.comAbove Grade Unfinished Area Units: Square FeetActivation Date: Tue Nov 19 2024Below Grade Unfinished Area Units: Square FeetUniversal Property Id: US-32003-N-17817122044-R-N |

|
|---|
HOA Amenities: Gated,Park,Security |
Price and Tax history
| Date | Event | Price |
|---|---|---|
Dec 12, 2024 Source: LVR #2628958 | Sold | $575,000 |
Nov 26, 2024 Source: LVR #2628958 | Contingent | $580,000 |
Nov 21, 2024 Source: LVR #2628958 | PriceChange | $580,000 Price decreased by 2% |
Nov 19, 2024 Source: LVR #2628958 | Listed For Sale | $590,000 |
Nov 17, 2020 Source: LVR #2213283 | Sold | $410,000 |
Aug 11, 2020 Source: Agent Provided | PriceChange | $419,900 Price decreased by 2% |
Jul 15, 2020 Source: Agent Provided | Listed For Sale | $429,900 |
May 4, 1995 Source: N/A | Sold | $185,500 |
| Year | Property tax | Tax assessment |
|---|---|---|
| 2026 | $2,899 | $387,691 |
Home facts updated by county records
Market trends in Green Valley South
Last updated July 2026
Avg. sale price
$430K
Sale-to-List Price
—
Price per sq ft
$260
$1MoM
Available listings
130
3MoM
Around this home
Neighborhood Overview

Neighborhood stats provided by third party data sources.
What Locals Say about Green Valley South
At least 161 Trulia users voted on each feature.

91 % Say there are sidewalks

91 % Say it's dog friendly

89 % Say parking is easy

83 % Say car is needed

81 % Say it's quiet

80 % Say streets are well-lit

78 % Say people would walk alone at night

74 % Say yards are well-kept

73 % Say it's walkable to grocery stores

73 % Say there's holiday spirit

62 % Say they plan to stay for at least 5 years

60 % Say it's walkable to restaurants

57 % Say kids play outside

53 % Say neighbors are friendly

33 % Say there's wildlife

21 % Say there are community events
Sourced by Trulia users. Learn more about our methodology.
LGBTQ Local Legal Protections
LGBTQ Local Legal Protections



The data relating to real estate for sale on this web site comes in part from the INTERNET DATA EXCHANGE Program of the Las Vegas REALTORS® MLS. Real estate listings held by brokerage firms other than this site owner are marked with the IDX logo.
Information is deemed reliable but not guaranteed. Copyright 2026 Las Vegas REALTORS® MLS. All rights reserved. Click here for more information
Information is deemed reliable but not guaranteed. Copyright 2026 Las Vegas REALTORS® MLS. All rights reserved. Click here for more information
Frequently asked questions about 184 Jeri Dr
- What is 184 Jeri Dr estimated to be worth?Trulia's estimated value for 184 Jeri Dr in Henderson, NV is $611,700.
- What is the price history for 184 Jeri Dr?184 Jeri Dr in Henderson, NV last sold for $575,000 in December 2024.
- Is Henderson a buyer's or seller's market?Henderson is currently a balanced market, based on recent for-sale activity.
- What's the median sale price in Henderson?The median sale price in Henderson is $430K. That is roughly unchanged from the prior month.
- Does 184 Jeri Dr have air conditioning?Yes, 184 Jeri Dr in Henderson, NV has air conditioning.
- Does 184 Jeri Dr have laundry facilities?Yes, 184 Jeri Dr in Henderson, NV has in-unit laundry.
Explore by feature - Pet Friendly
 SPECIAL OFFERPET FRIENDLYTotal price$1,498 - $2,604/mo1-3 bd1-2 baAscend Symmetry at Cadence | 6700 Hollywood Blvd,
Henderson, NV 89011 PET FRIENDLY
 SPECIAL OFFERPET FRIENDLY
 NEW - 2 DAYS AGOSPECIAL OFFERPET FRIENDLYTotal price$1,240 - $2,037/mo1-3 bd1-2 baThe Bristol at Sunset Apartment Homes | 2001 Ramrod Ave,
Henderson, NV 89014 SPECIAL OFFERPET FRIENDLYTotal price$1,963 - $6,235/moStudio-2 bd1-3 baIlumina on Raiders Way | 3610 Sunridge Heights Pkwy,
Henderson, NV 89052 SPECIAL OFFERPET FRIENDLY
 SPECIAL OFFERPET FRIENDLYTotal price$1,340 - $1,995/mo1-3 bd1-2 baPrelude at the Park Apartments | 501 E Lake Mead Pkwy,
Henderson, NV 89015 SPECIAL OFFERPET FRIENDLY
 SPECIAL OFFERPET FRIENDLY
 SPECIAL OFFERPET FRIENDLYTotal price$1,528 - $2,239/mo1-3 bd1-2 baThe Presley at Whitney Ranch | 5600 E Russell Rd,
Las Vegas, NV 89122
Explore by feature - Garage
 SPECIAL OFFER
- SPECIAL OFFERPET FRIENDLYTotal price$1,528 - $2,239/mo1-3 bd1-2 baThe Presley at Whitney Ranch | 5600 E Russell Rd,
Las Vegas, NV 89122  NEW - 2 DAYS AGOSPECIAL OFFERPET FRIENDLYTotal price$1,412 - $2,174/moStudio-3 bd1-2 baCastile Apartments | 1545 Wigwam Pkwy,
Henderson, NV 89074 SPECIAL OFFERPET FRIENDLYTotal price$1,413 - $1,732/mo1-2 bd1-2 baCyan at Green Valley | 1350 Kelso Dunes Ave,
Henderson, NV 89014 SPECIAL OFFERPET FRIENDLYFURNISHEDTotal price$2,082 - $2,739/mo2-3 bd3 baThe Townhomes at Horizon Ridge | 540 W Horizon Ridge Pkwy,
Henderson, NV 89012 NEW - 1 DAY AGOSPECIAL OFFERPET FRIENDLYTotal price$1,546 - $2,294/mo1-3 bd1-2 baElement 12 at Cadence | 100 E Warm Springs Rd,
Henderson, NV 89011 SPECIAL OFFERTotal price$2,645 - $3,021/mo3 bd3 baDesert Heights at Green Valley | 425 N Arroyo Grande Blvd,
Henderson, NV 89014 SPECIAL OFFERPET FRIENDLYTotal price$1,336 - $2,074/mo1-3 bd1-2 baBella Terra Apartments | 1349 W Horizon Ridge Pkwy,
Henderson, NV 89012 SPECIAL OFFERPET FRIENDLYFURNISHED$1,358 - $2,078/mo1-3 bd1-2 baRemington Canyon Apartments | 1000 American Pacific Dr,
Henderson, NV 89074 SPECIAL OFFERPET FRIENDLYFURNISHED$1,547 - $1,676/mo1-3 bd1-2 baVentana Canyon Apartments | 1250 American Pacific Dr,
Henderson, NV 89074
Explore by feature - Air Conditioning
 SPECIAL OFFER
- PET FRIENDLY
- NEW - 2 DAYS AGOSPECIAL OFFERPET FRIENDLYTotal price$1,240 - $2,037/mo1-3 bd1-2 baThe Bristol at Sunset Apartment Homes | 2001 Ramrod Ave,
Henderson, NV 89014 - SPECIAL OFFERPET FRIENDLYTotal price$1,340 - $1,995/mo1-3 bd1-2 baPrelude at the Park Apartments | 501 E Lake Mead Pkwy,
Henderson, NV 89015 - SPECIAL OFFERPET FRIENDLYTotal price$1,528 - $2,239/mo1-3 bd1-2 baThe Presley at Whitney Ranch | 5600 E Russell Rd,
Las Vegas, NV 89122  SPECIAL OFFERSENIOR HOUSINGPET FRIENDLYTotal price$1,641 - $3,186/mo1-2 bd1-2 baAlbum Union Village 55+ Active Adult Apartment Homes | 1100 Wellness Pl,
Henderson, NV 89011- SPECIAL OFFERPET FRIENDLYTotal price$1,413 - $1,732/mo1-2 bd1-2 baCyan at Green Valley | 1350 Kelso Dunes Ave,
Henderson, NV 89014  SPECIAL OFFERPET FRIENDLY
- SPECIAL OFFERPET FRIENDLYFURNISHEDTotal price$2,082 - $2,739/mo2-3 bd3 baThe Townhomes at Horizon Ridge | 540 W Horizon Ridge Pkwy,
Henderson, NV 89012 - NEW - 1 DAY AGOSPECIAL OFFERPET FRIENDLYTotal price$1,546 - $2,294/mo1-3 bd1-2 baElement 12 at Cadence | 100 E Warm Springs Rd,
Henderson, NV 89011
Explore by feature - Pool
- SPECIAL OFFER
- SPECIAL OFFERPET FRIENDLYTotal price$1,498 - $2,604/mo1-3 bd1-2 baAscend Symmetry at Cadence | 6700 Hollywood Blvd,
Henderson, NV 89011 - PET FRIENDLY
- SPECIAL OFFERPET FRIENDLY
- SPECIAL OFFER
- NEW - 2 DAYS AGOSPECIAL OFFERPET FRIENDLYTotal price$1,240 - $2,037/mo1-3 bd1-2 baThe Bristol at Sunset Apartment Homes | 2001 Ramrod Ave,
Henderson, NV 89014 - SPECIAL OFFERPET FRIENDLYTotal price$1,963 - $6,235/moStudio-2 bd1-3 baIlumina on Raiders Way | 3610 Sunridge Heights Pkwy,
Henderson, NV 89052 - SPECIAL OFFERPET FRIENDLY
- SPECIAL OFFERPET FRIENDLYTotal price$1,340 - $1,995/mo1-3 bd1-2 baPrelude at the Park Apartments | 501 E Lake Mead Pkwy,
Henderson, NV 89015 - SPECIAL OFFERPET FRIENDLY
Explore by feature - Washer/dryer
- SPECIAL OFFER
- SPECIAL OFFERPET FRIENDLYTotal price$1,528 - $2,239/mo1-3 bd1-2 baThe Presley at Whitney Ranch | 5600 E Russell Rd,
Las Vegas, NV 89122 - SPECIAL OFFERSENIOR HOUSINGPET FRIENDLYTotal price$1,641 - $3,186/mo1-2 bd1-2 baAlbum Union Village 55+ Active Adult Apartment Homes | 1100 Wellness Pl,
Henderson, NV 89011 - SPECIAL OFFERPET FRIENDLYTotal price$1,413 - $1,732/mo1-2 bd1-2 baCyan at Green Valley | 1350 Kelso Dunes Ave,
Henderson, NV 89014 - SPECIAL OFFERPET FRIENDLY
- SPECIAL OFFERPET FRIENDLYFURNISHEDTotal price$2,082 - $2,739/mo2-3 bd3 baThe Townhomes at Horizon Ridge | 540 W Horizon Ridge Pkwy,
Henderson, NV 89012 - NEW - 1 DAY AGOSPECIAL OFFERPET FRIENDLYTotal price$1,546 - $2,294/mo1-3 bd1-2 baElement 12 at Cadence | 100 E Warm Springs Rd,
Henderson, NV 89011  PET FRIENDLY
 SENIOR HOUSINGPET FRIENDLY
 SPECIAL OFFERPET FRIENDLY
Explore by feature - Outdoor Space
 PET FRIENDLYFURNISHED
 PET FRIENDLY
 PET FRIENDLY
 APPLY INSTANTLYPET FRIENDLY
 APPLY INSTANTLYFURNISHED
 APPLY INSTANTLY
 APPLY INSTANTLYPET FRIENDLY
 APPLY INSTANTLYFURNISHED
 APPLY INSTANTLYPET FRIENDLY
 APPLY INSTANTLYPET FRIENDLY
Apartments for Rent
 SENIOR HOUSINGPET FRIENDLYTotal price$1,352 - $1,917/moStudio-2 bd1-2 baDestinations Pebble 55+ Apartment Homes | 1450 E Pebble Rd,
Las Vegas, NV 89123 PET FRIENDLYTotal price$1,711 - $2,772/mo1-2 bd1-2 baElysian at the District | 2151 Village Walk Dr,
Henderson, NV 89012- PET FRIENDLY
- NEW - 2 DAYS AGOPET FRIENDLYTotal price$1,412 - $2,174/moStudio-3 bd1-2 baCastile Apartments | 1545 Wigwam Pkwy,
Henderson, NV 89074 - PET FRIENDLY
- NEW - 2 DAYS AGOPET FRIENDLYTotal price$1,240 - $2,037/mo1-3 bd1-2 baThe Bristol at Sunset Apartment Homes | 2001 Ramrod Ave,
Henderson, NV 89014 - Total price$2,645 - $3,021/mo3 bd3 baDesert Heights at Green Valley | 425 N Arroyo Grande Blvd,
Henderson, NV 89014 - PET FRIENDLY
- PET FRIENDLY
- PET FRIENDLY
- PET FRIENDLYTotal price$1,336 - $2,074/mo1-3 bd1-2 baBella Terra Apartments | 1349 W Horizon Ridge Pkwy,
Henderson, NV 89012  PET FRIENDLY
- PET FRIENDLYTotal price$1,413 - $1,732/mo1-2 bd1-2 baCyan at Green Valley | 1350 Kelso Dunes Ave,
Henderson, NV 89014  See more homes for rent inHenderson
Off Market Homes Near 184 Jeri Dr
 SOLDSEP 4, 2026Nick Devitte, Real Broker LLC, LVR
 SOLDSEP 4, 2026Richard Fernandez, Wardley Real Estate, LVR
 SOLDSEP 4, 2026Edward J. Orasi Jr, Keller Williams MarketPlace, LVR
 SOLDSEP 4, 2026Huong Dam-Nardelli, Keller Williams MarketPlace, LVR
 SOLDSEP 4, 2026Sandee G. McDuffie, Keller Williams Realty Las Veg, LVR
 SOLDSEP 4, 2026Brian Morris, Keller Williams MarketPlace, LVR
 SOLDSEP 4, 2026Stacy Rau, Milestone Realty, LVR
 SOLDSEP 4, 2026Michael Panos, Realty ONE Group, Inc, LVR
 SOLDSEP 4, 2026Shawn C. Cunningham, RE/MAX Advantage, LVR
 SOLDSEP 3, 2026Ashea Gray, Coldwell Banker Premier, LVR
 See more homes for sale inHenderson
Homes for sale near 184 Jeri Dr
 Jo Lawson, Keller Williams MarketPlace, LVR
 David S. Hofer, BHGRE Universal, LVR
 Natalie A. Hayek, Simply Vegas, LVR
 Robert L Phillips, AXXS Realty, LVR
 Steven D. Kirk, Century 21 Americana, LVR
 Beth A. Legge, Scofield Group LLC, LVR
 Tod A. Wever, Rentmax Property Management, LVR
 Jason Garcia, Coldwell Banker Premier, LVR
 0.25 ACRESJustin J. Zagar, Orange Realty Group LLC, LVR
- See more homes for sale inHenderson


- Results are loading