


$3,750,000
 5 Beds
 5.5 Baths
 6,850 sqft (on 2.30 acres)
18258 WAYNE ROAD, Odessa, FL 33556
Est. Mortgage $25,699/mo*
Get Pre-QualifiedHome Highlights

Single-Family Home

Built in 2006

2.3 acre lot

$547/sqft

4 Car Garage
Local Information
- Map ViewExplore the area around 18258 WAYNE ROAD.

- Schools1 Preschool School1 Elementary School1 Middle School1 High School

- Shop & Eat

-- mins to
About this House
Drive down a beautiful, long, private drive to this exquisite “one-of-a-kind” lakefront estate with breathtaking views of Lake Keystone. This beautiful, gated estate is in the very heart of Odessa and is surrounded by many other beautiful lakefront estates. The western exposure of the property provides beautiful sunset views over the lake. In addition to 5 bedrooms, 5 full bathrooms, and 2 half bathrooms, this beautiful home has a very spacious floorplan with high ceilings, a gourmet kitchen, large living room and family room, all with outstanding views of the private estate and Lake Keystone. The first floor includes an open formal dining room, a guest bedroom with full bath, office with lake views, game/bonus room with access to the outdoor area, home theater, wine cellar, and laundry room. Upstairs, the primary suite has an expansive view of the lake and private estate setting, along with a private balcony to enjoy morning coffee, reading a book, or watching beautiful evening sunsets. The second upstairs bedroom is an ensuite with a walk-in closet, while the third upstairs bedroom also offers its own ensuite bathroom. A second laundry room is conveniently located on the upper level as well. A nice-sized in-law suite with a full bathroom provides excellent flexibility for extended family, guests staying for longer visits, or a private separate living area, with both interior and exterior access. Outdoor living is a central feature of the property, with over 1,100 square feet of covered space, including an outdoor kitchen, dining area, and outdoor living area with a fireplace for cozy winter days and evenings. The heated saltwater pool and spa are positioned to overlook the lake. A nice walkway leads to a lakefront firepit and private dock with covered boat slip. Schedule your showing today so you don’t miss this exceptional opportunity in Odessa. NOTE - Property is listed below its recent appraised value.
Last check for updates: about 2 hours ago
Listing Provided by: Jack Bentley, Jr, (813) 294-2394
BHHS FLORIDA PROPERTIES GROUP, (813) 908-8788
Originating MLS: Suncoast Tampa
Source: Stellar MLS, MLS#TB8502172
Also Listed on Stellar MLS.
IDX information is provided exclusively for personal, non-commercial use, and may not be used for any purpose other than to identify prospective properties consumers may be interested in purchasing. Information is deemed reliable but not guaranteed. Some IDX listings have been excluded from this website.
Listing Information presented by local MLS brokerage: Zillow, Inc - (407) 904-3511
Listing Information presented by local MLS brokerage: Zillow, Inc - (407) 904-3511
Home Details for 18258 WAYNE ROAD

|
|---|
Interior Details Number of Rooms: 13Types of Rooms: Primary Bedroom, Bedroom 2, Bedroom 3, Bedroom 4, Bedroom 5, Dining Room, Foyer, Game Room, Great Room, Kitchen, Laundry, Media Room, Office |
Beds & Baths Number of Bedrooms: 5Number of Bathrooms: 6Number of Bathrooms (full): 5Number of Bathrooms (half): 1 |
Dimensions and Layout Living Area: 6850 Square Feet |
Appliances & Utilities Utilities: BB/HS Internet Available, Cable Connected, Electricity Available, Electricity Connected, Propane, Sewer Connected, Underground Utilities, Water ConnectedAppliances: Bar Fridge, Oven, Convection Oven, Cooktop, Dishwasher, Disposal, Dryer, Exhaust Fan, Gas Water Heater, Ice Maker, Microwave, Range, Range Hood, Refrigerator, Tankless Water Heater, Washer, Water Filtration System, Water Softener, Wine RefrigeratorDishwasherDisposalDryerLaundry: Gas Dryer Hookup,Inside,Laundry Closet,Laundry Room,Upper Level,Washer HookupMicrowaveRefrigeratorWasher |
Heating & Cooling Heating: Central,Electric,Heat Pump,PropaneHas CoolingAir Conditioning: Central AirHas HeatingHeating Fuel: Central |
Fireplace & Spa Fireplace: GasSpa: HeatedHas a FireplaceHas a Spa |
Gas & Electric Has Electric on Property |
Windows, Doors, Floors & Walls Window: Window TreatmentsDoor: French Doors, Outdoor Grill, Outdoor KitchenFlooring: Carpet, Ceramic Tile, Engineered Hardwood, Hardwood |
Levels, Entrance, & Accessibility Stories: 2Number of Stories: 2Levels: TwoFloors: Carpet, Ceramic Tile, Engineered Hardwood, Hardwood |
View Has a ViewView: Water, Lake |
Security Security: Fire Alarm, Security Gate, Security Lights, Security System, Smoke Detector(s) |

|
|---|
Exterior Home Features Roof: TileVegetation: Mature LandscapingExterior: Balcony, Lighting, Outdoor Grill, Outdoor Kitchen, Rain GuttersFoundation: SlabHas a Private Pool |
Parking & Garage Number of Garage Spaces: 4Number of Covered Spaces: 4No CarportHas a GarageHas an Attached GarageParking Spaces: 4Parking: Garage Attached |
Pool Pool: Heated, In Ground, Salt WaterPool |
Frontage WaterfrontWaterfront: Lake Front, Lake Privileges, Lift, Lift - Covered, Skiing AllowedResponsible for Road Maintenance: Public Maintained RoadRoad Surface Type: Paved, AsphaltOn Waterfront |
Water & Sewer Sewer: Septic TankWater Body: LAKE KEYSTONE |

|
|---|
Cumulative Days on Market: 1Days on Market: 137 |

|
|---|
Year Built Year Built: 2006 |
Property Type / Style Property Type: ResidentialProperty Subtype: Single Family ResidenceArchitecture: Mediterranean |
Building Construction Materials: Concrete, Stucco, Wood FrameNot a New ConstructionNo Additional Parcels |
Property Information Parcel Number: U15271700R00000000010.2 |

|
|---|
Price List Price: $3,750,000Price Per Sqft: $547 |

|
|---|
MLS Status: Active |

|
|---|

|
|---|
Direction & Address City: ODESSACommunity: KEYSTONE LAKE VIEW PARK |
School Information Elementary School: Hammond Elementary SchoolJr High / Middle School: Sergeant Smith Middle-HBHigh School: Steinbrenner High School |

|
|---|
Listing Agent Listing ID: TB8502172 |

|
|---|
Building Area Building Area: 9916 Square Feet |

|
|---|
Not Senior Community |

|
|---|
Association for this Listing: Suncoast TampaNo HOAHOA Fee: No HOA Fee |

|
|---|
Lot Area: 2.3 Acres |

|
|---|
Special Conditions: None |

|
|---|
Listing Terms: Cash |

|
|---|
Business Information Ownership: Fee Simple |

|
|---|
Mls Number: TB8502172Water ViewWater View: Water, LakeShowing Advance Notice: 24Showing AttendedShowing Requirements: 24 Hour Notice, Call Listing Agent, Listing Agent Must AccompanyUniversal Property Id: US-12057-N-15271700000000000102-R-N |
Around this home
What Locals Say about Odessa
At least 123 Trulia users voted on each feature.

90 % Say car is needed

89 % Say it's dog friendly

87 % Say parking is easy

81 % Say there's holiday spirit

80 % Say it's quiet

78 % Say there are sidewalks

78 % Say yards are well-kept

75 % Say people would walk alone at night

73 % Say kids play outside

71 % Say streets are well-lit

68 % Say there's wildlife

55 % Say neighbors are friendly

53 % Say they plan to stay for at least 5 years

48 % Say there are community events

23 % Say it's walkable to grocery stores

19 % Say it's walkable to restaurants
Sourced by Trulia users. Learn more about our methodology.
Market trends in Odessa
Last updated August 2026
Avg. sale price
$709K
$30.98KMoM
Sale-to-List Price
98.4%
0.1%MoM
Price per sq ft
$269
$2MoM
Available listings
234
27MoM
Home Value
Trulia Estimate
$3.41MSince last month
Decreased$3K (-0.1%)Since last year
Decreased$33K (-0.9%)Since last sale
Increased$2M (+104.4%)Learn more about this home's value by checking out its Trulia Estimate, the value of nearby homes, and how much similar homes have sold for.
Trulia Estimate
The of this home's value increased by +104% in the last 10 years
| Month | Estimated value |
|---|---|
2026 | |
| September 2026 | $3.42M |
| August 2026 | $3.41M |
| July 2026 | $3.43M |
| June 2026 | $3.44M |
| May 2026 | $3.49M |
| April 2026 | $3M |
| March 2026 | $3.45M |
| February 2026 | $3.41M |
| January 2026 | $3.42M |
2025 | |
2024 | |
2023 | |
2022 | |
2021 | |
2020 | |
2019 | |
2018 | |
2017 | |
2016 | |
Comparable sales
These are recently sold homes that have a similar location or other similar features to this home, like bedrooms, bathrooms, and square footage. Get a sense of the expected prices in the area by viewing these homes.Address | Distance | Property Type | Sold Price | Sold Date | Bed | Bath | Sqft |
|---|---|---|---|---|---|---|---|
0.02 | Single-Family Home | $1,450,000 | 02/18/26 | 3 | 2 | 1,828 | |
0.45 | Single-Family Home | $1,550,000 | 05/28/26 | 3 | 4 | 2,724 | |
0.86 | Single-Family Home | $2,100,000 | 11/10/25 | 5 | 3.5 | 4,721 | |
0.45 | Single-Family Home | $1,400,000 | 08/14/26 | 4 | 3 | 2,948 | |
1.05 | Single-Family Home | $1,550,000 | 10/30/25 | 5 | 5 | 6,500 | |
0.87 | Single-Family Home | $2,550,000 | 10/29/25 | 4 | 4.5 | 4,988 | |
0.89 | Single-Family Home | $4,400,000 | 12/18/25 | 5 | 7.5 | 7,895 | |
0.62 | Single-Family Home | $900,000 | 05/15/26 | 4 | 2.5 | 3,179 |
Nearby home prices
Get a sense of expected prices in the area by checking the value of nearby homes.Address | Distance | Price | Bed | Bath | Sqft | Status |
|---|---|---|---|---|---|---|
0.02 | $1,450,000 | 3 | 2 | 1,828 | Recently Sold | |
0.08 | $4,218,800 | 5 | 5.5 | 6,006 | Off Market | |
0.24 | $4,500,000 | 2 | 1 | 1,256 | For Sale | |
0.24 | $4,500,000 | - | - | - | For Sale | |
0.36 | $3,728,300 | 5 | 6 | 9,295 | Off Market | |
0.37 | $2,440,500 | 5 | 5 | 5,540 | Off Market | |
0.40 | $1,179,000 | 4 | 3.5 | 3,540 | For Sale | |
0.37 | $3,357,600 | 6 | 5 | 5,710 | Off Market | |
0.39 | $2,362,200 | 5 | 4 | 4,437 | Off Market | |
0.45 | $1,550,000 | 3 | 4 | 2,724 | Recently Sold | |
0.46 | - | - | - | - | Off Market |
Price and Tax history
| Date | Event | Price |
|---|---|---|
May 1, 2026 Source: Stellar MLS #TB8502172 | Listed For Sale | $3,750,000 |
Oct 9, 2025 Source: Stellar MLS #TB8388701 | ListingRemoved | $3,785,000 |
Jul 21, 2025 Source: Stellar MLS #TB8388701 | PriceChange | $3,785,000 Price decreased by 3% |
May 23, 2025 Source: Stellar MLS #TB8388701 | Listed For Sale | $3,900,000 |
May 7, 2008 Source: N/A | Sold | $1,675,000 |
Jan 19, 2005 Source: N/A | Sold | $600,000 |
| Year | Property tax | Tax assessment |
|---|---|---|
| 2025 | $21,787 | $2,143,378 |
Home facts updated by county records
LGBTQ Local Legal Protections
LGBTQ Local Legal Protections



Jack Bentley, Jr, BHHS FLORIDA PROPERTIES GROUP, (813) 908-8788
Agent Phone: (813) 294-2394
Similar Homes You May Like
 0.47 ACRESRE/MAX CHAMPIONS
 0.26 ACRESSCHLEICHER SELECT PROPERTIES
 0.92 ACRESSMITH & ASSOCIATES REAL ESTATE
 0.94 ACRESPREMIER SOTHEBYS INTL REALTY
 1.8 ACRESCOLDWELL BANKER REALTY
 2.41 ACRESBELL HENDERSON REAL ESTATE
 0.26 ACRESPINEYWOODS REALTY LLC
 2.31 ACRESSMITH & ASSOCIATES REAL ESTATE
 0.28 ACRESPREMIER SOTHEBYS INTL REALTY
 9.5 ACRESBHHS FLORIDA PROPERTIES GROUP
 0.68 ACRESCHARLES RUTENBERG REALTY INC
 1.65 ACRESSMITH & ASSOCIATES REAL ESTATE
 FOR SALE BY OWNER
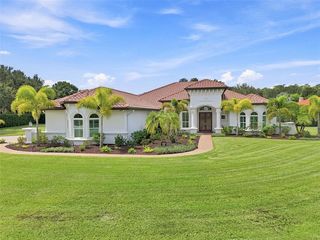 1.21 ACRESREAL ESTATE FIRM OF FLORIDA, LLC
 0.4 ACRESRE/MAX REALTEC GROUP INC
 OPEN SAT, 10:30-1:30PM0.8 ACRESCOLDWELL BANKER REALTY
 0.9 ACRESCHARLES RUTENBERG REALTY INC
 4.41 ACRESMIHARA & ASSOCIATES INC.
 0.6 ACRESBHHS FLORIDA PROPERTIES GROUP
 2.48 ACRESPREMIER SOTHEBY'S INTERNATIONAL REALTY
 0.57 ACRESENGEL & VOLKERS SOUTH TAMPA
 0.41 ACRESRE/MAX REALTEC GROUP INC
 0.48 ACRESFLORIDA EXECUTIVE REALTY
 0.74 ACRESSMITH & ASSOCIATES REAL ESTATE
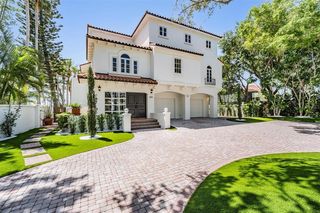 0.33 ACRESCHARLES RUTENBERG REALTY INC
 0.38 ACRESSMITH & ASSOCIATES REAL ESTATE
 1.17 ACRESENGEL & VOLKERS TAMPA DOWNTOWN
 0.75 ACRESCALL IT CLOSED INTL REALTY
 See more homes for sale inOdessa


New Listings near 18258 WAYNE ROAD
 NEW CONSTRUCTION3.99 ACRESDIVINE ESTATES REALTY LLC
- 1.21 ACRESREAL ESTATE FIRM OF FLORIDA, LLC
 0.99 ACRES1 STEP AHEAD REALTY GROUP LLC
 2.77 ACRESCOMPASS FLORIDA LLC
 NEW CONSTRUCTION0.58 ACRES
- 2.41 ACRESBELL HENDERSON REAL ESTATE
- 0.68 ACRESCHARLES RUTENBERG REALTY INC
 1.16 ACRESCENTURY 21 LIST WITH BEGGINS
- 2.48 ACRESPREMIER SOTHEBY'S INTERNATIONAL REALTY
- 0.92 ACRESSMITH & ASSOCIATES REAL ESTATE
- See more homes for sale inOdessa


Frequently asked questions about 18258 WAYNE ROAD
- What is the estimated monthly payment for 18258 WAYNE ROAD?Based on a $3,750,000 list price with 20% down at today's rates, the estimated monthly payment for 18258 WAYNE ROAD in Odessa, FL is approximately $26,011 (about $20,311 principal & interest, $5,625 property taxes, and $75 homeowner's insurance). This is an estimate. Actual payment depends on your loan terms.
- How does the list price for 18258 WAYNE ROAD compare to homes in Odessa?18258 WAYNE ROAD in Odessa, FL is listed at $3,750,000, about 429% above the $709K median sale price in Odessa.
- What do residents say about Odessa?Residents describe Odessa, FL as dog-friendly, easy to park in, and quiet. Most residents say you need a car. See homes for sale in Odessa, FL.
- What are the closest schools to 18258 WAYNE ROAD?The closest schools to 18258 WAYNE ROAD in Odessa, FL are Hammond Elementary School (Pre-K, rated 9/10), Sergeant Paul R Smith Middle School (rated 8/10), Steinbrenner High School (rated 7/10).
- Does 18258 WAYNE ROAD have air conditioning?Yes, 18258 WAYNE ROAD in Odessa, FL has air conditioning.
- Does 18258 WAYNE ROAD have a pool?Yes, 18258 WAYNE ROAD in Odessa, FL has a pool.
18258 WAYNE ROAD, Odessa, FL 33556 is a 5 bedroom, 6 bathroom, 6,850 sqft single-family home built in 2006. This property is currently available for sale and was listed by Stellar MLS on May 1, 2026. The MLS # for this home is MLS# TB8502172.