


$584,900
 3 Beds
 1 Bath
 746 sqft
1825 Main St #6A, Barnstable, MA 02648
Est. Mortgage $3,438/mo*
Get Pre-QualifiedHome Highlights

Single-Family Home

Built in 1800

$784/sqft

2 Parking Spaces
Local Information
- Map ViewExplore the area around 1825 Main St #6A.

- Schools2 Elementary Schools2 Middle Schools1 High School

- Shop & Eat

-- mins to
About this House
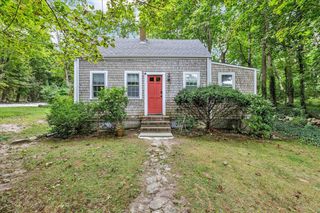
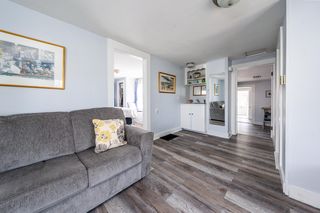
This West Barnstable retreat earned a spot on HGTV's Houses With History. Creatively designed with memorable details at every turn, the kitchen pairs copper and quartz surfaces with a farmhouse sink, Bertazzoni gas range, and peninsula seating. A gas fireplace, painted floors, handcrafted lighting, and wood-clad ceilings give the interior its distinctive style. The main level offers a bedroom and tiled bath, while two additional bedrooms upstairs feature individual staircases and custom rope beds. Outside, enjoy a patio, open-air shower, and signature whale mural. Close to beaches, trails, and local favorites, this unique Cape escape also boasts a great rental history, offering the best of Cape living with income potential.
Last check for updates: about 2 hours ago
Listing courtesy of Leighton Team, (508) 896-1222
Keller Williams Realty, (508) 534-7200
Kerry Mahar, (617) 593-7182
Source: MLS PIN, MLS#73576797
Also Listed on MLS PIN.
Home Details for 1825 Main St #6A

|
|---|
Interior Details Basement: Crawl SpaceNumber of Rooms: 5 |
Beds & Baths Number of Bedrooms: 3Number of Bathrooms: 1Number of Bathrooms (full): 1 |
Dimensions and Layout Living Area: 746 Square Feet |
Appliances & Utilities Utilities: for Gas Range, for Electric Dryer, Washer HookupAppliances: Gas Water Heater, Range, Microwave, Refrigerator, Washer/DryerLaundry: Electric Dryer Hookup,Washer HookupMicrowaveRefrigerator |
Heating & Cooling Heating: Electric BaseboardHas CoolingAir Conditioning: Window Unit(s)Has HeatingHeating Fuel: Electric Baseboard |
Fireplace & Spa Number of Fireplaces: 1Has a FireplaceNo Spa |
Windows, Doors, Floors & Walls Flooring: Wood, Tile |
Levels, Entrance, & Accessibility Floors: Wood, Tile |

|
|---|
Exterior Home Features Roof: ShinglePatio / Porch: PatioExterior: Patio, Outdoor ShowerFoundation: Block |
Parking & Garage Open Parking Spaces: 2No GarageParking Spaces: 2Parking: Stone/Gravel |
Frontage Waterfront: Harbor, Ocean, 1 to 2 Mile To Beach, Beach Ownership(Public)Road Frontage: PublicRoad Surface Type: PavedNot on Waterfront |
Water & Sewer Sewer: Private Sewer |
Finished Area Finished Area (above surface): 746 |

|
|---|
Days on Market: <1 day on Trulia |

|
|---|
Year Built Year Built: 1800 |
Property Type / Style Property Type: ResidentialProperty Subtype: Single Family ResidenceArchitecture: Cape |
Building Construction Materials: FrameNot Attached PropertyDoes Not Include Home Warranty |

|
|---|
Price List Price: $584,900Price Per Sqft: $784 |

|
|---|
MLS Status: New |

|
|---|
Direction & Address City: Barnstable |

|
|---|
Listing Agent Listing ID: 73576797 |

|
|---|
Building Area Building Area: 746 Square Feet |

|
|---|
Community Features: Shopping, Walk/Jog Trails, Golf, Medical Facility, Conservation Area, Highway Access, House of Worship, Marina, Public SchoolNot Senior Community |

|
|---|
No HOA |

|
|---|
Lot Area: 7405 sqft |

|
|---|
Mls Number: 73576797Above Grade Unfinished Area: 746 |

|
|---|
ShoppingWalk/Jog TrailsGolfMedical FacilityConservation AreaHighway AccessHouse of WorshipMarinaPublic School |
Around this home
- West Villages Elementary School
- K-3
- Public
- 397 Students
8/10GreatSchools RatingParent Rating Average No reviews available for this school.
 - Barnstable United Elementary School
- 4-5
- Public
- 723 Students
3/10GreatSchools RatingParent Rating AverageNo reviews available for this school.
Neighborhood Overview

Neighborhood stats provided by third party data sources.
What Locals Say about Osterville
At least 22 Trulia users voted on each feature.

91 % Say car is needed

83 % Say parking is easy

78 % Say there's wildlife

76 % Say yards are well-kept

73 % Say it's quiet

71 % Say it's dog friendly

63 % Say neighbors are friendly

63 % Say there's holiday spirit

59 % Say they plan to stay for at least 5 years

57 % Say people would walk alone at night

50 % Say kids play outside

49 % Say it's walkable to restaurants

40 % Say there are community events

38 % Say it's walkable to grocery stores

27 % Say there are sidewalks

25 % Say streets are well-lit
Sourced by Trulia users. Learn more about our methodology.
Market trends in Barnstable
Last updated August 2026
Avg. sale price
$682K
$3.33KMoM
Sale-to-List Price
98.5%
0.3%MoM
Price per sq ft
$464
$3MoM
Available listings
309
37MoM
Home Value
Learn more about this home's value by checking out the value of nearby homes and how much similar homes have sold for.
Comparable sales
These are recently sold homes that have a similar location or other similar features to this home, like bedrooms, bathrooms, and square footage. Get a sense of the expected prices in the area by viewing these homes.Address | Distance | Property Type | Sold Price | Sold Date | Bed | Bath | Sqft |
|---|---|---|---|---|---|---|---|
0.44 | Single-Family Home | $585,000 | 08/14/26 | 2 | 1 | 875 | |
0.72 | Single-Family Home | $660,000 | 10/03/25 | 3 | 1.5 | 1,276 | |
0.45 | Single-Family Home | $580,000 | 07/31/26 | 2 | 1.5 | 1,060 | |
0.46 | Single-Family Home | $580,000 | 07/31/26 | 2 | 1.5 | 1,060 | |
0.72 | Single-Family Home | $625,000 | 07/15/26 | 3 | 2 | 1,144 | |
0.72 | Single-Family Home | $625,000 | 07/15/26 | 3 | 2 | 1,144 | |
0.93 | Single-Family Home | $575,000 | 12/29/25 | 2 | 1 | 1,179 | |
0.93 | Single-Family Home | $575,000 | 12/29/25 | 2 | 1 | 1,179 | |
0.75 | Single-Family Home | $485,000 | 09/19/25 | 3 | 2 | 1,152 | |
0.75 | Single-Family Home | $485,000 | 09/19/25 | 3 | 2 | 1,152 |
Nearby home prices
Get a sense of expected prices in the area by checking the value of nearby homes.Address | Distance | Price | Bed | Bath | Sqft | Status |
|---|---|---|---|---|---|---|
0.08 | - | 3 | 2 | 1,356 | Off Market | |
0.14 | $1,521,400 | 3 | 3.5 | 2,914 | Off Market | |
0.27 | - | 2 | 1.5 | 1,444 | Off Market | |
0.28 | $690,800 | 2 | 1.5 | 1,444 | Off Market | |
0.35 | $4,482,500 | 5 | 4.5 | 3,802 | Off Market | |
0.37 | $1,100,000 | 4 | 3.5 | 3,135 | Recently Sold | |
0.37 | $254,500 | 1 | 1 | 418 | Off Market | |
0.37 | $262,200 | 2 | 1 | 406 | Off Market | |
0.36 | - | 4 | 2 | 1,214 | Off Market | |
0.36 | $667,100 | 2 | 1.5 | 916 | Off Market | |
0.36 | $601,400 | 4 | 2 | 1,964 | Off Market |
Price and Tax history
| Date | Event | Price |
|---|---|---|
Sep 14, 2026 Source: MLS PIN #73576797 | Listed For Sale | $584,900 |
LGBTQ Local Legal Protections
LGBTQ Local Legal Protections



Leighton Team, Keller Williams Realty, (508) 534-7200
Agent Phone: (508) 896-1222
The property listing data and information set forth herein were provided to MLS Property Information Network, Inc. from third party sources, including sellers, lessors and public records, and were compiled by MLS Property Information Network, Inc. The property listing data and information are for the personal, non commercial use of consumers having a good faith interest in purchasing or leasing listed properties of the type displayed to them and may not be used for any purpose other than to identify prospective properties which such consumers may have a good faith interest in purchasing or leasing. MLS Property Information Network, Inc. and its subscribers disclaim any and all representations and warranties as to the accuracy of the property listing data and information set forth herein.
The MLS listing information displayed is deemed reliable, but is not guaranteed accurate by the MLS.
The MLS listing information displayed is deemed reliable, but is not guaranteed accurate by the MLS.
Similar Homes You May Like
 0.35 ACRESSotheby's International Realty
 0.35 ACRESDonna Christopher, Sotheby's International Realty
 0.43 ACRESWilliam Raveis Real Estate & Home Services
 OPEN SUN, 12-2PM0.49 ACRESFiv Realty Co Massachussetts LLC
 William Raveis Real Estate & Home Services
 Coastal Point Properties, LLC
 NEW - 6 HRS AGOKeller Williams Realty
 Sotheby's International Realty
 The Ponte Group, Keller Williams South Watuppa
 William Raveis Real Estate & Home Services
 By the C Realty and Property Management
 Remilson DePaula, Today Real Estate, Inc.
 Maiza Eloy, Today Real Estate, Inc.
 Maiza Eloy, Today Real Estate, Inc.
 AUCTION0.25 ACRES
 Sergio Froes Oliveira, Settlers Realty Group, LLC
 OPEN TUE, 4-6PM0.54 ACRESAnn Forde, Tullish & Clancy
 NEW - 1 DAY AGOMega Realty Services, Inc.
 See more homes for sale inBarnstable




New Listings near 1825 Main St #6A
 1.6 ACRESMatthew Mahoney, Boston Connect Real Estate
 COMING SOON0.33 ACRESKeller Williams Realty
 0.5 ACRESSotheby's International Realty, Inc.
 NEW - 5 HRS AGOBerkshire Hathaway HomeServices Robert Paul Properties
 COMING SOON0.58 ACRESCape Coastal Sotheby's International Realty
- NEW - 6 HRS AGOKeller Williams Realty
 0.34 ACRESWilliam Raveis Real Estate & Home Services
 0.78 ACRESSotheby's International Realty, Inc.
 0.46 ACRESWilliam Raveis Real Estate & Home Services
 0.46 ACRESSotheby's International Realty
 0.47 ACRESSotheby's International Realty, Inc.
- See more homes for sale inBarnstable


Frequently asked questions about 1825 Main St #6A
- What is the estimated monthly payment for 1825 Main St #6A?Based on a $584,900 list price with 20% down at today's rates, the estimated monthly payment for 1825 Main St #6A in Barnstable, MA is approximately $3,553 (about $3,181 principal & interest, $297 property taxes, and $75 homeowner's insurance). This is an estimate. Actual payment depends on your loan terms.
- How does the list price for 1825 Main St #6A compare to homes in Barnstable?1825 Main St #6A in Barnstable, MA is listed at $584,900, about 14% below the $682K median sale price in Barnstable.
- What do residents say about the Osterville neighborhood?Residents describe the Osterville neighborhood in Barnstable, MA as easy to park in, well-kept, and quiet. Most residents say you need a car. See homes for sale in Osterville, Barnstable.
- What are the closest schools to 1825 Main St #6A?The closest schools to 1825 Main St #6A in Barnstable, MA are Barnstable High School (Middle, rated 3/10), Barnstable Intermediate School (rated 4/10), Barnstable United Elementary School (rated 3/10).
- Does 1825 Main St #6A have air conditioning?Yes, 1825 Main St #6A in Barnstable, MA has air conditioning.
- Does 1825 Main St #6A have laundry facilities?Yes, 1825 Main St #6A in Barnstable, MA has laundry facilities.
1825 Main St #6A, Barnstable, MA 02648 is a 3 bedroom, 1 bathroom, 746 sqft single-family home built in 1800. 1825 Main St #6A is located in Osterville, Barnstable. This property is currently available for sale and was listed by MLS PIN on Sep 14, 2026. The MLS # for this home is MLS# 73576797.