


$619,700
 3 Beds
 3 Baths
 1,472 sqft
1824 D St NE #3, Washington, DC 20002
Currently Off Market - Sold Jun 30, 2026 for $624,900
Home Value
Trulia Estimate
$620KSince last month
Increased$1K (+0.2%)Since last year
Decreased$54K (-8%)Since last sale
Decreased$5K (-0.7%)Learn more about this home's value by checking out its Trulia Estimate, the value of nearby homes, and how much similar homes have sold for.
Trulia Estimate
The of this home's value decreased by -5% in the last 10 years
| Month | Estimated value |
|---|---|
2026 | |
| August 2026 | $620K |
| July 2026 | $619K |
| June 2026 | $619K |
| May 2026 | $622K |
| April 2026 | $676K |
| March 2026 | $686K |
| February 2026 | $682K |
| January 2026 | $672K |
2025 | |
2024 | |
2023 | |
2022 | |
2021 | |
2020 | |
Comparable sales
These are recently sold homes that have a similar location or other similar features to this home, like bedrooms, bathrooms, and square footage. Get a sense of the expected prices in the area by viewing these homes.Address | Distance | Property Type | Sold Price | Sold Date | Bed | Bath | Sqft |
|---|---|---|---|---|---|---|---|
0.05 | Condo | $552,500 | 04/23/26 | 2 | 2.5 | 1,230 | |
0.02 | Condo | $500,000 | 03/16/26 | 2 | 2 | 1,100 | |
0.28 | Condo | $799,000 | 08/12/26 | 4 | 3 | 1,430 | |
0.45 | Condo | $595,000 | 04/01/26 | 3 | 2.5 | 1,474 | |
0.48 | Condo | $690,000 | 05/05/26 | 3 | 3 | 1,500 | |
0.48 | Condo | $745,000 | 03/30/26 | 3 | 3 | 1,500 | |
0.60 | Condo | $738,500 | 10/31/25 | 3 | 2.5 | 1,360 | |
0.40 | Condo | $850,000 | 01/15/26 | 3 | 2 | 1,237 |
Nearby home prices
Get a sense of expected prices in the area by checking the value of nearby homes.Address | Distance | Price | Bed | Bath | Sqft | Status |
|---|---|---|---|---|---|---|
0.03 | $499,000 | 3 | 2 | 1,514 | Recently Sold | |
0.01 | $502,500 | 2 | 2 | 1,192 | Off Market | |
0.01 | $567,800 | 2 | 2 | 1,289 | Off Market | |
0.02 | $500,000 | 2 | 2 | 1,100 | Recently Sold | |
0.02 | $594,400 | 2 | 2 | 1,017 | Off Market | |
0.02 | $492,500 | 2 | 2 | 1,089 | Off Market | |
0.04 | $256,100 | 1 | 1 | 472 | Off Market | |
0.04 | $265,000 | 1 | 1 | 507 | For Sale | |
0.04 | $999,999 | 4 | - | 2,960 | For Sale | |
0.04 | $353,400 | 2 | 2 | 1,045 | Off Market | |
0.05 | $799,700 | 3 | 2.5 | 1,746 | Off Market |
Local Information
- Map ViewExplore the area around 1824 D St NE #3.

- Schools1 Preschool School1 Elementary School1 Middle School1 High School

- Shop & Eat

-- mins to
Home Highlights

Condo

Built in 1937

1,472 sqft

$425/sqft

Open Parking
About this House
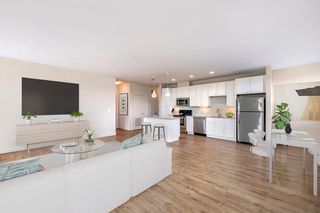
Some homes win on charm. Some win on space. This one does both, then adds the things Hill East buyers are usually hunting for separately: real square footage, three bedrooms (plus a den), three full baths, private outdoor space, included parking, and direct sightlines toward the future RFK campus redevelopment. Set inside a four-unit building, this upper-level residence offers approximately 1,470 square feet across two bright, well-planned levels. It lives bigger than the stat sheet and stacks up beautifully against many of the smaller Hill East houses nearby. You get the room, the utility, and the amenities without taking on the same maintenance load. The main level opens into a bright, easy living space where the kitchen, dining, and living areas all connect naturally. Stone countertops, stainless steel appliances, hardwood floors, and clean modern finishes give the home a polished feel without making it feel sterile. At the rear of this level, a large bedroom with its own private bath adds real flexibility—whether it serves as a guest suite, a work-from-home setup, or a roommate layout, it works. Upstairs is where the home really starts separating itself. There are two additional bedrooms, including a spacious primary suite with generous closet space and a large designer bath with a dual-head shower. And then there’s the den—the extra space that makes daily life easier, whether you need a media nook, reading room, or Peloton zone. But the true crown jewel is the 360-square-foot private roof deck. Accessed by an interior staircase, this is not just a place for a couple of chairs and a sad little plant; it is a sprawling open-air stage with views toward the RFK campus and the planned new home of the Washington Commanders. This is where you’ll host dinner under bistro lights, feel the game-day energy in the distance, and enjoy quiet mornings above the city before the neighborhood wakes up. If you need even more green space, the building features a surprisingly large shared backyard. With only four units sharing the space, it feels incredibly private and offers a flexible outdoor footprint perfect for quiet relaxation or hosting personal gatherings. The RFK piece is not some vague “future development” throwaway line. The approved $3.8 billion redevelopment plan includes housing, retail, and recreation, signaling a new era for the neighborhood. From your roof deck, you aren't just looking at the skyline—you’re looking at what will become one of the most important anchors in the city. Combined with the proximity to the Stadium-Armory Metro and the beloved cafes of Capitol Hill, this home is a polished, sun-drenched pedestal for your next chapter.
1824 D St NE #3, Washington, DC 20002 is a 3 bedroom, 3 bathroom, 1,472 sqft condo in Kingman Park, built in 1937. It last sold for the $624,900 asking price on Jun 30, 2026. This property is not currently displayed as for sale or rent on Trulia. The Trulia Estimate is $619,700, with a rent estimate of $4,259/month.
Last check for updates: about 6 hours ago
Listed by John Coleman, (202) 427-9689
Keller Williams Capital Properties
Listing Team: Coleman Residential
Bought with: Karen Reisdorf, (301) 848-4902, Berkshire Hathaway HomeServices PenFed Realty
Source: Bright MLS, MLS#DCDC2258952
Home Details for 1824 D St NE #3

|
|---|
Interior Details Number of Rooms: 11Types of Rooms: Primary Bedroom, Bedroom 1, Bedroom 2, Primary Bathroom, Bathroom 1, Bathroom 2, Den, Dining Room, Kitchen, Laundry, Living Room |
Beds & Baths Number of Bedrooms: 3Main Level Bedrooms: 1Number of Bathrooms: 3Number of Bathrooms (full): 3Number of Bathrooms (main level): 1 |
Dimensions and Layout Living Area: 1472 Square Feet |
Appliances & Utilities Appliances: Disposal, Oven/Range - Gas, Refrigerator, Water Heater, Exhaust Fan, Ice Maker, Freezer, Microwave, Built-In Range, Dishwasher, Stainless Steel Appliance(s), Washer/Dryer Stacked, Electric Water HeaterDishwasherDisposalLaundry: Laundry Room,In UnitMicrowaveRefrigerator |
Heating & Cooling Heating: Forced Air,Natural GasHas CoolingAir Conditioning: Central Air,ElectricHas HeatingHeating Fuel: Forced Air |
Fireplace & Spa No Fireplace |
Windows, Doors, Floors & Walls Flooring: Wood |
Levels, Entrance, & Accessibility Stories: 2Levels: TwoAccessibility: NoneFloors: Wood |
View No View |

|
|---|
Exterior Home Features Patio / Porch: Deck, RoofFencing: Back Yard, OtherOther Structures: Above Grade, Below GradeNo Private Pool |
Parking & Garage No CarportNo GarageNo Attached GarageHas Open ParkingParking Spaces: 1Parking: Concrete,Off Street |
Pool Pool: None |
Frontage Not on Waterfront |
Water & Sewer Sewer: Public Sewer |
Finished Area Finished Area (above surface): 1472 Square Feet |

|
|---|
Year Built Year Built: 1937Year Renovated: 2018 |
Property Type / Style Property Type: ResidentialProperty Subtype: CondominiumStructure Type: Unit/Flat/Apartment, Garden 1 - 4 FloorsArchitecture: Other |
Building Construction Materials: Combination, BrickNot a New ConstructionAttached To Another Structure |
Property Information Parcel Number: 4547//2054 |

|
|---|
Price List Price: $624,900Price Per Sqft: $425/sqft |
Status Change & Dates Off Market Date: Tue Jun 30 2026Possession Timing: Immediate, 0-30 Days CD |

|
|---|
MLS Status: CLOSED |

|
|---|
Direction & Address City: WASHINGTONCommunity: Old City #1 |
School Information Elementary School District: District Of Columbia Public SchoolsJr High / Middle School District: District Of Columbia Public SchoolsHigh School District: District Of Columbia Public Schools |

|
|---|
Building Area Building Area: 1472 Square Feet |

|
|---|
Not Senior Community |

|
|---|
HOA Fee Includes: Trash, InsuranceHOA Name (second): 1824 D Street Condominium AssociationNo HOA |

|
|---|
Special Conditions: Standard |

|
|---|
Contingencies: Appraisal, Home Inspection, Document Review, Financing ApprovalListing Agreement Type: Exclusive Right To Sell |

|
|---|
Business Information Ownership: Condominium |

|
|---|
Mls Number: DCDC2258952Above Grade Unfinished Area: 1472 |

|
|---|
HOA Amenities: Common GroundsSource Internet Entire Listing Display: Y |
Price and Tax history
| Date | Event | Price |
|---|---|---|
Jun 30, 2026 Source: Bright MLS #DCDC2258952 | Sold | $624,900 |
Jun 7, 2026 Source: Bright MLS #DCDC2258952 | Pending | $624,900 |
May 27, 2026 Source: Bright MLS #DCDC2258952 | PriceChange | $624,900 Price decreased by 4% |
May 7, 2026 Source: Bright MLS #DCDC2258952 | Listed For Sale | $649,900 |
Feb 21, 2019 Source: N/A | Sold | $615,000 |
| Year | Property tax | Tax assessment |
|---|---|---|
| 2025 | $5,294 | $792,370 |
Home facts updated by county records
Market trends in Washington
Last updated July 2026
Avg. sale price
$669K
$1.33KMoM
Sale-to-List Price
99.6%
Price per sq ft
$506
$3MoM
Available listings
3058
185MoM
Around this home
Neighborhood Overview

Neighborhood stats provided by third party data sources.
What Locals Say about Kingman Park
At least 55 Trulia users voted on each feature.

97 % Say it's dog friendly

96 % Say there are sidewalks

89 % Say streets are well-lit

82 % Say parking is easy

78 % Say it's walkable to restaurants

74 % Say there's holiday spirit

71 % Say people would walk alone at night

71 % Say it's walkable to grocery stores

68 % Say yards are well-kept

67 % Say kids play outside

67 % Say neighbors are friendly

63 % Say they plan to stay for at least 5 years

52 % Say there are community events

49 % Say it's quiet

42 % Say car is needed

29 % Say there's wildlife
Sourced by Trulia users. Learn more about our methodology.
LGBTQ Local Legal Protections
LGBTQ Local Legal Protections



The data relating to real estate for sale on this website appears in part through the BRIGHT Internet Data Exchange program, a voluntary cooperative exchange of property listing data between licensed real estate brokerage firms, and is provided by BRIGHT through a licensing agreement.
Listing information is from various brokers who participate in the Bright MLS IDX program and not all listings may be visible on the site. The property information being provided on or through the website is for the personal, non-commercial use of consumers and such information may not be used for any purpose other than to identify prospective properties consumers may be interested in purchasing.
Some properties which appear for sale on the website may no longer be available because they are for instance, under contract, sold or are no longer being offered for sale.
Property information displayed is deemed reliable but is not guaranteed.
Copyright 2026 Bright MLS, Inc. Click here for more information
Frequently asked questions about 1824 D St NE #3
- What is 1824 D St NE #3 estimated to be worth?Trulia's estimated value for 1824 D St NE #3 in Washington, DC is $619,700.
- What is the price history for 1824 D St NE #3?1824 D St NE #3 in Washington, DC last sold for $624,900 in June 2026.
- Is Washington a buyer's or seller's market?Washington is currently a balanced market, based on recent for-sale activity.
- What's the median sale price in Washington?The median sale price in Washington is $669K. That is down $1.33K from the prior month.
- Does 1824 D St NE #3 have air conditioning?Yes, 1824 D St NE #3 in Washington, DC has air conditioning.
- Does 1824 D St NE #3 have laundry facilities?Yes, 1824 D St NE #3 in Washington, DC has laundry facilities.
Explore by feature - Pet Friendly
 SPECIAL OFFERPET FRIENDLY
 NEW - 1 DAY AGOPET FRIENDLYFURNISHED
 SPECIAL OFFERPET FRIENDLY
 SPECIAL OFFERPET FRIENDLY
 APPLY INSTANTLYSPECIAL OFFERPET FRIENDLYFURNISHED
 SPECIAL OFFERPET FRIENDLYFURNISHEDTotal price$1,845 - $4,523/moStudio-2 bd1-2 baWatermark at Buzzard Point | 1900 Half St SW,
Washington, DC 20024 NEW - 1 DAY AGOSPECIAL OFFERPET FRIENDLY
 NEW - 1 DAY AGOSPECIAL OFFERPET FRIENDLY$1,569 - $3,600/moStudio-2 bd1-2 baThe Berkshire Apartments | 4201 Massachusetts Ave NW,
Washington, DC 20016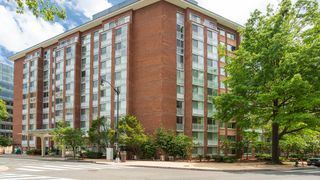 NEW - 1 DAY AGOPET FRIENDLY
 NEW - 1 DAY AGOPET FRIENDLY$1,586 - $2,881/moStudio-2 bd1-2 baThe Jamison at Dakota Crossing | 3750 Jamison St NE,
Washington, DC 20018
Explore by feature - Garage
- NEW - 1 DAY AGOPET FRIENDLYFURNISHED
- APPLY INSTANTLYSPECIAL OFFERPET FRIENDLYFURNISHED
- SPECIAL OFFERPET FRIENDLYFURNISHEDTotal price$1,845 - $4,523/moStudio-2 bd1-2 baWatermark at Buzzard Point | 1900 Half St SW,
Washington, DC 20024 - NEW - 1 DAY AGOSPECIAL OFFERPET FRIENDLY
- NEW - 1 DAY AGOSPECIAL OFFERPET FRIENDLY$1,569 - $3,600/moStudio-2 bd1-2 baThe Berkshire Apartments | 4201 Massachusetts Ave NW,
Washington, DC 20016 - NEW - 1 DAY AGOPET FRIENDLY
- NEW - 1 DAY AGOPET FRIENDLY$1,586 - $2,881/moStudio-2 bd1-2 baThe Jamison at Dakota Crossing | 3750 Jamison St NE,
Washington, DC 20018  SPECIAL OFFER
 SPECIAL OFFERPET FRIENDLY
 SPECIAL OFFERPET FRIENDLY$1,946 - $2,150/moStudio1 ba2112 New Hampshire Avenue | 2112 New Hampshire Ave NW,
Washington, DC 20009
Explore by feature - Air Conditioning
- SPECIAL OFFERPET FRIENDLY
- NEW - 1 DAY AGOPET FRIENDLYFURNISHED
- SPECIAL OFFERPET FRIENDLY
- SPECIAL OFFERPET FRIENDLY
- APPLY INSTANTLYSPECIAL OFFERPET FRIENDLYFURNISHED
- NEW - 1 DAY AGOSPECIAL OFFERPET FRIENDLY
- NEW - 1 DAY AGOSPECIAL OFFERPET FRIENDLY$1,569 - $3,600/moStudio-2 bd1-2 baThe Berkshire Apartments | 4201 Massachusetts Ave NW,
Washington, DC 20016 - NEW - 1 DAY AGOPET FRIENDLY
- NEW - 1 DAY AGOPET FRIENDLY$1,586 - $2,881/moStudio-2 bd1-2 baThe Jamison at Dakota Crossing | 3750 Jamison St NE,
Washington, DC 20018 - SPECIAL OFFER
Explore by feature - Pool
- SPECIAL OFFERPET FRIENDLY
- SPECIAL OFFERPET FRIENDLY
- SPECIAL OFFERPET FRIENDLY
- SPECIAL OFFERPET FRIENDLYFURNISHEDTotal price$1,845 - $4,523/moStudio-2 bd1-2 baWatermark at Buzzard Point | 1900 Half St SW,
Washington, DC 20024 - NEW - 1 DAY AGOSPECIAL OFFERPET FRIENDLY
- NEW - 1 DAY AGOPET FRIENDLY
 NEW - 1 DAY AGOSPECIAL OFFERPET FRIENDLY
 SPECIAL OFFERPET FRIENDLY
 PET FRIENDLY
 NEW - 1 DAY AGOSPECIAL OFFERPET FRIENDLY
Explore by feature - Washer/dryer
- SPECIAL OFFERPET FRIENDLY
- NEW - 1 DAY AGOPET FRIENDLYFURNISHED
- SPECIAL OFFERPET FRIENDLY
- APPLY INSTANTLYSPECIAL OFFERPET FRIENDLYFURNISHED
- NEW - 1 DAY AGOPET FRIENDLY
- NEW - 1 DAY AGOPET FRIENDLY$1,586 - $2,881/moStudio-2 bd1-2 baThe Jamison at Dakota Crossing | 3750 Jamison St NE,
Washington, DC 20018 - SPECIAL OFFERPET FRIENDLY
- SPECIAL OFFERPET FRIENDLY$1,946 - $2,150/moStudio1 ba2112 New Hampshire Avenue | 2112 New Hampshire Ave NW,
Washington, DC 20009 - SPECIAL OFFERPET FRIENDLY
- NEW - 1 DAY AGOSPECIAL OFFERPET FRIENDLY
Explore by feature - Outdoor Space
 SPECIAL OFFERPET FRIENDLY$3,100 - $3,200/mo2-3 bd3 baBellevue - Liberty Military Housing | 1 Cargo Ct SW,
Washington, DC 20032 NEW - 2 DAYS AGOPET FRIENDLY
 NEW - 1 DAY AGOSPECIAL OFFERPET FRIENDLYTotal price$2,010 - $3,852/moStudio-2 bd1-2 baMass Court | 300 Massachusetts Ave NW,
Washington, DC 20001 PET FRIENDLY
 PET FRIENDLY
 PET FRIENDLY
 NEW - 14 HRS AGOAPPLY INSTANTLYPET FRIENDLY
 NEW - 1 DAY AGOAPPLY INSTANTLYPET FRIENDLY
 APPLY INSTANTLY
Apartments for Rent
- NEW - 1 DAY AGOPET FRIENDLY
- NEW - 1 DAY AGOPET FRIENDLYFURNISHED
- NEW - 1 DAY AGOPET FRIENDLY
- PET FRIENDLY

- PET FRIENDLY
- NEW - 1 DAY AGOPET FRIENDLY$1,586 - $2,881/moStudio-2 bd1-2 baThe Jamison at Dakota Crossing | 3750 Jamison St NE,
Washington, DC 20018 - PET FRIENDLY
- PET FRIENDLY
- PET FRIENDLY
- PET FRIENDLY
- PET FRIENDLYFURNISHEDTotal price$1,845 - $4,523/moStudio-2 bd1-2 baWatermark at Buzzard Point | 1900 Half St SW,
Washington, DC 20024 - NEW - 1 DAY AGOPET FRIENDLY
- APPLY INSTANTLYPET FRIENDLYFURNISHED
 See more homes for rent inWashington
Off Market Homes Near 1824 D St NE #3
 SOLDSEP 3, 2026TTR Sotheby's International Realty
 SOLDSEP 3, 2026Fairfax Realty Select
 SOLDSEP 3, 2026EXP Realty, LLC
 SOLDSEP 3, 2026TTR Sotheby's International Realty
 See more homes for sale inWashington





Homes for sale near 1824 D St NE #3
 CENTURY 21 New Millennium
 Nomadic Real Estate Broker Services
 NEW CONSTRUCTIONTTR Sotheby's International Realty
 NEW CONSTRUCTIONMcWilliams/Ballard, Inc.
 Desiree Callender Realtors and Associates, LLC
- See more homes for sale inWashington


- Results are loading