


$450,000
 3 Beds
 2 Baths
 1,820 sqft (on 1.36 acres)
1821 White Hill Rd, Stuarts Draft, VA 24477
Est. Mortgage $2,662/mo*
Get Pre-QualifiedWe estimate this home will sell faster than 98% nearby.
Home Highlights

Single-Family Home

Built in 1994

1.36 acre lot

$247/sqft

Garage
Local Information
- Map ViewExplore the area around 1821 White Hill Rd.

- Schools1 Preschool School1 Elementary School1 Middle School1 High School

- Shop & Eat

-- mins to
About this House
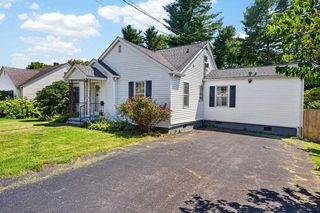
Here it is! This beautiful brick home offers one-level living, a fantastic location, and plenty of room to spread out! The main level features 3 bedrooms, 2 full baths, and convenient main-level laundry, making everyday living easy and comfortable. The partial unfinished basement provides great additional space and could easily be converted into more living area, a home gym, hobby room, office, or whatever fits your needs. Step outside to enjoy the large back deck, perfect for relaxing or summer barbecues, along with a fenced area for Fido. The large storage building has been converted into a barn, offering a great setup for horses, chickens, goats, or other animals, bring your mini-farm dreams! Situated on well over an acre while still convenient to the interstate, shopping, and everyday amenities, this property offers that hard-to-find combination of space, versatility, and convenience. Book your showing today!
Last check for updates: about 7 hours ago
Listing courtesy of KATIE GRIFFIN, (540) 430-5788
MCCLURE REALTY COMPANY, (540) 448-2928
Originating MLS: Greater Augusta Association of Realtors Inc
Source: CAAR, MLS#681618
Also Listed on CAAR.
We estimate this home will sell faster than 98% nearby.
Home Details for 1821 White Hill Rd

|
|---|
MLS Status: Active |

|
|---|
Interior Details Basement: Exterior Entry,Interior Entry,UnfinishedNumber of Rooms: 9Types of Rooms: Master Bedroom, Bedroom, Master Bathroom, Bathroom, Dining Room, Kitchen, Laundry, Living Room, Utility Room |
Beds & Baths Number of Bedrooms: 3Main Level Bedrooms: 3Number of Bathrooms: 2Number of Bathrooms (full): 2Number of Bathrooms (main level): 2 |
Dimensions and Layout Living Area: 1820 Square Feet |
Appliances & Utilities Utilities: Cable Available, Fiber Optic Available, High Speed Internet Available, None, Other, Satellite Internet AvailableAppliances: Dishwasher, Electric Range, Dryer, WasherDishwasherDryerWasher |
Heating & Cooling Heating: Heat PumpHas CoolingAir Conditioning: Heat PumpHas HeatingHeating Fuel: Heat Pump |
Fireplace & Spa Fireplace: GasHas a Fireplace |
Windows, Doors, Floors & Walls Flooring: Hardwood |
Levels, Entrance, & Accessibility Stories: 1Levels: OneFloors: Hardwood |

|
|---|
Exterior Home Features Patio / Porch: Deck, Front Porch, PorchFencing: PartialOther Structures: Shed(s)Exterior: FenceFoundation: Block |
Parking & Garage Number of Garage Spaces: 2Number of Covered Spaces: 2Has a GarageNo Attached GarageParking Spaces: 2Parking: Basement,Electricity,Garage Door Opener,Oversized,Garage Faces Side |
Frontage Not on Waterfront |
Water & Sewer Sewer: Conventional Sewer |
Farm & Range Horse Amenities: Horses AllowedAllowed to Raise Horses |
Surface & Elevation Topography: Rolling |
Finished Area Finished Area (above surface): 1820 Square Feet |

|
|---|
Days on Market: 15 |

|
|---|
Year Built Year Built: 1994 |
Property Type / Style Property Type: ResidentialProperty Subtype: Single Family Residence |
Building Construction Materials: Stick BuiltNot a New ConstructionNot Attached Property |
Property Information Parcel Number: 084/ / /3 H/ |

|
|---|
Price List Price: $450,000Price Per Sqft: $247 |

|
|---|

|
|---|
Direction & Address City: Stuarts DraftCommunity: NONE |
School Information Elementary School: Guy K. StumpJr High / Middle School: Stuarts DraftHigh School: Stuarts Draft |

|
|---|
Listing Agent Listing ID: 681618 |

|
|---|
Building Area Building Area: 3088 Square Feet |

|
|---|
Association for this Listing: Greater Augusta Association of Realtors IncNo HOA |

|
|---|
Lot Area: 1.36 Acres |

|
|---|
Disclaimer: The offer of compensation is made only to participants of the MLS where the listing is filed. |

|
|---|
BasementMls Number: 681618Living Area Range Units: Square FeetAbove Grade Unfinished Area: 1820Above Grade Unfinished Area Source: OtherAbove Grade Unfinished Area Units: Square FeetBelow Grade Unfinished Area: 784Below Grade Unfinished Area Source: OtherBelow Grade Unfinished Area Units: Square FeetUniversal Property Id: US-51015-N-084 3 H-R-N |

|
|---|
Days On Market Replication: 0 |
Around this home
What Locals Say about Stuarts Draft
At least 47 Trulia users voted on each feature.

92 % Say car is needed

91 % Say parking is easy

83 % Say there's holiday spirit

82 % Say it's dog friendly

81 % Say yards are well-kept

76 % Say kids play outside

72 % Say people would walk alone at night

68 % Say it's quiet

51 % Say neighbors are friendly

48 % Say they plan to stay for at least 5 years

46 % Say there's wildlife

39 % Say there are sidewalks

28 % Say streets are well-lit

20 % Say there are community events

17 % Say it's walkable to restaurants
Sourced by Trulia users. Learn more about our methodology.
Market trends in Stuarts Draft
Last updated August 2026
Avg. sale price
—
Sale-to-List Price
—
Price per sq ft
—
Available listings
29
3MoM
Home Value
Trulia Estimate
$444KSince last month
Decreased$48K (-9.7%)Since last year
Decreased$15K (-3.2%)Since last sale
Decreased$13K (-2.8%)Learn more about this home's value by checking out its Trulia Estimate, the value of nearby homes, and how much similar homes have sold for.
Trulia Estimate
The of this home's value increased by +118% in the last 10 years
| Month | Estimated value |
|---|---|
2026 | |
| September 2026 | $444K |
| August 2026 | $492K |
| July 2026 | $493K |
| June 2026 | $488K |
| May 2026 | $483K |
| April 2026 | $482K |
| March 2026 | $482K |
| February 2026 | $470K |
| January 2026 | $468K |
2025 | |
2024 | |
2023 | |
2022 | |
2021 | |
2020 | |
2019 | |
2018 | |
2017 | |
2016 | |
Comparable sales
These are recently sold homes that have a similar location or other similar features to this home, like bedrooms, bathrooms, and square footage. Get a sense of the expected prices in the area by viewing these homes.Address | Distance | Property Type | Sold Price | Sold Date | Bed | Bath | Sqft |
|---|---|---|---|---|---|---|---|
0.03 | Single-Family Home | $255,000 | 02/02/26 | 3 | 1 | 1,040 | |
0.55 | Single-Family Home | $379,000 | 03/17/26 | 3 | 2.5 | 1,772 | |
0.67 | Single-Family Home | $315,000 | 01/12/26 | 3 | 2 | 1,914 | |
0.72 | Single-Family Home | $307,000 | 08/13/26 | 3 | 2 | 1,260 | |
0.47 | Single-Family Home | $400,000 | 04/10/26 | 4 | 2 | 3,160 | |
0.53 | Single-Family Home | $325,000 | 05/13/26 | 3 | 2 | 1,312 | |
0.61 | Single-Family Home | $321,000 | 04/24/26 | 3 | 2 | 1,639 | |
0.53 | Single-Family Home | $400,000 | 11/14/25 | 4 | 3 | 2,456 | |
0.52 | Single-Family Home | $282,000 | 06/12/26 | 3 | 2 | 1,441 | |
0.71 | Single-Family Home | $400,000 | 07/24/26 | 3 | 2 | 2,123 |
Nearby home prices
Get a sense of expected prices in the area by checking the value of nearby homes.Address | Distance | Price | Bed | Bath | Sqft | Status |
|---|---|---|---|---|---|---|
0.03 | $255,000 | 3 | 1 | 1,040 | Recently Sold | |
0.03 | $115,000 | - | - | - | Recently Sold | |
0.03 | $61,000 | - | - | - | Recently Sold | |
0.03 | $240,000 | - | - | - | Recently Sold | |
0.03 | - | - | - | - | Off Market | |
0.04 | $559,000 | - | - | - | For Sale | |
0.04 | - | - | - | - | Off Market | |
0.04 | - | - | - | - | Off Market | |
0.04 | - | - | - | - | Off Market | |
0.05 | - | - | - | - | Off Market | |
0.06 | $402,000 | 3 | 3 | 2,022 | Off Market |
Price and Tax history
| Date | Event | Price |
|---|---|---|
Sep 5, 2026 Source: CAAR #681618 | Listed For Sale | $450,000 |
Aug 11, 2025 Source: CAAR #666302 | Sold | $457,000 |
Jul 3, 2025 Source: CAAR #666302 | Pending | $439,000 |
Jun 28, 2025 Source: CAAR #666302 | Listed For Sale | $439,000 |
Aug 23, 2024 Source: CAAR #654888 | Sold | $405,000 |
Jul 14, 2024 Source: GASAOR #654888 | Pending | $399,900 |
Jul 11, 2024 Source: GASAOR #654888 | Listed For Sale | $399,900 |
| Year | Property tax | Tax assessment |
|---|---|---|
| 2025 | $1,788 | $343,900 |
Home facts updated by county records
LGBTQ Local Legal Protections
LGBTQ Local Legal Protections



KATIE GRIFFIN, MCCLURE REALTY COMPANY, (540) 448-2928
Agent Phone: (540) 430-5788
Similar Homes You May Like
 0.96 ACRESPAUL WESLEY REAL ESTATE
 0.3 ACRESBLUE RIDGE FINE PROPERTIES BY SHANNON HARRINGTON
 0.85 ACRESMOUNTAIN AREA NEST REALTY
 OPEN WED, 4-6PMFOUR SEASONS REALTY 1 LLC/HOWARD HANNA REAL ESTATE SERVICES
 0.33 ACRESPEAK REALTY VIRGINIA, LLC
 LONG & FOSTER - CHARLOTTESVILLE WEST
 RE/MAX REALTY SPECIALISTS-CHARLOTTESVILLE
 0.35 ACRESRE/MAX ADVANTAGE-WAYNESBORO
 2.44 ACRESSterling Prop & Management LLC
 4.2 ACRESOLD DOMINION REALTY INC - AUGUSTA
 LONG & FOSTER - CHARLOTTESVILLE
 0.31 ACRESFIRST RATE REALTY-STAUNTON, INC.
 2.1 ACRESPAUL WESLEY REAL ESTATE
 See more homes for sale inStuarts Draft




New Listings near 1821 White Hill Rd
 0.59 ACRESWESTHILLS LTD. REALTORS
 0.52 ACRESNEST REALTY GROUP STAUNTON
- 2.1 ACRESPAUL WESLEY REAL ESTATE
 0.28 ACRESOLD DOMINION REALTY INC - AUGUSTA
 0.67 ACRESNEST REALTY GROUP STAUNTON
 0.85 ACRESNEST REALTY GROUP STAUNTON
- 0.31 ACRESFIRST RATE REALTY-STAUNTON, INC.
 0.34 ACRESOLD DOMINION REALTY INC - AUGUSTA
 NEW CONSTRUCTION0.32 ACRESEARHART AND ASSOCIATES
 1 ACRETHE HOGAN GROUP-CHARLOTTESVILLE
- 0.96 ACRESPAUL WESLEY REAL ESTATE
- See more homes for sale inStuarts Draft


Frequently asked questions about 1821 White Hill Rd
- What is the estimated monthly payment for 1821 White Hill Rd?Based on a $450,000 list price with 20% down at today's rates, the estimated monthly payment for 1821 White Hill Rd in Stuarts Draft, VA is approximately $2,696 (about $2,448 principal & interest, $173 property taxes, and $75 homeowner's insurance). This is an estimate. Actual payment depends on your loan terms.
- What do residents say about Stuarts Draft?Residents describe Stuarts Draft, VA as easy to park in, dog-friendly, and well-kept. Most residents say you need a car. See homes for sale in Stuarts Draft, VA.
- What are the closest schools to 1821 White Hill Rd?The closest schools to 1821 White Hill Rd in Stuarts Draft, VA are Guy K Stump Elementary School (Pre-K, rated 4/10), Stuarts Draft High School (rated 4/10), Stuarts Draft Middle School (rated 4/10).
- What is 1821 White Hill Rd estimated to be worth?Trulia's estimated value for 1821 White Hill Rd in Stuarts Draft, VA is $444,000.
- Does 1821 White Hill Rd have air conditioning?Yes, 1821 White Hill Rd in Stuarts Draft, VA has air conditioning.
- Does 1821 White Hill Rd have laundry facilities?Yes, 1821 White Hill Rd in Stuarts Draft, VA has in-unit laundry.
1821 White Hill Rd, Stuarts Draft, VA 24477 is a 3 bedroom, 2 bathroom, 1,820 sqft single-family home built in 1994. This property is currently available for sale and was listed by CAAR on Sep 5, 2026. The MLS # for this home is MLS# 681618.