


$344,000
Original price: $359,000
 4 Beds
 3 Baths
 2,137 sqft (on 0.28 acres)
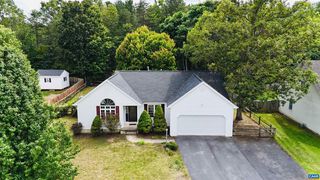
85 Lofty Cir, Stuarts Draft, VA 24477
Est. Mortgage $1,976/mo*
Get Pre-QualifiedWe estimate this home will sell faster than 94% nearby.
Home Highlights

Property Type
Single-Family Home

Year Built
2011

Lot Size
0.28 acres

Price/Sqft
$161

Parking
1 Car Garage

HOA
$13/Monthly
Local Information
- Map ViewExplore the area around 85 Lofty Cir.

- Schools1 Preschool School1 Elementary School1 Middle School1 High School

- Shop & Eat

-- mins to
About this House
Don't miss this incredible opportunity to own a spacious home in the highly sought-after Overlook neighborhood! Offering 4 bedrooms, 3 full bathrooms, and an abundance of living space, this home is designed to accommodate today's busy lifestyle. Whether you're entertaining guests, working from home, or simply enjoying time with family, there's room for everyone. The private backyard provides the perfect setting for outdoor entertaining, summer cookouts, children at play, or pets to roam. Inside, you'll appreciate the versatile floor plan and comfortable living areas that offer endless possibilities to fit your needs. Ideally located just minutes from shopping, dining, schools, and major interstates, you'll enjoy the convenience of everyday amenities while living in an established neighborhood. Homes in Overlook are in high demand, and this one offers the space, location, and great value buyers have been waiting for. Schedule your showing today before this exceptional opportunity is gone!
Last check for updates: about 2 hours ago
Listing courtesy of LILLIAN BOUTROS, (540) 910-0300
BOUTIQUE REAL ESTATE INC, (540) 910-0300
Originating MLS: Greater Augusta Association of Realtors Inc
Source: CAAR, MLS#679674
Also Listed on CAAR.
We estimate this home will sell faster than 94% nearby.
Home Details for 85 Lofty Cir

|
|---|
MLS Status: Active |

|
|---|
Interior Details Basement: Finished,Interior EntryNumber of Rooms: 11Types of Rooms: Master Bedroom, Bedroom, Master Bathroom, Bathroom, Family Room, Laundry, Recreation |
Beds & Baths Number of Bedrooms: 4Main Level Bedrooms: 3Number of Bathrooms: 3Number of Bathrooms (full): 3Number of Bathrooms (main level): 2 |
Dimensions and Layout Living Area: 2137 Square Feet |
Appliances & Utilities Utilities: Cable AvailableAppliances: Dishwasher, Electric RangeDishwasherLaundry: Washer Hookup,Dryer Hookup |
Heating & Cooling Heating: Heat PumpHas CoolingAir Conditioning: Central AirHas HeatingHeating Fuel: Heat Pump |
Windows, Doors, Floors & Walls Window: Tilt-In WindowsFlooring: Carpet, Laminate |
Levels, Entrance, & Accessibility Stories: 1Levels: One, Multi/SplitFloors: Carpet, Laminate |

|
|---|
Exterior Home Features Patio / Porch: Deck, Front Porch, PorchFoundation: Block, Brick/Mortar |
Parking & Garage Number of Garage Spaces: 1Number of Covered Spaces: 1Has a GarageHas an Attached GarageParking Spaces: 1Parking: Attached,Basement,Garage Faces Front,Garage,Garage Door Opener |
Frontage Not on Waterfront |
Water & Sewer Sewer: Public Sewer |
Finished Area Finished Area (above surface): 1294 Square FeetFinished Area (below surface): 843 Square Feet |

|
|---|
Cumulative Days on Market: 27Days on Market: 45 |

|
|---|
Year Built Year Built: 2011 |
Property Type / Style Property Type: ResidentialProperty Subtype: Single Family ResidenceArchitecture: Split-Foyer |
Building Construction Materials: Stick BuiltNot a New ConstructionNot Attached Property |
Property Information Parcel Number: 083/A9//125/ |

|
|---|
Price List Price: $344,000Price Per Sqft: $161 |

|
|---|
Direction & Address City: Stuarts DraftCommunity: OVERLOOK |
School Information Elementary School: Guy K. StumpJr High / Middle School: Stuarts DraftHigh School: Stuarts Draft |

|
|---|
Listing Agent Listing ID: 679674 |

|
|---|
Building Area Building Area: 2588 Square Feet |

|
|---|
Association for this Listing: Greater Augusta Association of Realtors IncHas an HOAHOA Fee: $150/Annually |

|
|---|
Lot Area: 0.28 acres |

|
|---|
Disclaimer: The offer of compensation is made only to participants of the MLS where the listing is filed. |

|
|---|
BasementMls Number: 679674Living Area Range Units: Square FeetAbove Grade Unfinished Area: 1294Above Grade Unfinished Area Source: Public RecordsAbove Grade Unfinished Area Units: Square FeetBelow Grade Unfinished Area Source: Public RecordsBelow Grade Unfinished Area Units: Square FeetUniversal Property Id: US-51015-N-083A9125-R-N |

|
|---|
Days On Market Replication: 27 |
Around this home
What Locals Say about Stuarts Draft
At least 47 Trulia users voted on each feature.

92 % Say car is needed

91 % Say parking is easy

83 % Say there's holiday spirit

82 % Say it's dog friendly

81 % Say yards are well-kept

76 % Say kids play outside

72 % Say people would walk alone at night

68 % Say it's quiet

51 % Say neighbors are friendly

48 % Say they plan to stay for at least 5 years

46 % Say there's wildlife

39 % Say there are sidewalks

28 % Say streets are well-lit

20 % Say there are community events

17 % Say it's walkable to restaurants
Sourced by Trulia users. Learn more about our methodology.
Market trends in Stuarts Draft
Last updated July 2026
Avg. sale price
—
Sale-to-List Price
—
Price per sq ft
—
Available listings
32
2MoM
Home Value
Trulia Estimate
$343KSince last month
Decreased$16K (-4.4%)Since last year
Decreased$52K (-13.2%)Since last sale
Increased$54K (+18.6%)Learn more about this home's value by checking out its Trulia Estimate, the value of nearby homes, and how much similar homes have sold for.
Trulia Estimate
The of this home's value increased by +45% in the last 10 years
| Month | Estimated value |
|---|---|
2026 | |
| August 2026 | $343K |
| August 2026 | $342K |
| July 2026 | $359K |
| June 2026 | $409K |
| May 2026 | $409K |
| April 2026 | $403K |
| March 2026 | $400K |
| February 2026 | $393K |
| January 2026 | $389K |
2025 | |
2024 | |
2023 | |
2022 | |
2021 | |
2020 | |
2019 | |
2018 | |
2017 | |
2016 | |
Comparable sales
These are recently sold homes that have a similar location or other similar features to this home, like bedrooms, bathrooms, and square footage. Get a sense of the expected prices in the area by viewing these homes.Address | Distance | Property Type | Sold Price | Sold Date | Bed | Bath | Sqft |
|---|---|---|---|---|---|---|---|
0.15 | Single-Family Home | $368,500 | 09/24/25 | 5 | 3.5 | 2,160 | |
0.20 | Single-Family Home | $389,000 | 10/22/25 | 3 | 2.5 | 1,560 | |
0.19 | Single-Family Home | $415,000 | 04/02/26 | 4 | 3.5 | 1,871 | |
0.13 | Single-Family Home | $370,000 | 04/16/26 | 3 | 2 | 1,544 | |
0.47 | Single-Family Home | $350,000 | 06/02/26 | 3 | 2 | 2,024 | |
0.36 | Single-Family Home | $358,000 | 11/20/25 | 3 | 2 | 2,690 | |
0.45 | Single-Family Home | $268,000 | 03/31/26 | 2 | 2 | 1,627 | |
0.83 | Single-Family Home | $518,000 | 06/15/26 | 4 | 3 | 2,249 | |
1.23 | Single-Family Home | $385,000 | 07/23/26 | 3 | 2.5 | 2,162 |
Nearby home prices
Get a sense of expected prices in the area by checking the value of nearby homes.Address | Distance | Price | Bed | Bath | Sqft | Status |
|---|---|---|---|---|---|---|
0.03 | $377,600 | 3 | 2 | 1,544 | Off Market | |
0.02 | $364,490 | 5 | 3 | 2,263 | For Sale | |
0.04 | $429,400 | 4 | 3 | 2,137 | Off Market | |
0.05 | $384,500 | 3 | 2 | 1,622 | Off Market | |
0.09 | $365,100 | 3 | 2 | 1,664 | Off Market | |
0.13 | $432,700 | 3 | 2 | 1,708 | Off Market | |
0.12 | $402,800 | 5 | 3.5 | 2,160 | Off Market | |
0.12 | $406,800 | 3 | 2.5 | 1,560 | Off Market | |
0.13 | $370,000 | 3 | 2 | 1,544 | Recently Sold | |
0.12 | $389,900 | 3 | 2.5 | 1,572 | For Sale | |
0.12 | $369,000 | 3 | 2 | 1,465 | For Sale |
Price and Tax history
| Date | Event | Price |
|---|---|---|
Aug 14, 2026 Source: CAAR #679674 | PriceChange | $344,000 Price decreased by 4% |
Jul 18, 2026 Source: CAAR #679674 | Listed For Sale | $359,000 |
Mar 24, 2021 Source: N/A | ListingRemoved | |
May 23, 2019 Source: N/A | Sold | $289,439 |
Aug 25, 2017 Source: N/A | ListingRemoved | $1,645 |
Jun 9, 2017 Source: N/A | Listed For Rent | $1,645 |
Apr 28, 2015 Source: N/A | ListingRemoved | $1,515 |
Apr 7, 2015 Source: N/A | Listed For Rent | $1,515 |
Aug 30, 2014 Source: N/A | ListingRemoved | $1,475 |
Aug 15, 2014 Source: N/A | Listed For Rent | $1,475 |
| Year | Property tax | Tax assessment |
|---|---|---|
| 2025 | $1,704 | $327,600 |
Home facts updated by county records
LGBTQ Local Legal Protections
LGBTQ Local Legal Protections



LILLIAN BOUTROS, BOUTIQUE REAL ESTATE INC, (540) 910-0300
Agent Phone: (540) 910-0300
Similar Homes You May Like
 0.28 ACRESOLD DOMINION REALTY INC - AUGUSTA
 NEW CONSTRUCTION0.27 ACRESCOLDWELL BANKER ELITE-RICHMOND
 0.29 ACRESWESTHILLS LTD. REALTORS
 FOR SALE BY OWNER
 NEW CONSTRUCTIONPREMIER PROPERTIES
 2.1 ACRESPAUL WESLEY REAL ESTATE
 0.67 ACRESNEST REALTY GROUP STAUNTON
 0.96 ACRESPAUL WESLEY REAL ESTATE
 FOR SALE BY OWNER1 ACRE
 NEW CONSTRUCTIONEARHART AND ASSOCIATES
 0.85 ACRESNEST REALTY GROUP STAUNTON
 1 ACRETHE HOGAN GROUP-CHARLOTTESVILLE
 NEW - 1 DAY AGO0.29 ACRESEXP REALTY LLC - STAFFORD
 NEW CONSTRUCTION0.42 ACRESEARHART AND ASSOCIATES
 0.67 ACRESNEST REALTY GROUP STAUNTON
 AUCTION0.36 ACRES
 1.16 ACRESRE/MAX ADVANTAGE-WAYNESBORO
 4.6 ACRESOLD DOMINION REALTY INC - AUGUSTA
 NEW CONSTRUCTIONBOUTIQUE REAL ESTATE INC
 NEWOPEN THU, 3-6PMNEW CONSTRUCTION0.25 ACRESKline May Realty
- NEWOPEN THU, 3-6PMNEW CONSTRUCTION0.25 ACRESKline May Realty
- NEWOPEN THU, 3-6PMNEW CONSTRUCTION0.25 ACRESKline May Realty
- NEWOPEN THU, 3-6PMNEW CONSTRUCTION0.25 ACRESKline May Realty
 NEW CONSTRUCTION
 NEW CONSTRUCTION
 NEW CONSTRUCTION
 NEW CONSTRUCTION
 NEW CONSTRUCTION
 NEW CONSTRUCTION
 See more homes for sale inStuarts Draft


New Listings near 85 Lofty Cir
- 0.67 ACRESNEST REALTY GROUP STAUNTON
- NEW - 1 DAY AGO0.29 ACRESEXP REALTY LLC - STAFFORD
- 0.28 ACRESOLD DOMINION REALTY INC - AUGUSTA
- 0.85 ACRESNEST REALTY GROUP STAUNTON
- 2.1 ACRESPAUL WESLEY REAL ESTATE
- 1 ACRETHE HOGAN GROUP-CHARLOTTESVILLE
- 0.96 ACRESPAUL WESLEY REAL ESTATE
- 0.67 ACRESNEST REALTY GROUP STAUNTON
- FOR SALE BY OWNER1 ACRE
- See more homes for sale inStuarts Draft

Frequently asked questions about 85 Lofty Cir
- What is the estimated monthly payment for 85 Lofty Cir?Based on a $344,000 list price with 20% down at today's rates, the estimated monthly payment for 85 Lofty Cir in Stuarts Draft, VA is approximately $2,008 (about $1,801 principal & interest, $132 property taxes, and $75 homeowner's insurance). This is an estimate. Actual payment depends on your loan terms.
- What do residents say about Stuarts Draft?Residents describe Stuarts Draft, VA as easy to park in, dog-friendly, and well-kept. Most residents say you need a car. See homes for sale in Stuarts Draft, VA.
- What are the closest schools to 85 Lofty Cir?The closest schools to 85 Lofty Cir in Stuarts Draft, VA are Guy K Stump Elementary School (Pre-K, rated 4/10), Stuarts Draft High School (rated 4/10), Stuarts Draft Middle School (rated 4/10).
- What is 85 Lofty Cir estimated to be worth?Trulia's estimated value for 85 Lofty Cir in Stuarts Draft, VA is $343,400.
- Does 85 Lofty Cir have air conditioning?Yes, 85 Lofty Cir in Stuarts Draft, VA has air conditioning.
- Does 85 Lofty Cir have laundry facilities?Yes, 85 Lofty Cir in Stuarts Draft, VA has laundry facilities.
85 Lofty Cir, Stuarts Draft, VA 24477 is a 4 bedroom, 3 bathroom, 2,137 sqft single-family home built in 2011. This property is currently available for sale and was listed by CAAR on Jul 18, 2026. The MLS # for this home is MLS# 679674.