


$359,000
Original price: $379,000
 3 Beds
 2 Baths
 2,084 sqft (on 0.80 acres)
1215 Pinehurst Rd, Staunton, VA 24401
Est. Mortgage $2,139/mo*
Get Pre-QualifiedHome Highlights

Single-Family Home

Built in 1970

0.8 acre lot

$172/sqft

Garage
Local Information
- Map ViewExplore the area around 1215 Pinehurst Rd.

- Schools1 Elementary School1 Middle School1 High School

- Shop & Eat

-- mins to
About this House
Beautiful, spacious, one level, brick ranch home in a lovely Staunton neighborhood. Close to Rt 262 Bypass and I-81 & I-64 making it a great location for commuters. Natural light, wood floors and a wood burning fireplace greet you as you enter the living room. An open floorplan between the living room and dining area creates an easy flow to the updated kitchen. The kitchen has stainless steel appliances and new flooring added in the last 3 years. The screened in porch off of the kitchen provides a nice place for shaded relaxation-a perfect spot for reading or coffee. All bedrooms have hardwood floors and closet space. The primary suite is spacious and light. Two additional bedrooms on this level are nicely sized for guests or family. Additional finished square footage in the basement family room provides space for everyone to spread out. There is another wood burning fireplace here creating a cozy feel. The family room leads out to the large yard of 0.80 acres - a rare feature in the city! Privacy is abundant on this large wooded lot. Paved off street parking and a one car garage in the basement provide the perfect spot for your lawn equipment or spare vehicle. A beautiful place to call home and ready for it's new owners.
Last check for updates: about 2 hours ago
Listing courtesy of JASON HARRIS REAL ESTATE TEAM, (540) 280-6362
KW COMMONWEALTH, (540) 221-6740
Originating MLS: Greater Augusta Association of Realtors Inc
Source: CAAR, MLS#680395
Also Listed on CAAR.
Home Details for 1215 Pinehurst Rd

|
|---|
MLS Status: Active |

|
|---|
Interior Details Basement: Full,Partially FinishedNumber of Rooms: 9Types of Rooms: Master Bedroom, Bedroom, Master Bathroom, Bathroom, Dining Room, Family Room, Kitchen, Living Room |
Beds & Baths Number of Bedrooms: 3Main Level Bedrooms: 3Number of Bathrooms: 2Number of Bathrooms (full): 2Number of Bathrooms (main level): 2 |
Dimensions and Layout Living Area: 2084 Square Feet |
Appliances & Utilities Utilities: Fiber Optic Available |
Heating & Cooling Heating: Hot Water,Natural Gas,RadiantHas CoolingAir Conditioning: Central Air,Heat PumpHas HeatingHeating Fuel: Hot Water |
Fireplace & Spa Number of Fireplaces: 2Fireplace: Two, Masonry, Wood BurningHas a Fireplace |
Levels, Entrance, & Accessibility Stories: 1Levels: One |

|
|---|
Exterior Home Features Foundation: Block |
Parking & Garage Number of Garage Spaces: 1Number of Covered Spaces: 1Has a GarageNo Attached GarageParking Spaces: 1Parking: Basement |
Frontage Not on Waterfront |
Water & Sewer Sewer: Public Sewer |
Finished Area Finished Area (above surface): 1512 Square FeetFinished Area (below surface): 572 Square Feet |

|
|---|
Cumulative Days on Market: 30Days on Market: 46 |

|
|---|
Year Built Year Built: 1970 |
Property Type / Style Property Type: ResidentialProperty Subtype: Single Family ResidenceArchitecture: Ranch |
Building Construction Materials: Stick BuiltNot a New ConstructionNot Attached Property |
Property Information Parcel Number: 5392 |

|
|---|
Price List Price: $359,000Price Per Sqft: $172 |

|
|---|
Direction & Address City: StauntonCommunity: PINEHURST |
School Information Elementary School: A.R. WareJr High / Middle School: ShelburneHigh School: STAUNTON |

|
|---|
Listing Agent Listing ID: 680395 |

|
|---|
Building Area Building Area: 3024 Square Feet |

|
|---|
Association for this Listing: Greater Augusta Association of Realtors IncNo HOA |

|
|---|
Lot Area: 0.80 acres |

|
|---|
Disclaimer: The offer of compensation is made only to participants of the MLS where the listing is filed. |

|
|---|
BasementMls Number: 680395Living Area Range Units: Square FeetAbove Grade Unfinished Area: 1512Above Grade Unfinished Area Source: OtherAbove Grade Unfinished Area Units: Square FeetBelow Grade Unfinished Area: 667Below Grade Unfinished Area Source: OtherBelow Grade Unfinished Area Units: Square FeetUniversal Property Id: US-51790-N-5392-R-N |

|
|---|
Days On Market Replication: 30 |
Around this home
What Locals Say about Staunton
At least 221 Trulia users voted on each feature.

87 % Say it's dog friendly

85 % Say car is needed

83 % Say parking is easy

73 % Say there's holiday spirit

73 % Say yards are well-kept

64 % Say kids play outside

62 % Say there's wildlife

59 % Say people would walk alone at night

58 % Say it's quiet

55 % Say neighbors are friendly

49 % Say it's walkable to restaurants

49 % Say streets are well-lit

44 % Say they plan to stay for at least 5 years

43 % Say it's walkable to grocery stores

43 % Say there are sidewalks

28 % Say there are community events
Sourced by Trulia users. Learn more about our methodology.
Market trends in Staunton
Last updated August 2026
Avg. sale price
$326K
$5.88KMoM
Sale-to-List Price
100.5%
Price per sq ft
$211
$9MoM
Available listings
156
26MoM
Home Value
Trulia Estimate
$356KSince last month
Decreased$19K (-5.1%)Since last year
Increased$32K (+9.8%)Since last sale
Increased$196K (+122.4%)Learn more about this home's value by checking out its Trulia Estimate, the value of nearby homes, and how much similar homes have sold for.
Trulia Estimate
The of this home's value increased by +93% in the last 10 years
| Month | Estimated value |
|---|---|
2026 | |
| September 2026 | $356K |
| August 2026 | $375K |
| July 2026 | $343K |
| June 2026 | $345K |
| May 2026 | $342K |
| April 2026 | $340K |
| March 2026 | $331K |
| February 2026 | $326K |
| January 2026 | $323K |
2025 | |
2024 | |
2023 | |
2022 | |
2021 | |
2020 | |
2019 | |
2018 | |
2017 | |
2016 | |
Comparable sales
These are recently sold homes that have a similar location or other similar features to this home, like bedrooms, bathrooms, and square footage. Get a sense of the expected prices in the area by viewing these homes.Address | Distance | Property Type | Sold Price | Sold Date | Bed | Bath | Sqft |
|---|---|---|---|---|---|---|---|
0.09 | Single-Family Home | $394,000 | 02/26/26 | 3 | 2.5 | 2,274 | |
0.17 | Single-Family Home | $251,000 | 07/28/26 | 3 | 1.5 | 1,620 | |
0.33 | Single-Family Home | $295,000 | 04/13/26 | 3 | 1 | 1,971 | |
0.41 | Single-Family Home | $270,000 | 12/23/25 | 3 | 2 | 1,092 | |
0.39 | Single-Family Home | $316,250 | 10/28/25 | 3 | 2 | 1,452 | |
0.26 | Single-Family Home | $290,000 | 08/21/26 | 3 | 2 | 1,234 | |
0.28 | Single-Family Home | $376,000 | 11/03/25 | 3 | 2.5 | 2,342 | |
0.20 | Single-Family Home | $332,000 | 02/19/26 | 3 | 1 | 1,540 | |
0.36 | Single-Family Home | $315,000 | 09/24/25 | 3 | 2 | 1,487 |
Nearby home prices
Get a sense of expected prices in the area by checking the value of nearby homes.Address | Distance | Price | Bed | Bath | Sqft | Status |
|---|---|---|---|---|---|---|
0.03 | $424,800 | 4 | 3 | 3,160 | Off Market | |
0.08 | $409,900 | 4 | 2.5 | 2,226 | Off Market | |
0.09 | $394,000 | 3 | 2.5 | 2,274 | Recently Sold | |
0.06 | $425,000 | 3 | 2.5 | 2,668 | For Sale | |
0.10 | $454,500 | 5 | 3 | 2,484 | Off Market | |
0.17 | $251,000 | 3 | 1.5 | 1,620 | Recently Sold | |
0.21 | $374,900 | 3 | 2.5 | 1,788 | Recently Sold | |
0.21 | $399,900 | 3 | 2.5 | 1,788 | Recently Sold | |
0.19 | $293,600 | 3 | 2 | 1,040 | Off Market | |
0.20 | $304,150 | 3 | 2 | 1,255 | Recently Sold | |
0.20 | $332,000 | 3 | 1 | 1,540 | Recently Sold |
Price and Tax history
| Date | Event | Price |
|---|---|---|
Sep 4, 2026 Source: CAAR #680395 | PriceChange | $359,000 Price decreased by 5% |
Aug 6, 2026 Source: CAAR #680395 | Listed For Sale | $379,000 |
Jul 2, 2012 Source: N/A | Sold | $160,000 |
May 25, 2012 Source: Agent Provided | Listed For Sale | $155,000 |
| Year | Property tax | Tax assessment |
|---|---|---|
| 2025 | $2,840 | $312,100 |
Home facts updated by county records
LGBTQ Local Legal Protections
LGBTQ Local Legal Protections



JASON HARRIS REAL ESTATE TEAM, KW COMMONWEALTH, (540) 221-6740
Agent Phone: (540) 280-6362
Similar Homes You May Like
 1.22 ACRESNest Realty Harrisonburg
 OLD DOMINION REALTY INC - AUGUSTA
 0.3 ACRESBLUE RIDGE FINE PROPERTIES BY SHANNON HARRINGTON
 NEW CONSTRUCTIONPAUL WESLEY REAL ESTATE
 0.33 ACRESPEAK REALTY VIRGINIA, LLC
 0.28 ACRESOLD DOMINION REALTY INC - AUGUSTA
 1.67 ACRESKLINE & CO. REAL ESTATE
 0.39 ACRESOld Dominion Realty
 KELLER WILLIAMS ALLIANCE - CHARLOTTESVILLE
 0.96 ACRESPAUL WESLEY REAL ESTATE
 0.28 ACRESNEST REALTY GROUP STAUNTON
 NEW CONSTRUCTIONPAUL WESLEY REAL ESTATE
 See more homes for sale inStaunton


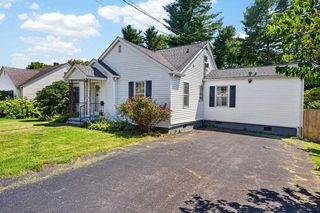


New Listings near 1215 Pinehurst Rd
 NEW - 1 DAY AGOFORECLOSURE10.04 ACRESEXP Realty, LLC, CVRMLS
 OPEN SAT, 3-5PMEXP REALTY LLC - STAFFORD
- See more homes for sale inStaunton

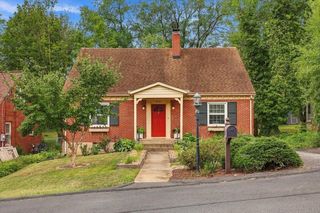


Frequently asked questions about 1215 Pinehurst Rd
- What is the estimated monthly payment for 1215 Pinehurst Rd?Based on a $359,000 list price with 20% down at today's rates, the estimated monthly payment for 1215 Pinehurst Rd in Staunton, VA is approximately $2,166 (about $1,953 principal & interest, $138 property taxes, and $75 homeowner's insurance). This is an estimate. Actual payment depends on your loan terms.
- How does the list price for 1215 Pinehurst Rd compare to homes in Staunton?1215 Pinehurst Rd in Staunton, VA is listed at $359,000, about 10% above the $326K median sale price in Staunton.
- What do residents say about Staunton?Residents describe Staunton, VA as dog-friendly, easy to park in, and well-kept. Most residents say you need a car. See homes for sale in Staunton, VA.
- What are the closest schools to 1215 Pinehurst Rd?The closest schools to 1215 Pinehurst Rd in Staunton, VA are A. R. Ware Elementary School (rated 6/10), Shelburne Middle School (rated 5/10), Staunton High School (rated 4/10).
- Does 1215 Pinehurst Rd have air conditioning?Yes, 1215 Pinehurst Rd in Staunton, VA has air conditioning.
- How big is the lot at 1215 Pinehurst Rd?The lot at 1215 Pinehurst Rd in Staunton, VA is about 0.80 acres (34,848 sq ft).
1215 Pinehurst Rd, Staunton, VA 24401 is a 3 bedroom, 2 bathroom, 2,084 sqft single-family home built in 1970. This property is currently available for sale and was listed by CAAR on Aug 6, 2026. The MLS # for this home is MLS# 680395.