


$4,495/mo
Original price: $4,695
 4 Beds
 2.5 Baths
 2,250 sqft
1819 E Claremont St, Phoenix, AZ 85016
Cost and fees breakdown
Price may not include required fees and charges.
Taking Applications
Powered by 
Powered by
Home Highlights

Single-Family Home

Attached Garage

Dogs & Cats Allowed

Dishwasher

Washer, Dryer

$4,995 deposit

Forced Air & Central Air
Local Information
- Map ViewExplore the area around 1819 E Claremont St.

- Schools1 Preschool School2 Elementary Schools1 Middle School1 High School

- Shop & Eat

-- mins to
About this House
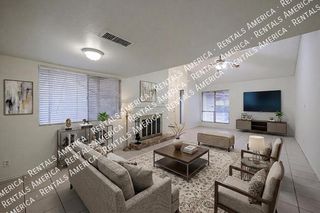
Available furnished.
4BR + office, pool & outdoor living, big yard. In the desirable Biltmore corridor. Piestewa views. Quiet street.
This is a 4-bedroom home plus a home office in the Biltmore corridor, on the kind of quiet street where kids still ride bikes after dinner and families walk the canal in the evening. The neighborhood has been here since 1957 and it feels like it. Not dated. Settled. The kind of block where people know each other and nobody is in a hurry to leave.
The kitchen was updated with quartz countertops, new appliances, and new cabinet fronts. All-electric kitchen with an eat-in banquette, which means your family actually sits down together in the morning instead of eating over the counter on the way out the door. It is a small thing that changes the rhythm of your day.
The backyard is where this home separates itself from everything else in this part of the Valley. A PebbleTec pool with a full outdoor living and dining area. Dinner happening while the kids are still swimming.
Behind the pool, a large grass yard with real room for dogs to sprint and kids to spread out. Not a rock patch with a few plants. Actual grass. The home office overlooks all of it, so you can work and still keep an eye on everything that matters.
From the front of the house, you see Piestewa Peak. The trailhead is a 5-minute drive. The canal is right nearby for morning walks, evening bike rides, or just getting outside without getting in the car.
The house is approx. 2,250 square feet with 4 bedrooms, 2.5 baths, a 2-car garage, and the kind of solid block construction that builders used in 1957 when they were not trying to squeeze every square foot onto a lot half this size.
You are 15 minutes from Sky Harbor. 15 minutes from Brophy/Xavier. 25 minutes from ASU. 20 minutes to Downtown Phoenix. 15 minutes to Arcadia. This is not a home that is near things. This is a home that sits in the center of the entire Valley, and that is why families move into this neighborhood and stay for decades.
A home where you stop looking because you finally found what you actually wanted.
Renter is responsible for all utilities. Owner is responsible for landscaping, flood irrigation and pest control expense.
4BR + office, pool & outdoor living, big yard. In the desirable Biltmore corridor. Piestewa views. Quiet street.
This is a 4-bedroom home plus a home office in the Biltmore corridor, on the kind of quiet street where kids still ride bikes after dinner and families walk the canal in the evening. The neighborhood has been here since 1957 and it feels like it. Not dated. Settled. The kind of block where people know each other and nobody is in a hurry to leave.
The kitchen was updated with quartz countertops, new appliances, and new cabinet fronts. All-electric kitchen with an eat-in banquette, which means your family actually sits down together in the morning instead of eating over the counter on the way out the door. It is a small thing that changes the rhythm of your day.
The backyard is where this home separates itself from everything else in this part of the Valley. A PebbleTec pool with a full outdoor living and dining area. Dinner happening while the kids are still swimming.
Behind the pool, a large grass yard with real room for dogs to sprint and kids to spread out. Not a rock patch with a few plants. Actual grass. The home office overlooks all of it, so you can work and still keep an eye on everything that matters.
From the front of the house, you see Piestewa Peak. The trailhead is a 5-minute drive. The canal is right nearby for morning walks, evening bike rides, or just getting outside without getting in the car.
The house is approx. 2,250 square feet with 4 bedrooms, 2.5 baths, a 2-car garage, and the kind of solid block construction that builders used in 1957 when they were not trying to squeeze every square foot onto a lot half this size.
You are 15 minutes from Sky Harbor. 15 minutes from Brophy/Xavier. 25 minutes from ASU. 20 minutes to Downtown Phoenix. 15 minutes to Arcadia. This is not a home that is near things. This is a home that sits in the center of the entire Valley, and that is why families move into this neighborhood and stay for decades.
A home where you stop looking because you finally found what you actually wanted.
Renter is responsible for all utilities. Owner is responsible for landscaping, flood irrigation and pest control expense.
Details for 1819 E Claremont St

|
|---|
Heating & Cooling Heating: Forced AirAir ConditioningHeating Fuel: Forced Air |
Appliances & Utilities DishwasherDryerRefrigeratorWasher |
Levels, Entrance, & Accessibility Floors: Carpet, Hardwood, Tile |

|
|---|
Property Type / Style Property Type: Single Family Home |

|
|---|
Lease Term: 1 YearCats, small dogs allowedDeposit: $4,995 |

|
|---|
Pool Pool |
Parking & Garage GarageParking: Attached Garage, On Site |
Report this Listing
Nearby homes

- Results are loading
Costs and Fees
Required monthly rent & fees
- Base rent$4,495/mo
Required one-time fees
- Security deposit$4,995
- Application feeContact for details
- Administrative feeContact for details
Optional one-time fees
- Pet fee$400
Pricing is subject to change. All calculations are estimates and provided for informational purposes only. Actual amounts may include additional mandatory or optional fees. Please consult the community manager for a complete breakdown of all rental costs.
Rental Market Trends in Camelback East
Last updated Sep 2026

Trulia Rent Estimate$4,341/mo
Average rent
$1.8K
$5MoM
Available listings
898
Around this home
Neighborhood Overview

Neighborhood stats provided by third party data sources.
What Locals Say about Camelback East
At least 1117 Trulia users voted on each feature.

89 % Say it's dog friendly

82 % Say car is needed

77 % Say there are sidewalks

75 % Say parking is easy

73 % Say it's walkable to restaurants

70 % Say there's holiday spirit

65 % Say yards are well-kept

62 % Say it's quiet

62 % Say it's walkable to grocery stores

61 % Say people would walk alone at night

57 % Say streets are well-lit

56 % Say they plan to stay for at least 5 years

54 % Say kids play outside

47 % Say neighbors are friendly

31 % Say there's wildlife

24 % Say there are community events
Sourced by Trulia users. Learn more about our methodology.
Local Legal Protections
Local Legal Protections
LGBTQ • Source of Income



Price and Tax history
| Date | Event | Price |
|---|---|---|
Aug 25, 2026 Source: Zillow Rentals | PriceChange | $4,495 Price decreased by 4% |
Aug 4, 2026 Source: Zillow Rentals | PriceChange | $4,695 Price decreased by 6% |
Jun 30, 2026 Source: Zillow Rentals | PriceChange | $4,995 Price decreased by 9% |
May 29, 2026 Source: Zillow Rentals | Listed For Rent | $5,495 |
May 21, 2010 Source: ARMLS #4371574 | Sold | $335,000 |
Apr 13, 2010 Source: Agent Provided | Listed For Sale | $349,000 |
Frequently asked questions about 1819 E Claremont St
- What income do you need to rent 1819 E Claremont St?Most landlords look for monthly gross income of about 3× rent, or roughly $160K per year to rent 1819 E Claremont St in Phoenix, AZ at $4,495/mo.
- What is the pet policy at 1819 E Claremont St?1819 E Claremont St in Phoenix, AZ allows cats and small dogs.
- How does the rent for 1819 E Claremont St compare to similar 4+ bedroom houses in Camelback East?1819 E Claremont St in Phoenix, AZ rents about 6% above the area average for 4+ bedroom houses in Camelback East ($4,240/mo).
- What are the closest schools to 1819 E Claremont St?The closest schools to 1819 E Claremont St in Phoenix, AZ are Madison #1 Elementary School (Middle, rated 5/10), Madison Heights Elementary School (Pre-K, rated 9/10), North High School (rated 2/10).
- Does 1819 E Claremont St have a pool?Yes, 1819 E Claremont St in Phoenix, AZ has a pool.
- Does 1819 E Claremont St have laundry facilities?Yes, 1819 E Claremont St in Phoenix, AZ has in-unit laundry.
Affordability
TIP:Try to keep your rent within a third of your gross household income. Learn why in our Renter's Guide.
For this property
$161,820 PER YEAR
is the suggested income
Win over prospective landlords with your smart budgeting. As a good rule of thumb, ideally you would have at least three times your monthly rent in combined household income.
New Rentals Nearby
 FURNISHED
 APPLY INSTANTLYPET FRIENDLY
 PET FRIENDLY
 PET FRIENDLY
 PET FRIENDLY
 PET FRIENDLY
 NEW - 1 HR AGOAPPLY INSTANTLYPET FRIENDLY
 FURNISHED
 NEW - 20 HRS AGOPET FRIENDLY
 NEW - 1 HR AGOPET FRIENDLY
 APPLY INSTANTLYPET FRIENDLYFURNISHED
 APPLY INSTANTLYPET FRIENDLY
 See more homes for rent inPhoenix
Explore by feature - Pet Friendly
 SPECIAL OFFERPET FRIENDLY
 SPECIAL OFFERPET FRIENDLYTotal price$2,255 - $2,370/mo2-3 bd2-3 baCorsica Villas at Euclid Avenue | 825 E Euclid Ave,
Phoenix, AZ 85042 SPECIAL OFFERPET FRIENDLYTotal price$2,329 - $2,530/mo3 bd3 baCorsica Villas at 20th Street | 8181 S 20th St,
Phoenix, AZ 85042 SPECIAL OFFERPET FRIENDLY
 SPECIAL OFFERPET FRIENDLYTotal price$1,595 - $2,556/moStudio-2 bd1-2 baBroadstone Portland | 320 E Portland St,
Phoenix, AZ 85004 SPECIAL OFFERPET FRIENDLY
 SPECIAL OFFERPET FRIENDLY
 SPECIAL OFFERPET FRIENDLY
 SPECIAL OFFERPET FRIENDLY
 SPECIAL OFFERPET FRIENDLY
Explore by feature - Garage
- SPECIAL OFFERPET FRIENDLY
- SPECIAL OFFERPET FRIENDLYTotal price$2,255 - $2,370/mo2-3 bd2-3 baCorsica Villas at Euclid Avenue | 825 E Euclid Ave,
Phoenix, AZ 85042 - SPECIAL OFFERPET FRIENDLYTotal price$1,595 - $2,556/moStudio-2 bd1-2 baBroadstone Portland | 320 E Portland St,
Phoenix, AZ 85004 - SPECIAL OFFERPET FRIENDLY
- SPECIAL OFFERPET FRIENDLY
 SPECIAL OFFERPET FRIENDLYTotal price$1,929 - $2,659/mo1-2 bd1-2 baThe Residences on High Street | 5315 E High St,
Phoenix, AZ 85054 SPECIAL OFFERPET FRIENDLY
 SPECIAL OFFERPET FRIENDLY
 SPECIAL OFFERPET FRIENDLY
 SPECIAL OFFERPET FRIENDLY
Explore by feature - Air Conditioning
- SPECIAL OFFERPET FRIENDLY
- SPECIAL OFFERPET FRIENDLYTotal price$2,255 - $2,370/mo2-3 bd2-3 baCorsica Villas at Euclid Avenue | 825 E Euclid Ave,
Phoenix, AZ 85042 - SPECIAL OFFERPET FRIENDLYTotal price$2,329 - $2,530/mo3 bd3 baCorsica Villas at 20th Street | 8181 S 20th St,
Phoenix, AZ 85042 - SPECIAL OFFERPET FRIENDLY
- SPECIAL OFFERPET FRIENDLYTotal price$1,595 - $2,556/moStudio-2 bd1-2 baBroadstone Portland | 320 E Portland St,
Phoenix, AZ 85004 - SPECIAL OFFERPET FRIENDLY
 SPECIAL OFFERPET FRIENDLY
- SPECIAL OFFERPET FRIENDLYTotal price$1,929 - $2,659/mo1-2 bd1-2 baThe Residences on High Street | 5315 E High St,
Phoenix, AZ 85054 - SPECIAL OFFERPET FRIENDLY
 SPECIAL OFFERPET FRIENDLY
Explore by feature - Pool
- SPECIAL OFFERPET FRIENDLY
- SPECIAL OFFERPET FRIENDLYTotal price$2,255 - $2,370/mo2-3 bd2-3 baCorsica Villas at Euclid Avenue | 825 E Euclid Ave,
Phoenix, AZ 85042 - SPECIAL OFFERPET FRIENDLYTotal price$2,329 - $2,530/mo3 bd3 baCorsica Villas at 20th Street | 8181 S 20th St,
Phoenix, AZ 85042 - SPECIAL OFFERPET FRIENDLY
- SPECIAL OFFERPET FRIENDLYTotal price$1,595 - $2,556/moStudio-2 bd1-2 baBroadstone Portland | 320 E Portland St,
Phoenix, AZ 85004 - SPECIAL OFFERPET FRIENDLY
- SPECIAL OFFERPET FRIENDLY
- SPECIAL OFFERPET FRIENDLY
- SPECIAL OFFERPET FRIENDLY
- SPECIAL OFFERPET FRIENDLY
Explore by feature - Washer/dryer
- SPECIAL OFFERPET FRIENDLYTotal price$2,255 - $2,370/mo2-3 bd2-3 baCorsica Villas at Euclid Avenue | 825 E Euclid Ave,
Phoenix, AZ 85042 - SPECIAL OFFERPET FRIENDLYTotal price$2,329 - $2,530/mo3 bd3 baCorsica Villas at 20th Street | 8181 S 20th St,
Phoenix, AZ 85042 - SPECIAL OFFERPET FRIENDLY
- SPECIAL OFFERPET FRIENDLYTotal price$1,595 - $2,556/moStudio-2 bd1-2 baBroadstone Portland | 320 E Portland St,
Phoenix, AZ 85004 - SPECIAL OFFERPET FRIENDLY
- SPECIAL OFFERPET FRIENDLY
- SPECIAL OFFERPET FRIENDLY
- SPECIAL OFFERPET FRIENDLY
 SPECIAL OFFERPET FRIENDLYTotal price$1,690 - $3,207/mo1-3 bd1-3 baAlta Dove Valley | 2725 W Dove Valley Rd,
Phoenix, AZ 85085- SPECIAL OFFERPET FRIENDLY
Explore by feature - Outdoor Space
- SPECIAL OFFERPET FRIENDLY
 SPECIAL OFFERPET FRIENDLY
 SPECIAL OFFERPET FRIENDLY
 SPECIAL OFFERPET FRIENDLYTotal price$1,480 - $2,352/mo1-3 bd1-2 baBungalows at Norterra | 1815 W Parsons Rd,
Phoenix, AZ 85085 SPECIAL OFFER
 SPECIAL OFFERPET FRIENDLY$1,695 - $2,634/mo1-3 bd1-2 baVillage at Sonoran Vista | 30825 N North Valley Pkwy,
Phoenix, AZ 85085 SPECIAL OFFERPET FRIENDLY
 SPECIAL OFFERPET FRIENDLY
 SPECIAL OFFERPET FRIENDLY
 SPECIAL OFFERPET FRIENDLY
1819 E Claremont St, Phoenix, AZ is a 4 bedroom, 3 bathroom, 2,250 sqft single-family home. 1819 E Claremont St is located in Camelback East, Phoenix. 1819 E Claremont St was listed for rent for $4,495/month on May 29, 2026. This property is pet friendly.