

$420,100
 4 Beds
 2.5 Baths
 2,785 sqft
1803 Copper Leaf Dr, Corinth, TX 76210
Home Value
Trulia Estimate
$420KSince last month
Increased$900 (+0.2%)Since last year
Decreased$26K (-5.8%)Learn more about this home's value by checking out its Trulia Estimate, the value of nearby homes, and how much similar homes have sold for.
Trulia Estimate
The of this home's value increased by +54% in the last 10 years
| Month | Estimated value |
|---|---|
2026 | |
| October 2026 | $420K |
| September 2026 | $417K |
| August 2026 | $419K |
| July 2026 | $422K |
| June 2026 | $429K |
| May 2026 | $430K |
| April 2026 | $429K |
| March 2026 | $425K |
| February 2026 | $444K |
| January 2026 | $437K |
2025 | |
2024 | |
2023 | |
2022 | |
2021 | |
2020 | |
2019 | |
2018 | |
2017 | |
2016 | |
Comparable sales
These are recently sold homes that have a similar location or other similar features to this home, like bedrooms, bathrooms, and square footage. Get a sense of the expected prices in the area by viewing these homes.Address | Distance | Property Type | Sold Price | Sold Date | Bed | Bath | Sqft |
|---|---|---|---|---|---|---|---|
0.10 | Single-Family Home | - | 09/04/26 | 4 | 2.5 | 3,177 | |
0.08 | Single-Family Home | - | 08/18/26 | 4 | 2 | 2,040 | |
0.14 | Single-Family Home | - | 07/28/26 | 4 | 2 | 2,040 | |
0.14 | Single-Family Home | - | 05/05/26 | 4 | 2 | 1,970 | |
0.04 | Single-Family Home | - | 04/21/26 | 3 | 2 | 1,807 | |
0.17 | Single-Family Home | - | 04/24/26 | 4 | 2.5 | 3,134 | |
0.19 | Single-Family Home | - | 06/17/26 | 4 | 2 | 2,110 | |
0.11 | Single-Family Home | - | 12/16/25 | 3 | 2 | 2,271 | |
0.19 | Single-Family Home | - | 12/05/25 | 4 | 2 | 2,311 |
Nearby home prices
Get a sense of expected prices in the area by checking the value of nearby homes.Address | Distance | Price | Bed | Bath | Sqft | Status |
|---|---|---|---|---|---|---|
0.01 | $360,800 | 3 | 2 | 1,893 | Off Market | |
0.01 | $371,800 | 4 | 2 | 2,131 | Off Market | |
0.02 | $316,100 | 3 | 2 | 1,652 | Off Market | |
0.02 | $350,500 | 3 | 2 | 2,040 | Off Market | |
0.02 | $368,400 | 3 | 2 | 1,898 | Off Market | |
0.02 | $375,100 | 3 | 2 | 1,992 | Off Market | |
0.03 | $313,300 | 3 | 2 | 1,614 | Off Market | |
0.03 | $413,400 | 4 | 3 | 2,409 | Off Market | |
0.03 | $368,900 | 3 | 2 | 2,018 | Off Market | |
0.03 | $395,200 | 4 | 2 | 2,184 | Off Market | |
0.03 | $422,700 | 4 | 2.5 | 2,923 | Off Market | |
0.04 | $410,500 | 4 | 2.5 | 2,409 | Off Market | |
0.04 | - | 3 | 2 | 1,807 | Recently Sold | |
0.04 | $316,900 | 3 | 2 | 1,545 | Off Market | |
0.04 | $400,300 | 4 | 2 | 2,350 | Off Market | |
0.04 | $341,600 | 3 | 2 | 2,008 | Off Market | |
0.04 | $489,800 | 5 | 2 | 3,103 | Off Market | |
0.04 | $379,000 | 4 | 3 | 2,526 | Off Market | |
0.05 | $420,200 | 5 | 2.5 | 3,103 | Off Market | |
0.05 | $363,000 | 4 | 2 | 2,041 | Off Market |
Local Information
- Map ViewExplore the area around 1803 Copper Leaf Dr.

- Schools1 Preschool School1 Elementary School1 Middle School1 High School

- Shop & Eat

-- mins to
Home Highlights

Single-Family Home

Built in 2001

2,785 sqft

$151/sqft

2 Car Garage
About this House
What's unique:Private backyard oasisVersatile floor planBackyard built for livingDedicated guest half bathDedicated storage shed
Welcome to this beautifully maintained 4-bedroom, 2.5-bath pool home with spa in the heart of Corinth — no HOA, great schools, and a backyard built for living. Spanning 2,785 sq ft, this well-built 2001 home delivers a versatile floor plan designed for the way families actually live. Generous living and dining areas flex easily between everyday routines and weekend entertaining, while the open connection between the kitchen and main living space keeps everyone together whether you're cooking, watching the game, or hosting a crowd. A cozy fireplace anchors the living area, creating a warm and inviting atmosphere that makes this home just as comfortable in the cooler months as the backyard is in summer. EV-ready garage with dedicated outlet.
Step outside to your private backyard oasis — a sparkling in-ground pool with spa, a covered pergola perfect for shaded outdoor dining and relaxing afternoons, a dedicated storage shed for all your tools and toys, and mature trees that provide natural shade, privacy, and the kind of established character you just can't rush. Whether you're hosting summer barbecues, letting the kids splash all afternoon, or unwinding poolside after a long week, this backyard delivers every single time.
The primary suite offers a private en-suite bath and generous closet space designed for two. Three additional bedrooms provide the flexibility to grow, work from home, or host out-of-town guests with ease. A dedicated guest half bath keeps the main living areas flowing during gatherings, and an oversized 2-car garage with extended driveway parking means there's always room for everyone.
Zoned to Hawk Elementary, Crownover Middle, & Guyer High School — all within the highly regarded Denton ISD. Commuters will appreciate the quick, convenient access to both I-35 and FM 2181, putting you minutes from premier shopping, dining, entertainment, and major employment corridors in every direction.
Move in ready & everything you've been looking for!
Step outside to your private backyard oasis — a sparkling in-ground pool with spa, a covered pergola perfect for shaded outdoor dining and relaxing afternoons, a dedicated storage shed for all your tools and toys, and mature trees that provide natural shade, privacy, and the kind of established character you just can't rush. Whether you're hosting summer barbecues, letting the kids splash all afternoon, or unwinding poolside after a long week, this backyard delivers every single time.
The primary suite offers a private en-suite bath and generous closet space designed for two. Three additional bedrooms provide the flexibility to grow, work from home, or host out-of-town guests with ease. A dedicated guest half bath keeps the main living areas flowing during gatherings, and an oversized 2-car garage with extended driveway parking means there's always room for everyone.
Zoned to Hawk Elementary, Crownover Middle, & Guyer High School — all within the highly regarded Denton ISD. Commuters will appreciate the quick, convenient access to both I-35 and FM 2181, putting you minutes from premier shopping, dining, entertainment, and major employment corridors in every direction.
Move in ready & everything you've been looking for!
1803 Copper Leaf Dr, Corinth, TX 76210 is a 4 bedroom, 3 bathroom, 2,785 sqft single-family home in Cypress Point Estates, built in 2001. It was last sold on Apr 20, 2026. More recently, it was listed as a rental in December 2012 with an asking price of $1,950 per month. That rental listing was removed on January 11, 2013. This property is not currently displayed as for sale or rent on Trulia. The Trulia Estimate is $420,100, with a rent estimate of $3,048/month.
Last check for updates: about 12 hours ago
Listed by Paige Miranda 0771247, (214) 534-0081
Real Broker, LLC, (855) 450-0442
Edson Miranda 0775549, (940) 577-2051
Real Broker, LLC, (855) 450-0442
Bought with: Fernando Sanchez, eXp Realty LLC, (888) 519-7431
Source: NTREIS, MLS#21204264
Home Details for 1803 Copper Leaf Dr

|
|---|
Interior Details Number of Rooms: 12Types of Rooms: Master Bedroom, Bedroom, Breakfast Room Nook, Dining Room, Family Room, Full Bath, Half Bath, Kitchen, Living Room, Office |
Beds & Baths Number of Bedrooms: 4Number of Bathrooms: 3Number of Bathrooms (full): 2Number of Bathrooms (half): 1 |
Dimensions and Layout Living Area: 2785 Square Feet |
Appliances & Utilities Utilities: Electricity Connected, Natural Gas Available, Sewer Available, Water Available, Cable AvailableAppliances: Dishwasher, Gas Cooktop, Disposal, Gas Water Heater, MicrowaveDishwasherDisposalLaundry: Washer Hookup,Dryer Hookup,ElectricDryer Hookup,Laundry in Utility RoomMicrowave |
Heating & Cooling Heating: Central,Fireplace(s),Natural GasHas CoolingAir Conditioning: Central Air,Ceiling Fan(s),ElectricHas HeatingHeating Fuel: Central |
Fireplace & Spa Number of Fireplaces: 1Fireplace: Gas, Living RoomHas a Fireplace |
Gas & Electric Has Electric on Property |
Windows, Doors, Floors & Walls Window: Window CoveringsFlooring: Carpet, Laminate, Tile |
Levels, Entrance, & Accessibility Stories: 2Levels: TwoFloors: Carpet, Laminate, Tile |
Security Security: Security System Owned, Security System, Carbon Monoxide Detector(s), Smoke Detector(s) |

|
|---|
Exterior Home Features Roof: CompositionPatio / Porch: Patio, CoveredFencing: Back Yard, WoodOther Structures: StorageExterior: Rain GuttersFoundation: Slab |
Parking & Garage Number of Garage Spaces: 2Number of Covered Spaces: 2No CarportHas a GarageHas an Attached GarageHas Open ParkingParking Spaces: 2Parking: Driveway,Electric Vehicle Charging Station(s),Garage Faces Front,Garage,Garage Door Opener,Kitchen Level |
Pool Pool: Gunite, In Ground, Outdoor Pool, Pool, Pool/Spa ComboPool |
Frontage Not on Waterfront |
Water & Sewer Sewer: Public Sewer |

|
|---|
Cumulative Days on Market: 23 |

|
|---|
Year Built Year Built: 2001 |
Property Type / Style Property Type: ResidentialProperty Subtype: Single Family ResidenceStructure Type: HouseArchitecture: Detached |
Building Construction Materials: BrickNot Attached Property |
Property Information Not Included in Sale: projector and screen negotiableParcel Number: R221458 |

|
|---|
Price List Price: $429,000 |
Status Change & Dates Possession Timing: Negotiable |

|
|---|
MLS Status: Closed |

|
|---|

|
|---|
Direction & Address City: CorinthCommunity: Cypress Point Estate Sec II |
School Information Elementary School: HawkElementary School District: Denton ISDJr High / Middle School: CrownoverJr High / Middle School District: Denton ISDHigh School: GuyerHigh School District: Denton ISD |

|
|---|
Community Features: Curbs, Sidewalks |

|
|---|
No HOA |

|
|---|
Lot Area: 7492.32 sqft |

|
|---|
Listing Terms: Cash, Conventional, FHA, VA Loan |

|
|---|
Mls Number: 21204264Living Area Range Units: Square FeetAttribution Contact: 214-534-0081Above Grade Unfinished Area Units: Square FeetBelow Grade Unfinished Area Units: Square FeetUniversal Property Id: US-48121-N-R221458-R-N |

|
|---|
CurbsSidewalks |
Price and Tax history
| Date | Event | Price |
|---|---|---|
Apr 20, 2026 Source: NTREIS #21204264 | Sold | -- |
Apr 5, 2026 Source: NTREIS #21204264 | Pending | $429,000 |
Apr 3, 2026 Source: NTREIS #21204264 | Contingent | $429,000 |
Apr 2, 2026 Source: NTREIS #21204264 | PendingToActive | $429,000 |
Mar 28, 2026 Source: NTREIS #21204264 | Contingent | $429,000 |
Mar 11, 2026 Source: NTREIS #21204264 | Listed For Sale | $429,000 |
Feb 12, 2018 Source: Agent Provided | ListingRemoved | $285,000 |
Jan 3, 2018 Source: Agent Provided | Pending | $285,000 |
Dec 29, 2017 Source: Agent Provided | Listed For Sale | $285,000 |
Mar 1, 2014 Source: Agent Provided | ListingRemoved | $224,900 |
Feb 21, 2014 Source: Agent Provided | Listed For Sale | $224,900 |
Jan 11, 2013 Source: Agent Provided | ListingRemoved | $1,950 |
Dec 23, 2012 Source: Agent Provided | Listed For Rent | $1,950 |
Jan 15, 2012 Source: Agent Provided | ListingRemoved | $1,900 |
Jan 9, 2012 Source: Agent Provided | Listed For Rent | $1,900 |
Feb 29, 2008 Source: Agent Provided | ListingRemoved | $199,900 |
Nov 16, 2007 Source: Agent Provided | Listed For Sale | $199,900 |
| Year | Property tax | Tax assessment |
|---|---|---|
| 2025 | $7,009 | $463,560 |
Home facts updated by county records
Market trends in Corinth
Last updated August 2026
Avg. sale price
—
Sale-to-List Price
—
Price per sq ft
—
Available listings
126
11MoM
Around this home
Neighborhood Overview

Neighborhood stats provided by third party data sources.
What Locals Say about Cypress Point Estates
LGBTQ Local Legal Protections
LGBTQ Local Legal Protections



IDX information is provided exclusively for personal, non-commercial use, and may not be used for any purpose other than to identify prospective properties consumers may be interested in purchasing. Information is deemed reliable but not guaranteed.
Frequently asked questions about 1803 Copper Leaf Dr
- What is 1803 Copper Leaf Dr estimated to be worth?Trulia's estimated value for 1803 Copper Leaf Dr in Corinth, TX is $420,100.
- What is the price history for 1803 Copper Leaf Dr?1803 Copper Leaf Dr in Corinth, TX last sold in April 2026.
- Is Corinth a buyer's or seller's market?Corinth is currently a balanced market, based on recent for-sale activity.
- What are the closest schools to 1803 Copper Leaf Dr?The closest schools to 1803 Copper Leaf Dr in Corinth, TX are Crownover Middle School (rated 8/10), Guyer High School (rated 7/10), Hawk Elementary School (Pre-K, rated 9/10).
- Does 1803 Copper Leaf Dr have air conditioning?Yes, 1803 Copper Leaf Dr in Corinth, TX has air conditioning.
- Does 1803 Copper Leaf Dr have a pool?Yes, 1803 Copper Leaf Dr in Corinth, TX has a pool.
Explore by feature - Pet Friendly
 SPECIAL OFFERPET FRIENDLYTotal price$1,278 - $3,154/moStudio-3 bd1-3 baMarlowe Corinth Groves | 3251 Lake Sharon Dr,
Denton, TX 76210 SPECIAL OFFERPET FRIENDLY
 NEW - 1 DAY AGOSPECIAL OFFERPET FRIENDLY
 SPECIAL OFFERPET FRIENDLY
 SPECIAL OFFERPET FRIENDLY
 PET FRIENDLY
 NEW - 2 DAYS AGOAPPLY INSTANTLYPET FRIENDLY
 NEW - 2 DAYS AGOAPPLY INSTANTLYPET FRIENDLY
 APPLY INSTANTLYPET FRIENDLY
 APPLY INSTANTLYPET FRIENDLYFURNISHED
Explore by feature - Garage
- SPECIAL OFFERPET FRIENDLY
- SPECIAL OFFERPET FRIENDLY
- SPECIAL OFFERPET FRIENDLY

- PET FRIENDLY
- NEW - 2 DAYS AGOAPPLY INSTANTLYPET FRIENDLY
- NEW - 2 DAYS AGOAPPLY INSTANTLYPET FRIENDLY
 APPLY INSTANTLYPET FRIENDLY
- APPLY INSTANTLYPET FRIENDLY
- APPLY INSTANTLYPET FRIENDLYFURNISHED
Explore by feature - Air Conditioning
- SPECIAL OFFERPET FRIENDLY
- SPECIAL OFFERPET FRIENDLY
- PET FRIENDLY
- NEW - 2 DAYS AGOAPPLY INSTANTLYPET FRIENDLY
- APPLY INSTANTLYPET FRIENDLY
- APPLY INSTANTLYPET FRIENDLY
- APPLY INSTANTLYPET FRIENDLYFURNISHED
 PET FRIENDLY
 PET FRIENDLY
Explore by feature - Pool
- SPECIAL OFFERPET FRIENDLYTotal price$1,278 - $3,154/moStudio-3 bd1-3 baMarlowe Corinth Groves | 3251 Lake Sharon Dr,
Denton, TX 76210 - SPECIAL OFFERPET FRIENDLY
- NEW - 1 DAY AGOSPECIAL OFFERPET FRIENDLY
- SPECIAL OFFERPET FRIENDLY
- SPECIAL OFFERPET FRIENDLY
- PET FRIENDLY
- NEW - 2 DAYS AGOAPPLY INSTANTLYPET FRIENDLY
- APPLY INSTANTLYPET FRIENDLYFURNISHED
- PET FRIENDLY
Explore by feature - Washer/dryer
- SPECIAL OFFERPET FRIENDLYTotal price$1,278 - $3,154/moStudio-3 bd1-3 baMarlowe Corinth Groves | 3251 Lake Sharon Dr,
Denton, TX 76210 - SPECIAL OFFERPET FRIENDLY
- SPECIAL OFFERPET FRIENDLY
- PET FRIENDLY
- NEW - 2 DAYS AGOAPPLY INSTANTLYPET FRIENDLY
- NEW - 2 DAYS AGOAPPLY INSTANTLYPET FRIENDLY
- APPLY INSTANTLYPET FRIENDLY
- APPLY INSTANTLYPET FRIENDLY
- APPLY INSTANTLYPET FRIENDLYFURNISHED
Explore by feature - Outdoor Space
- APPLY INSTANTLYPET FRIENDLY
- APPLY INSTANTLYPET FRIENDLY
- APPLY INSTANTLYPET FRIENDLYFURNISHED
 PET FRIENDLY
- PET FRIENDLY
 PET FRIENDLY
 PET FRIENDLY
 PET FRIENDLY
 APPLY INSTANTLYPET FRIENDLY
Apartments for Rent
- PET FRIENDLYTotal price$1,278 - $3,154/moStudio-3 bd1-3 baMarlowe Corinth Groves | 3251 Lake Sharon Dr,
Denton, TX 76210  NEW - 1 DAY AGOPET FRIENDLY
 NEW - 1 DAY AGOPET FRIENDLY
- PET FRIENDLY
 PET FRIENDLY
 PET FRIENDLY
 NEW - 21 HRS AGOPET FRIENDLY$1,223 - $2,109/mo1-3 bd1-2 baHickory Creek Ranch Apartments | 2700 Cedar Creek Ln,
Denton, TX 76210- PET FRIENDLY
 PET FRIENDLY
- PET FRIENDLY
- NEW - 1 DAY AGOPET FRIENDLY
 PET FRIENDLY
 PET FRIENDLY
 PET FRIENDLYINCOME RESTRICTED$999 - $1,699/mo1-4 bd1-2 baProvidence Place Apartment Homes | 3500 Quail Creek Dr,
Denton, TX 76208 See more homes for rent inCorinth
Off Market Homes Near 1803 Copper Leaf Dr
 SOLDOCT 5, 2026
 SOLDOCT 5, 2026
 SOLDOCT 5, 2026
 SOLDOCT 2, 2026
 SOLDOCT 2, 2026
 SOLDOCT 2, 2026
 SOLDOCT 2, 2026
 SOLDOCT 2, 2026
 SOLDOCT 1, 2026
 SOLDOCT 1, 2026
 See more homes for sale inCorinth
Homes for sale near 1803 Copper Leaf Dr


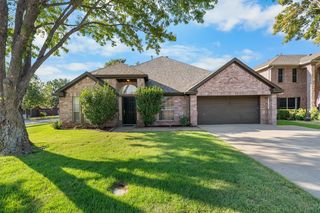


 0.26 ACRES
 OPEN SAT, 1-3PM
- See more homes for sale inCorinth

- Results are loading