


1802 Adkinson Dr
Richmond, KY 40475
 3 Beds
 2 Baths
 1,492 sqft (on 1 acre)
3 Beds
2 Baths
1,492 sqft
(on 1 acre)
Local Information
- Map ViewExplore the area around 1802 Adkinson Dr.

- Schools1 Preschool School1 Elementary School1 Middle School1 High School

- Shop & Eat

-- mins to
Description
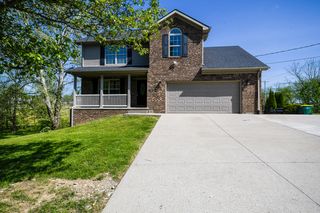
New Construction on an Acre Lot! This lovely ranch home features a wide open floor plan with a HUGE kitchen, stainless appliances, spacious 7' long breakfast bar, granite counter tops too, LVT flooring throughout the main living areas, primary ensuite with a fabulous tiled walk in shower and walk in closet! This brick home also has a charming front porch & deck off the back of the home. This home also features 9' ceilings and stylish casement windows. Located only seconds to the Richmond Centre, E.K.U. and I-75, the location cant be beat! This home's location also qualified for Rural Housing Financing which could be a 100% loan for qualified buyers! 1 Year Builder's Warranty! Owner/Broker/Builders.
1802 Adkinson Dr, Richmond, KY 40475 is a 3 bedroom, 2 bathroom, 1,492 sqft single-family home built in 2024. It last sold for $307,000 on Sep 20, 2024 (2% above the $299,900 asking price). It is currently off market. The Trulia Estimate is $331,500, with a rent estimate of $1,975/month.
Home Highlights

Parking
Garage

Outdoor
Porch, Deck

A/C
Heating & Cooling

HOA
None

Price/Sqft
No Info

Listed
180+ days ago
Home Details for 1802 Adkinson Dr

|
|---|
Interior Details Basement: Crawl SpaceNumber of Rooms: 11Types of Rooms: Master Bedroom, Bedroom 1, Bedroom 2, Bathroom 1, Bathroom 2, Dining Room, Kitchen, Living Room, Utility Room |
Beds & Baths Number of Bedrooms: 3Number of Bathrooms: 2Number of Bathrooms (full): 2 |
Dimensions and Layout Living Area: 1492 Square Feet |
Appliances & Utilities Utilities: Electricity Connected, Water ConnectedAppliances: Dishwasher, Microwave, Refrigerator, RangeDishwasherLaundry: Electric Dryer Hookup,Main Level,Washer HookupMicrowaveRefrigerator |
Heating & Cooling Heating: Heat PumpHas CoolingAir Conditioning: Heat PumpHas HeatingHeating Fuel: Heat Pump |
Fireplace & Spa No Fireplace |
Windows, Doors, Floors & Walls Window: Insulated WindowsFlooring: Carpet, Laminate |
Levels, Entrance, & Accessibility Levels: OneFloors: Carpet, Laminate |
View Has a ViewView: Trees/Woods, Neighborhood |

|
|---|
Exterior Home Features Roof: Dimensional StylePatio / Porch: Deck, PorchFencing: NoneFoundation: Block |
Parking & Garage Number of Garage Spaces: 2Number of Covered Spaces: 2No CarportHas a GarageNo Attached GarageHas Open ParkingParking Spaces: 2Parking: Attached Garage,Driveway,Garage Door Opener,Off Street,Garage Faces Front |
Frontage Not on Waterfront |
Water & Sewer Sewer: Septic Tank |
Finished Area Finished Area (above surface): 1492 Square Feet |

|
|---|
Year Built Year Built: 2024 |
Property Type / Style Property Type: ResidentialProperty Subtype: Single Family ResidenceStructure Type: HouseArchitecture: Ranch |
Building Construction Materials: Brick VeneerNot a New Construction |
Property Information Condition: New ConstructionParcel Number: 2517 |

|
|---|
Price List Price: $299,900 |
Status Change & Dates Off Market Date: Sun Aug 25 2024Possession Timing: Close Of Escrow |

|
|---|
MLS Status: Closed |

|
|---|
Direction & Address City: RichmondCommunity: Clay Point |
School Information Elementary School: KirksvilleJr High / Middle School: Madison MidHigh School: Madison CentralHigh School District: Madison County - 8 |

|
|---|
Building Area Building Area: 1492 Square Feet |

|
|---|
Lot Area: 1 Acres |

|
|---|
Mls Number: 24017236Above Grade Unfinished Area: 1492 |
Last check for updates: about 3 hours ago
Listed by Amanda S Marcum, (859) 353-2853
Berkshire Hathaway HomeServices Foster Realtors
Bought with: Lisa Scully, (859) 575-0388, CENTURY 21 Advantage Realty
Source: Imagine MLS, MLS#24017236
Price History for 1802 Adkinson Dr
| Date | Price | Event | Source |
|---|---|---|---|
| 09/20/2024 | $307,000 | Sold | Imagine MLS #24017236 |
| 08/16/2024 | $299,900 | Listed For Sale | Imagine MLS #24017236 |
Market trends in Richmond
Last updated June 2026
Avg. sale price
$306K
$3.68KMoM
Sale-to-List Price
98.4%
Price per sq ft
$163
$5MoM
Available listings
301

- Results are loading
Comparable Sales for 1802 Adkinson Dr
Address | Distance | Property Type | Sold Price | Sold Date | Bed | Bath | Sqft |
|---|---|---|---|---|---|---|---|
0.05 | Single-Family Home | $299,900 | 08/04/25 | 3 | 3 | 1,439 | |
0.21 | Single-Family Home | $298,000 | 10/09/25 | 3 | 3 | 1,375 | |
0.37 | Single-Family Home | $293,000 | 12/15/25 | 3 | 2.5 | 2,340 | |
0.78 | Single-Family Home | $480,000 | 12/18/25 | 3 | 2 | 2,514 | |
0.34 | Single-Family Home | $357,000 | 03/25/26 | 5 | 2.5 | 3,200 | |
0.18 | Single-Family Home | $460,000 | 10/03/25 | 4 | 4.5 | 5,588 | |
0.72 | Single-Family Home | $320,000 | 12/18/25 | 4 | 3 | 2,470 | |
0.71 | Single-Family Home | $620,000 | 09/19/25 | 4 | 4 | 2,892 | |
1.35 | Single-Family Home | $315,000 | 03/23/26 | 3 | 2 | 1,680 | |
0.90 | Single-Family Home | $430,000 | 12/22/25 | 4 | 3 | 2,932 |
Nearby homes
Get a sense of prices in the area by checking nearby homes. OFF MARKETBerkshire Hathaway HomeServices Foster Realtors, Imagine MLS
 OFF MARKETBerkshire Hathaway HomeServices Foster Realtors, Imagine MLS
 OFF MARKETBerkshire Hathaway HomeServices Foster Realtors, Imagine MLS
 OFF MARKETKeller Williams Legacy Group, Imagine MLS
 OFF MARKETKentucky Realty Group, LLC, Imagine MLS
 SOLDOCT 3, 2025Keller Williams Commonwealth, Imagine MLS
 OFF MARKETKeller Williams Commonwealth, Imagine MLS
 SOLDOCT 9, 2025Berkshire Hathaway HomeServices Foster Realtors, Imagine MLS
 FOR SALE
 3D VIEW0.56 ACRESKeller Williams Legacy Group, Imagine MLS
 OFF MARKETBerkshire Hathaway HomeServices Foster Realtors, Imagine MLS
 SOLDDEC 15, 2025United Real Estate Bluegrass, Imagine MLS
Assigned Schools
These are the assigned schools for 1802 Adkinson Dr.
- Madison Middle School
- 6-8
- Public
- 572 Students
8/10GreatSchools RatingParent Rating AverageHorrible school, I was beat up last year, this year I am still bullied, a specific person is always lying about me saying I'm trying to beat her up. DO. NOT. SEND. KIDS. HERE. IT'S HORRIBLE.Student Review6mo ago - Kirksville Elementary School
- PK-5
- Public
- 688 Students
8/10GreatSchools RatingParent Rating AverageThey have been more than willing to do whatever is needed to make sure my children learn and succeed.Parent Review7y ago - Madison Central High School
- 9-12
- Public
- 2093 Students
7/10GreatSchools RatingParent Rating AverageI’ve been harassed at the school for the whole year. I’ve been here. It’s terrible. They don’t take jumping serious unless you threatened to bring the school into a legal action.Student Review3mo ago  Check out schools near 1802 Adkinson Dr.
What Locals Say about Richmond
At least 347 Trulia users voted on each feature.

91 % Say car is needed

83 % Say parking is easy

82 % Say it's dog friendly

76 % Say there's holiday spirit

71 % Say there are sidewalks

70 % Say yards are well-kept

64 % Say kids play outside

56 % Say people would walk alone at night

55 % Say it's quiet

52 % Say streets are well-lit

51 % Say neighbors are friendly

47 % Say there's wildlife

40 % Say they plan to stay for at least 5 years

38 % Say it's walkable to restaurants

23 % Say it's walkable to grocery stores

18 % Say there are community events
Sourced by Trulia users. Learn more about our methodology.
LGBTQ Local Legal Protections
LGBTQ Local Legal Protections



Apartments for Rent
 PET FRIENDLY
 PET FRIENDLY
 PET FRIENDLY
 PET FRIENDLY
 APPLY INSTANTLY
 APPLY INSTANTLY
 NEW - 2 DAYS AGOAPPLY INSTANTLY
 NEW - 2 DAYS AGOAPPLY INSTANTLY
 NEW - 2 DAYS AGOAPPLY INSTANTLY
 APPLY INSTANTLYROOM FOR RENT
 NEW - 2 DAYS AGOAPPLY INSTANTLYPET FRIENDLY
 See more homes for rent inRichmond
Explore by feature - Pet Friendly
- PET FRIENDLY
 NEW - 1 DAY AGOPET FRIENDLY
- PET FRIENDLY
 NEW - 2 DAYS AGOPET FRIENDLY
 PET FRIENDLY
 PET FRIENDLY
- PET FRIENDLY
 PET FRIENDLY
 NEW - 1 DAY AGOPET FRIENDLY
 PET FRIENDLY
Explore by feature - Garage
 APPLY INSTANTLYPET FRIENDLY
 APPLY INSTANTLYPET FRIENDLY
 APPLY INSTANTLYPET FRIENDLY
 PET FRIENDLY
- PET FRIENDLY
- PET FRIENDLY
 PET FRIENDLY
 PET FRIENDLY
 NEW - 14 HRS AGOAPPLY INSTANTLYPET FRIENDLY
Explore by feature - Air Conditioning
- PET FRIENDLY
- PET FRIENDLY
- NEW - 1 DAY AGOPET FRIENDLY
- PET FRIENDLY
- PET FRIENDLY
 APPLY INSTANTLYPET FRIENDLY
- APPLY INSTANTLY
- APPLY INSTANTLYPET FRIENDLY
- APPLY INSTANTLY
- APPLY INSTANTLYPET FRIENDLY
Explore by feature - Pool
- PET FRIENDLY
- NEW - 1 DAY AGOPET FRIENDLY
- PET FRIENDLY
- PET FRIENDLY
- PET FRIENDLY
 PET FRIENDLY
- PET FRIENDLY

Explore by feature - Washer/dryer
- PET FRIENDLY
- NEW - 1 DAY AGOPET FRIENDLY
- PET FRIENDLY
- PET FRIENDLY
- PET FRIENDLY
- PET FRIENDLY
- APPLY INSTANTLYPET FRIENDLY
- APPLY INSTANTLY
- APPLY INSTANTLYPET FRIENDLY
- APPLY INSTANTLYPET FRIENDLY
Explore by feature - Outdoor Space
- APPLY INSTANTLYPET FRIENDLY
 NEW - 18 HRS AGOAPPLY INSTANTLYPET FRIENDLY
 APPLY INSTANTLYPET FRIENDLY
- NEW - 2 DAYS AGOAPPLY INSTANTLY
- APPLY INSTANTLYROOM FOR RENT
 NEW - 1 DAY AGOAPPLY INSTANTLYPET FRIENDLY
 APPLY INSTANTLYPET FRIENDLY
 APPLY INSTANTLYPET FRIENDLY
 PET FRIENDLY
 NEW - 18 HRS AGOPET FRIENDLY

Homes for sale near 1802 Adkinson Dr
- 0.56 ACRESKeller Williams Legacy Group, Imagine MLS
 5.5 ACRESRare Earth Realty LLC, Imagine MLS
 1.49 ACRESERA Select Real Estate, Imagine MLS
 13.43 ACRESBlueHorse Realty, Imagine MLS
 OPEN SAT, 1-3PM1.24 ACRESCENTURY 21 Advantage Realty, Imagine MLS
 NEWOPEN SUN, 2-4PM0.48 ACRESKeller Williams Legacy Group, Imagine MLS
 2.73 ACRESERA Select Real Estate, Imagine MLS
 NEW - 23 HRS AGO0.28 ACRESKeller Williams Legacy Group, Imagine MLS
 See more homes for sale inRichmond


Off Market Homes Near 1802 Adkinson Dr
 SOLDJUL 15, 2026The Real Estate Co., Imagine MLS
 SOLDJUL 15, 2026The Real Estate Co., Imagine MLS
 SOLDJUL 14, 2026White Realty, LLC, Imagine MLS
 SOLDJUL 10, 2026Four Seasons Realty, Imagine MLS
 SOLDJUL 10, 2026Century 21 Pinnacle, Imagine MLS
 SOLDJUL 6, 2026CENTURY 21 Advantage Realty, Imagine MLS
 SOLDJUL 6, 2026Christies International Real Estate Bluegrass, Imagine MLS
 SOLDJUL 6, 2026Keller Williams Legacy Group, Imagine MLS
 SOLDJUL 3, 2026The Agency, Imagine MLS
 SOLDJUL 2, 2026Keller Williams Legacy Group, Imagine MLS
- See more homes for sale inRichmond
IDX information is provided exclusively for personal, non-commercial use, and may not be used for any purpose other than to identify prospective properties consumers may be interested in purchasing. Information is deemed reliable but not guaranteed.