


$2,900,000
Last sold price
 6 Beds
 5 Baths
 5,648 sqft (on 0.50 acres)
1801 E 8th St, Charlotte, NC 28204
Currently Off Market - Sold Aug 8, 2025 for $2,900,000
Home Value
Learn more about this home's value by checking out the value of nearby homes and how much similar homes have sold for.
Comparable sales
These are recently sold homes that have a similar location or other similar features to this home, like bedrooms, bathrooms, and square footage. Get a sense of the expected prices in the area by viewing these homes.Address | Distance | Property Type | Sold Price | Sold Date | Bed | Bath | Sqft |
|---|---|---|---|---|---|---|---|
0.16 | Single-Family Home | $3,200,000 | 06/23/26 | 5 | 5 | 5,094 | |
0.06 | Single-Family Home | $2,260,000 | 11/20/25 | 5 | 4 | 5,021 | |
0.16 | Single-Family Home | $2,300,000 | 04/28/26 | 5 | 5.5 | 4,482 | |
0.10 | Single-Family Home | $1,450,000 | 10/08/25 | 5 | 4.5 | 3,155 | |
0.36 | Single-Family Home | $1,300,000 | 02/13/26 | 4 | 4.5 | 3,634 | |
0.56 | Single-Family Home | $2,350,000 | 04/30/26 | 5 | 5 | 4,692 | |
1.02 | Single-Family Home | $3,100,000 | 08/10/26 | 6 | 4.5 | 6,400 | |
0.72 | Single-Family Home | $2,100,000 | 03/19/26 | 4 | 4 | 4,207 |
Nearby home prices
Get a sense of expected prices in the area by checking the value of nearby homes.Address | Distance | Price | Bed | Bath | Sqft | Status |
|---|---|---|---|---|---|---|
0.06 | $366,500 | 2 | 1 | 1,162 | Off Market | |
0.03 | $1,374,800 | 4 | 2.5 | 2,591 | Off Market | |
0.05 | $415,000 | 1 | 1 | 1,108 | Recently Sold | |
0.05 | $351,200 | 1 | 1 | 1,205 | Off Market | |
0.08 | $1,519,400 | 3 | 3.5 | 2,420 | Off Market | |
0.10 | $1,443,900 | 5 | 4.5 | 3,155 | Off Market | |
0.06 | $2,260,000 | 5 | 4 | 5,021 | Recently Sold | |
0.10 | $309,000 | 2 | 1 | 850 | For Sale | |
0.12 | $1,358,500 | 4 | 3 | 2,776 | Off Market | |
0.10 | $1,118,600 | 3 | 2 | 1,977 | Off Market | |
0.08 | $1,315,000 | 3 | 2.5 | 2,658 | Recently Sold |
Local Information
- Map ViewExplore the area around 1801 E 8th St.

- Schools1 Elementary School1 Middle School1 High School

- Shop & Eat

-- mins to
Home Highlights

Property Type
Single-Family Home

Year Built
1921

Lot Size
0.5 acres
Living Area
5,648 sqft

Parking
1 Car Garage
About this House
Available to own Circa 1922 Jennie Alexander home. Stately pedigree meets fresh design and all the hard stuff taken care of. From standing seam metal roof to foundation and everything in between including all updated electrical (no knob and tube here) In the absolute heart of Charlotte's most iconic and walkable neighborhood of Elizabeth sits this singular and spectacular property. With a main house that was once Charlotte's first duplex now a single family home and a large fully appointed guest cottage on approx. .5 acre. Together the main house and guest house offer almost 6ooo sq/ft of beautiful and completely updated living. The grounds are layered with mature plants and flowering trees that are the pride of the neighborhood. Find a spot in the garden or lounge on one of the 5 porches take your pick covered, screened, sun.This is a once in a lifetime estate that just doesn't come along very often. Please ask your agent about additional beneficial and important information.
1801 E 8th St, Charlotte, NC 28204 is a 6 bedroom, 6 bathroom, 5,648 sqft single-family home in Elizabeth, built in 1921. It last sold for $2,900,000 on Aug 8, 2025 (3% below the $2,995,000 asking price). This property is not currently displayed as for sale or rent on Trulia. The Trulia Estimate rent is $7,618/month.
Last check for updates: about 16 hours ago
Listed by Cassee Cunningham
5 Points Realty
Bought with: Chuck Adkins, (704) 488-0988, EXP Realty LLC Ballantyne
Source: Canopy MLS as distributed by MLS GRID, MLS#4264359
Home Details for 1801 E 8th St

|
|---|
MLS Status: Closed |

|
|---|
Interior Details Basement: Basement Shop,Interior Entry,Sump Pump,UnfinishedNumber of Rooms: 17Types of Rooms: Primary Bedroom, Bedroom S, Bathroom Full, Bathroom Half, Dining Room, Family Room, Flex Space, Keeping Room, Kitchen, Laundry, Library, Parlor |
Beds & Baths Number of Bedrooms: 6Main Level Bedrooms: 1Number of Bathrooms: 6Number of Bathrooms (full): 4Number of Bathrooms (half): 2 |
Dimensions and Layout Living Area: 5648 Square Feet |
Appliances & Utilities Utilities: Electricity ConnectedAppliances: Bar Fridge, Dishwasher, Double Oven, Gas Cooktop, Gas Oven, Gas Water Heater, Microwave, Refrigerator with Ice Maker, Tankless Water Heater, Washer/Dryer, Wine RefrigeratorDishwasherLaundry: Inside,Laundry Room,Lower Level,Upper LevelMicrowave |
Heating & Cooling Heating: Natural GasHas CoolingAir Conditioning: Ceiling Fan(s),Central AirHas HeatingHeating Fuel: Natural Gas |
Fireplace & Spa Fireplace: Den, Fire Pit, Living Room, Outside, Wood Burning |
Gas & Electric Has Electric on Property |
Windows, Doors, Floors & Walls Window: Storm Window(s), Window TreatmentsDoor: French DoorsFlooring: Tile, Wood |
Levels, Entrance, & Accessibility Stories: 2Levels: TwoEntry Location: MainFloors: Tile, Wood |
View Has a ViewView: City |
Security Security: Carbon Monoxide Detector(s), Smoke Detector(s) |

|
|---|
Exterior Home Features Roof: MetalPatio / Porch: Covered, Deck, Front Porch, Patio, Porch, Rear Porch, ScreenedFencing: Back YardOther Structures: Shed(s)Exterior: Fire Pit |
Parking & Garage Number of Garage Spaces: 1Number of Covered Spaces: 1Open Parking Spaces: 2No CarportHas a GarageHas an Attached GarageHas Open ParkingParking Spaces: 3Parking: Driveway,Attached Garage,Garage Faces Side,Garage on Main Level |
Frontage Waterfront: NoneResponsible for Road Maintenance: Publicly Maintained RoadRoad Surface Type: Concrete, Paved |
Water & Sewer Sewer: Public Sewer |
Surface & Elevation Elevation Units: Feet |
Finished Area Finished Area (above surface): 4650 Square Feet |

|
|---|
Cumulative Days on Market: 7 |

|
|---|
Year Built Year Built: 1921 |
Property Type / Style Property Type: ResidentialProperty Subtype: Single Family ResidenceArchitecture: Other |
Building Construction Materials: WoodNot a New ConstructionNo Additional Parcels |
Property Information Parcel Number: 12701301 |

|
|---|
Price List Price: $2,995,000 |

|
|---|
Direction & Address City: CharlotteCommunity: Elizabeth |
School Information Elementary School: EastoverJr High / Middle School: Alexander GrahamHigh School: Myers Park |

|
|---|
Building Area Building Area: 4650 Square Feet |

|
|---|
Community Features: Sidewalks, Street LightsNot Senior Community |

|
|---|
Lot Area: 0.5 acres |

|
|---|
Special Conditions: Standard |

|
|---|
Listing Terms: Assumable, Cash, Conventional, VA Loan |

|
|---|
BasementMls Number: 4264359Attic: Pull Down StairsAttribution Contact: casseecunningham@gmail.comAbove Grade Unfinished Area: 4650 |

|
|---|
SidewalksStreet Lights |
Price and Tax history
| Date | Event | Price |
|---|---|---|
Aug 8, 2025 Source: Canopy MLS as distributed by MLS GRID #4264359 | Sold | $2,900,000 |
Jun 12, 2025 Source: Canopy MLS as distributed by MLS GRID #4264359 | Pending | $2,995,000 |
Jun 5, 2025 Source: Canopy MLS as distributed by MLS GRID #4264359 | Listed For Sale | $2,995,000 |
| Year | Property tax | Tax assessment |
|---|---|---|
| 2023 | $4,940 | $1,233,100 |
Home facts updated by county records
Market trends in Charlotte
Last updated July 2026
Avg. sale price
$432K
$5.67KMoM
Sale-to-List Price
99.6%
0.1%MoM
Price per sq ft
$247
$3MoM
Available listings
4676
13MoM
Around this home
Neighborhood Overview

Neighborhood stats provided by third party data sources.
What Locals Say about Elizabeth
At least 60 Trulia users voted on each feature.

92 % Say it's walkable to restaurants

91 % Say it's dog friendly

89 % Say there are sidewalks

72 % Say car is needed

71 % Say it's walkable to grocery stores

70 % Say streets are well-lit

65 % Say people would walk alone at night

60 % Say there's holiday spirit

55 % Say parking is easy

50 % Say yards are well-kept

46 % Say kids play outside

43 % Say neighbors are friendly

42 % Say they plan to stay for at least 5 years

34 % Say it's quiet

30 % Say there are community events

27 % Say there's wildlife
Sourced by Trulia users. Learn more about our methodology.
LGBTQ Local Legal Protections
LGBTQ Local Legal Protections



Based on information submitted to the MLS GRID as of 2026-08-30 15:48:18 PDT. All data is obtained from various sources and may not have been verified by broker or MLS GRID. Supplied Open House Information is subject to change without notice. All information should be independently reviewed and verified for accuracy. Properties may or may not be listed by the office/agent presenting the information. Some IDX listings have been excluded from this website. Click here for more information
Frequently asked questions about 1801 E 8th St
- What is the price history for 1801 E 8th St?1801 E 8th St in Charlotte, NC last sold for $2,900,000 in August 2025.
- Is Charlotte a buyer's or seller's market?Charlotte is currently a balanced market, based on recent for-sale activity.
- What's the median sale price in Charlotte?The median sale price in Charlotte is $432K. That is up $5.67K from the prior month.
- What do residents say about the Elizabeth neighborhood?Residents describe the Elizabeth neighborhood in Charlotte, NC as walkable to restaurants, dog-friendly, and pedestrian-friendly. See recently sold homes in Elizabeth, Charlotte.
- Does 1801 E 8th St have air conditioning?Yes, 1801 E 8th St in Charlotte, NC has air conditioning.
- Does 1801 E 8th St have laundry facilities?Yes, 1801 E 8th St in Charlotte, NC has laundry facilities.
Explore by feature - Pet Friendly
 NEW - 1 DAY AGOSPECIAL OFFERPET FRIENDLY
 SPECIAL OFFERPET FRIENDLY
 SPECIAL OFFERPET FRIENDLYTotal price$1,855 - $2,345/mo1-2 bd1-2 baYardly Steele Creek | 13224 Steele Creek Rd,
Charlotte, NC 28273 SPECIAL OFFERPET FRIENDLY
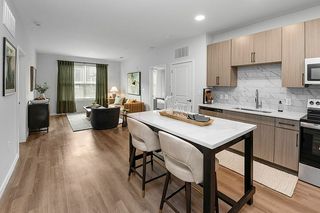 SPECIAL OFFERPET FRIENDLYTotal price$1,385 - $2,139/mo1-2 bd1-2 baPerimeter Pointe | 2546 Perimeter Pointe Pkwy,
Charlotte, NC 28208 SPECIAL OFFERPET FRIENDLY
 SPECIAL OFFERPET FRIENDLYTotal price$1,323 - $2,409/mo1-3 bd1-2 baBolton West Charlotte | 4008 Fire Creek Rd,
Charlotte, NC 28214 SPECIAL OFFERPET FRIENDLY
 SPECIAL OFFERPET FRIENDLY
 SPECIAL OFFERPET FRIENDLYTotal price$1,695 - $4,925/moStudio-2 bd1-2 baThe Paces South End | 255 W Bland St,
Charlotte, NC 28203
Explore by feature - Garage
- SPECIAL OFFERPET FRIENDLY
 SPECIAL OFFERPET FRIENDLY
 SPECIAL OFFERPET FRIENDLY
 NEW - 1 DAY AGOSPECIAL OFFERPET FRIENDLY
 SPECIAL OFFERPET FRIENDLYTotal price$1,434 - $2,448/mo1-3 bd1-3 baCortland Wren Northlake | 8524 Mason Andrew Way,
Charlotte, NC 28216 SPECIAL OFFERPET FRIENDLYTotal price$1,640 - $1,690/mo2 bd2 baWestfield Thorngrove, LLC | 5230 Firelight Ln,
Charlotte, NC 28212 NEW - 1 DAY AGOSPECIAL OFFERPET FRIENDLY
 SPECIAL OFFERPET FRIENDLYTotal price$1,744 - $2,781/moStudio-2 bd1-2 baCortland South End | 2225 Hawkins St,
Charlotte, NC 28203 SPECIAL OFFERPET FRIENDLYTotal price$2,484 - $2,784/mo3 bd3 baSpringstone Townhomes | 5005 Forest Acres Ln,
Charlotte, NC 28215 SPECIAL OFFERPET FRIENDLYTotal price$1,266 - $1,778/moStudio-2 bd1-2 baVerde at McCullough Station | 8320 University Executive Park Dr,
Charlotte, NC 28262
Explore by feature - Air Conditioning
- SPECIAL OFFERPET FRIENDLY
 PET FRIENDLY
 Total price$1,788 - $2,060/mo2-3 bd2 baEvoke Living at Ballantyne | 11225 Providence Rd W,
Charlotte, NC 28277- SPECIAL OFFERPET FRIENDLY
 SPECIAL OFFERPET FRIENDLY
 SPECIAL OFFERPET FRIENDLY
 SPECIAL OFFERPET FRIENDLYTotal price$1,501 - $2,691/moStudio-2 bd1-2 baAlexan Overlook | 925 W Mallard Creek Church Rd,
Charlotte, NC 28262- SPECIAL OFFERPET FRIENDLY
 NEW - 1 DAY AGOSPECIAL OFFERPET FRIENDLYTotal price$1,499 - $3,180/mo1-3 bd1-2 baNorwood Steele Creek | 13511 Montoy Way,
Charlotte, NC 28273- NEW - 1 DAY AGOSPECIAL OFFERPET FRIENDLY
Explore by feature - Pool
- NEW - 1 DAY AGOSPECIAL OFFERPET FRIENDLY
- SPECIAL OFFERPET FRIENDLY
- SPECIAL OFFERPET FRIENDLYTotal price$1,855 - $2,345/mo1-2 bd1-2 baYardly Steele Creek | 13224 Steele Creek Rd,
Charlotte, NC 28273 - SPECIAL OFFERPET FRIENDLYTotal price$1,385 - $2,139/mo1-2 bd1-2 baPerimeter Pointe | 2546 Perimeter Pointe Pkwy,
Charlotte, NC 28208 - SPECIAL OFFERPET FRIENDLY
- SPECIAL OFFERPET FRIENDLYTotal price$1,323 - $2,409/mo1-3 bd1-2 baBolton West Charlotte | 4008 Fire Creek Rd,
Charlotte, NC 28214 - SPECIAL OFFERPET FRIENDLY
- SPECIAL OFFERPET FRIENDLYTotal price$1,695 - $4,925/moStudio-2 bd1-2 baThe Paces South End | 255 W Bland St,
Charlotte, NC 28203  SPECIAL OFFERPET FRIENDLYTotal price$2,247 - $4,820/moStudio-2 bd1-2 baThe Brinkley at the Edge | 3010 Edgeview Ln,
Charlotte, NC 28209 SPECIAL OFFERPET FRIENDLYTotal price$1,497 - $2,489/mo1-3 bd1-2 baArcher Eastfield Station | 6615 Cerris Dr,
Charlotte, NC 28269
Explore by feature - Washer/dryer
- SPECIAL OFFERPET FRIENDLY
- PET FRIENDLY
- Total price$1,788 - $2,060/mo2-3 bd2 baEvoke Living at Ballantyne | 11225 Providence Rd W,
Charlotte, NC 28277 - SPECIAL OFFERPET FRIENDLY
- SPECIAL OFFERPET FRIENDLY
- SPECIAL OFFERPET FRIENDLY
- NEW - 1 DAY AGOSPECIAL OFFERPET FRIENDLY
 SPECIAL OFFERPET FRIENDLY
- SPECIAL OFFERPET FRIENDLYTotal price$1,640 - $1,690/mo2 bd2 baWestfield Thorngrove, LLC | 5230 Firelight Ln,
Charlotte, NC 28212 - NEW - 1 DAY AGOSPECIAL OFFERPET FRIENDLY
Explore by feature - Outdoor Space
- SPECIAL OFFERPET FRIENDLYTotal price$1,855 - $2,345/mo1-2 bd1-2 baYardly Steele Creek | 13224 Steele Creek Rd,
Charlotte, NC 28273 - SPECIAL OFFERPET FRIENDLY
 SPECIAL OFFERPET FRIENDLY
 SPECIAL OFFERPET FRIENDLY
 SPECIAL OFFERPET FRIENDLY
 ROOM FOR RENT
 PET FRIENDLY
 PET FRIENDLY
 PET FRIENDLY
 PET FRIENDLY

Apartments for Rent
 PET FRIENDLY
- NEW - 1 DAY AGOPET FRIENDLY
 PET FRIENDLY
- PET FRIENDLYTotal price$1,695 - $4,925/moStudio-2 bd1-2 baThe Paces South End | 255 W Bland St,
Charlotte, NC 28203 - PET FRIENDLYTotal price$1,744 - $2,781/moStudio-2 bd1-2 baCortland South End | 2225 Hawkins St,
Charlotte, NC 28203  PET FRIENDLY
 PET FRIENDLYTotal price$1,677 - $3,142/moStudio-2 bd1-2 baMaddox South End | 2630 South Blvd,
Charlotte, NC 28203 PET FRIENDLY
 PET FRIENDLY
 PET FRIENDLY
- PET FRIENDLYTotal price$2,247 - $4,820/moStudio-2 bd1-2 baThe Brinkley at the Edge | 3010 Edgeview Ln,
Charlotte, NC 28209  PET FRIENDLYTotal price$1,497 - $2,734/moStudio-3 bd1-2 baMercury Noda | 3310 N Davidson St,
Charlotte, NC 28205- PET FRIENDLY
 PET FRIENDLY
- PET FRIENDLY
 See more homes for rent inCharlotte
Off Market Homes Near 1801 E 8th St
 SOLDAUG 31, 2026Keller Williams South Park
 SOLDAUG 28, 2026EXP Realty LLC Mooresville
 SOLDAUG 28, 2026Call It Closed International Inc
 SOLDAUG 28, 2026Howard Hanna Allen Tate Charlotte South
 SOLDAUG 28, 2026Helen Adams Realty
 SOLDAUG 28, 2026Realty One Group Revolution
 SOLDAUG 28, 2026Jason Mitchell Real Estate
 SOLDAUG 28, 2026EXP Realty LLC Mooresville
 See more homes for sale inCharlotte


Homes for sale near 1801 E 8th St
 NEW CONSTRUCTIONBrandon Lawn Real Estate LLC
 NEW CONSTRUCTIONDickens Mitchener & Associates Inc
 NEW CONSTRUCTIONColdwell Banker Realty
 NEW CONSTRUCTIONZarbatany Properties
 0.26 ACRESDickens Mitchener & Associates Inc
 NEW CONSTRUCTIONDelgado Realty
- See more homes for sale inCharlotte


- Results are loading