


$930,000
 3 Beds
 4 Baths
 2,158 sqft
178 EAGLE RIDGE Drive, Granby, CO 80446
Est. Mortgage $5,512/mo*
Get Pre-QualifiedHome Highlights

Property Type
Townhouse

Year Built
2026

Price/Sqft
$431

Parking
2 Car Garage

HOA
$400/Monthly
Local Information
- Map ViewExplore the area around 178 EAGLE RIDGE Drive.

- Schools1 Preschool School1 Elementary School1 Middle School1 High School

- Shop & Eat

-- mins to
About this House
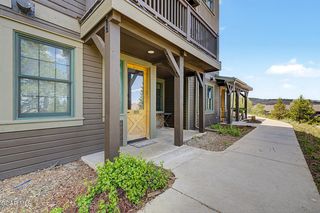
Introducing a beautifully crafted three bedroom plus den townhome in the Grand Elk Golf Community by Ascend2Housing.com. Den can be converted to a fourth bedroom if desired. Luxury finishes include engineered wood flooring, ceiling beams, contemporary railings, limestone fireplace with metal mantle, Restoration Hardware lighting, designer furniture included throughout and hydronic in floor heat. Kitchen features a spacious Cambria quartz island, panelized Bosch appliances and farmhouse sink. 4.5 exquisitely finished bathrooms offer floating cabinetry, floor to ceiling 24x48'' shower tiles, 24x24'' custom floor tiles and electric touch mirrors. Tankless hot water heater, ceiling fans, blinds, and washer and dryer included. Two car attached garage with EV charging and expansive deck with
Last check for updates: about 2 hours ago
Listing courtesy of Carissa Beery, (970) 531-2012
Coldwell Banker Mtn Properties
Member Non
NON-MEMBER AGENCY
Source: GCBOR, MLS#26-392
Also Listed on GCBOR.
Home Details for 178 EAGLE RIDGE Drive

|
|---|
MLS Status: Active |

|
|---|
Beds & Baths Number of Bedrooms: 3Number of Bathrooms: 5Number of Bathrooms (full): 3Number of Bathrooms (half): 2 |
Dimensions and Layout Living Area: 2158 Square Feet |
Heating & Cooling Heating: RadiantHas HeatingHeating Fuel: Radiant |

|
|---|
Parking & Garage Number of Garage Spaces: 2Number of Covered Spaces: 2No CarportHas a GarageHas an Attached GarageParking Spaces: 2Parking: Garage Attached |
Frontage Not on Waterfront |

|
|---|
Cumulative Days on Market: 86Days on Market: 147 |

|
|---|
Year Built Year Built: 2026 |
Property Type / Style Property Type: Residential IncomeProperty Subtype: Multi Family, Townhouse |
Building Construction Materials: FrameIs a New Construction |
Property Information Condition: New ConstructionParcel Number: 145107133053 |

|
|---|
Price List Price: $930,000Price Per Sqft: $431 |

|
|---|

|
|---|
Direction & Address City: GranbyCommunity: Grand Elk |

|
|---|
Listing Agent Listing ID: 26-392 |

|
|---|
Building Area Building Area: 3107 Square Feet |

|
|---|
HOA Name: CMCHOA Phone: 970-726-6201Has an HOAHOA Fee: $400/Monthly |

|
|---|
Lot Area: 2178 sqft |

|
|---|
Mls Number: 26-392Start Showing Date: Mon Apr 13 2026 |
Around this home
What Locals Say about Granby
At least 26 Trulia users voted on each feature.

93 % Say it's dog friendly

86 % Say car is needed

83 % Say they plan to stay for at least 5 years

81 % Say it's quiet

81 % Say people would walk alone at night

78 % Say there's wildlife

78 % Say there's holiday spirit

78 % Say parking is easy

67 % Say yards are well-kept

65 % Say kids play outside

53 % Say there are community events

49 % Say neighbors are friendly

46 % Say it's walkable to restaurants

31 % Say streets are well-lit

27 % Say there are sidewalks

13 % Say it's walkable to grocery stores
Sourced by Trulia users. Learn more about our methodology.
Market trends in Granby
Last updated July 2026
Avg. sale price
—
Sale-to-List Price
—
Price per sq ft
—
Available listings
232
22MoM
Home Value
Trulia Estimate
$922KSince last month
Increased$4K (+0.4%)Since last year
Increased$634K (+220%)Learn more about this home's value by checking out its Trulia Estimate, the value of nearby homes, and how much similar homes have sold for.
Trulia Estimate
The of this home's value increased by +277% in the last 10 years
| Month | Estimated value |
|---|---|
2026 | |
| August 2026 | $922K |
| August 2026 | $917K |
| July 2026 | $919K |
| June 2026 | $919K |
| May 2026 | $921K |
| April 2026 | $924K |
2025 | |
2024 | |
2023 | |
Comparable sales
These are recently sold homes that have a similar location or other similar features to this home, like bedrooms, bathrooms, and square footage. Get a sense of the expected prices in the area by viewing these homes.Address | Distance | Property Type | Sold Price | Sold Date | Bed | Bath | Sqft |
|---|---|---|---|---|---|---|---|
0.07 | Townhouse | $880,000 | 04/17/26 | 3 | 4 | 2,180 | |
0.13 | Townhouse | $885,000 | 11/14/25 | 3 | 4 | 2,180 | |
0.18 | Townhouse | $883,333 | 07/31/26 | 3 | 3.5 | 2,180 | |
0.07 | Townhouse | $893,200 | 01/08/26 | 4 | 3.5 | 2,180 | |
0.15 | Townhouse | $885,000 | 10/14/25 | 4 | 3.5 | 2,180 | |
0.24 | Townhouse | $860,000 | 08/14/26 | 4 | 4 | 2,144 | |
0.16 | Townhouse | $699,999 | 02/26/26 | 3 | 3 | 1,728 | |
0.07 | Townhouse | $893,200 | 01/08/26 | 4 | 3.5 | 2,180 | |
0.17 | Townhouse | $699,999 | 04/03/26 | 3 | 3.5 | 2,384 | |
0.99 | Townhouse | $778,800 | 01/05/26 | 4 | 4 | 2,092 |
Nearby home prices
Get a sense of expected prices in the area by checking the value of nearby homes.Address | Distance | Price | Bed | Bath | Sqft | Status |
|---|---|---|---|---|---|---|
0.00 | $775,000 | 2 | 2 | 1,453 | For Sale | |
0.08 | $976,500 | 4 | 3 | 1,953 | For Sale | |
0.08 | $774,300 | 3 | 3 | 1,400 | Off Market | |
0.02 | $929,300 | 4 | 4 | 2,188 | Off Market | |
0.06 | $1,199,000 | 4 | 4 | 2,466 | For Sale | |
0.02 | $903,700 | 4 | 4 | 2,144 | Off Market | |
0.03 | $912,200 | 4 | 4 | 2,188 | Off Market | |
0.03 | $870,900 | 4 | 4 | 2,188 | Off Market | |
0.10 | $676,000 | 3 | 3 | 1,300 | For Sale | |
0.11 | $604,100 | 3 | 3 | 1,575 | Off Market | |
0.10 | $799,000 | 3 | 3 | 1,580 | For Sale |
Price and Tax history
| Date | Event | Price |
|---|---|---|
Apr 13, 2026 Source: GCBOR #26-392 | Listed For Sale | $930,000 |
| Year | Property tax | Tax assessment |
|---|---|---|
| 2024 | $1,160 | $35,390 |
Home facts updated by county records
LGBTQ Local Legal Protections
LGBTQ Local Legal Protections



Carissa Beery, Coldwell Banker Mtn Properties
Agent Phone: (970) 531-2012
© 2026 Grand County Association of REALTORS®
Information in this listing has not been verified by the Grand County Association of REALTORS® MLS (GCARMLS) and should be independently verified by consumers. Information is deemed reliable but not guaranteed and is subject to change without notice. This data is provided for consumers’ personal, non-commercial use only to identify potential properties for purchase. Unauthorized reproduction or redistribution of this information is prohibited. Listing data and the compilation thereof are protected by copyright and other applicable law.
Similar Homes You May Like
 NEW CONSTRUCTIONeXp Realty, LLC
 NEW CONSTRUCTIONColdwell Banker Mtn Properties
 NEW CONSTRUCTIONKeller Williams Advantage Realty, LLC
 Playground Destination Property
 OPEN FRI, 5:30-7:30PMJade Real Estate
 NEW CONSTRUCTIONColdwell Banker Mtn Properties
 NEW CONSTRUCTIONKeller Williams Advantage Realty, LLC
 NEW CONSTRUCTION0.32 ACRESKeller Williams Advantage Realty, LLC
 NEW CONSTRUCTIONKeller Williams Advantage Realty, LLC
 NEW CONSTRUCTIONGrand Park Real Estate, LLC
 Playground Destination Property
 Keller Williams Advantage Realty, LLC
 NEW CONSTRUCTIONKeller Williams Advantage Realty, LLC
 NEW CONSTRUCTIONColdwell Banker Mtn Properties
 Keller Williams Advantage Realty, LLC
 Real Estate of Winter Park
 NEW CONSTRUCTIONGrand Park Real Estate, LLC
 See more homes for sale inGranby


New Listings near 178 EAGLE RIDGE Drive
 0.32 ACRESPeakview Real Estate, MLS#7493758
 NEW - 51 MIN AGOReal Estate of Winter Park
 NEWOPEN SAT, 11-1PM0.6 ACRESRebecca Guthrie, REMAX RED
 NEW - 13 HRS AGONEW CONSTRUCTIONLIV Sotheby's International DT
 NEW - 13 HRS AGONEW CONSTRUCTIONLIV Sotheby's International DT
 0.28 ACRESKeller Williams Top of the Rockies Grand County
 2.05 ACRESKeller Williams Advantage Realty, LLC
- See more homes for sale inGranby




Frequently asked questions about 178 EAGLE RIDGE Drive
- What is the estimated monthly payment for 178 EAGLE RIDGE Drive?Based on a $930,000 list price with 20% down at today's rates, the estimated monthly payment for 178 EAGLE RIDGE Drive in Granby, CO is approximately $5,246 (about $4,900 principal & interest, $271 property taxes, and $75 homeowner's insurance). This is an estimate. Actual payment depends on your loan terms.
- What do residents say about Granby?Residents describe Granby, CO as dog-friendly, established, and quiet. Most residents say you need a car. See homes for sale in Granby, CO.
- What are the closest schools to 178 EAGLE RIDGE Drive?The closest schools to 178 EAGLE RIDGE Drive in Granby, CO are East Grand Middle School (rated 6/10), Granby Elementary School (Pre-K, rated 4/10), Middle Park High School (rated 5/10).
- What is 178 EAGLE RIDGE Drive estimated to be worth?Trulia's estimated value for 178 EAGLE RIDGE Drive in Granby, CO is $922,300.
- Does 178 EAGLE RIDGE Drive have a garage?Yes, 178 EAGLE RIDGE Drive in Granby, CO has an attached garage.
- Is there a virtual tour of 178 EAGLE RIDGE Drive?Yes, a virtual tour of 178 EAGLE RIDGE Drive in Granby, CO is available.
178 EAGLE RIDGE Drive, Granby, CO 80446 is a 3 bedroom, 5 bathroom, 2,158 sqft townhouse built in 2026. This property is currently available for sale and was listed by GCBOR on Apr 6, 2026. The MLS # for this home is MLS# 26-392.