


$351,300
as of Sep 21, 2026
 4 Beds
 3.5 Baths
 2,511 sqft
1761 Spence St, Temple, TX 76502
Home Highlights

Single-Family Home

Built in 2021

2,511 sqft

$140/sqft

Attached Garage
Local Information
- Map ViewExplore the area around 1761 Spence St.

- Schools1 Elementary School1 Middle School1 High School

- Shop & Eat

-- mins to
About this House
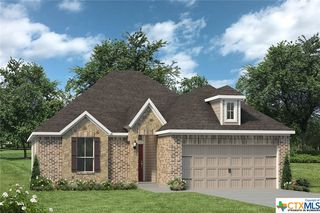
Discover exceptional living in this beautifully designed two-story home located in the desirable North Gate Phase IV community of Temple, TX. Offering 4 bedrooms and 3.5 bathrooms, this residence combines modern finishes, functional living spaces, and thoughtful design elements throughout.
The spacious floor plan is ideal for both everyday living and entertaining, featuring a welcoming family room and a well-appointed kitchen equipped with granite countertops, stainless steel appliances, and an electric cooktop.
The primary suite provides a private retreat with a walk-in closet, double vanity, separate shower, and a relaxing garden tub. Additional features include a full-size laundry room, energy-efficient double-pane windows, and a blend of luxury vinyl plank and carpet flooring that complements the home's contemporary design.
Step outside to enjoy a covered patio and a fully fenced backyard, offering a comfortable outdoor space for relaxation and gatherings. A two-car garage provides added convenience and storage.
Ideally situated in one of Temple's sought-after neighborhoods, this home offers easy access to shopping, dining, schools, and major thoroughfares while providing the comfort and space today's residents are looking for.
The spacious floor plan is ideal for both everyday living and entertaining, featuring a welcoming family room and a well-appointed kitchen equipped with granite countertops, stainless steel appliances, and an electric cooktop.
The primary suite provides a private retreat with a walk-in closet, double vanity, separate shower, and a relaxing garden tub. Additional features include a full-size laundry room, energy-efficient double-pane windows, and a blend of luxury vinyl plank and carpet flooring that complements the home's contemporary design.
Step outside to enjoy a covered patio and a fully fenced backyard, offering a comfortable outdoor space for relaxation and gatherings. A two-car garage provides added convenience and storage.
Ideally situated in one of Temple's sought-after neighborhoods, this home offers easy access to shopping, dining, schools, and major thoroughfares while providing the comfort and space today's residents are looking for.
1761 Spence St, Temple, TX 76502 is a 4 bedroom, 4 bathroom, 2,511 sqft single-family home built in 2021. More recently, it was listed as a rental in June 2026 with an asking price of $2,495 per month. That rental listing was removed on July 2, 2026. This property is not currently displayed as for sale or rent on Trulia. The Trulia Estimate is $351,300, with a rent estimate of $2,418/month.
Home Details for 1761 Spence St

|
|---|
Levels, Entrance, & Accessibility Stories: 1Floors: Carpet |
Appliances & Utilities DishwasherMicrowaveRefrigerator |
Heating & Cooling Cooling System: Ceiling Fan |

|
|---|
Year Built Year Built: 2021 |
Property Type / Style Property Type: Single Family Home |

|
|---|
Lease Term: Contact For DetailsAvailable: now |

|
|---|
Exterior Home Features GardenSprinkler System |
Parking & Garage Parking: Attached, On Site |

|
|---|
Lot Area: 6054.84 sqft |
Comparable Sales for 1761 Spence St
Address | Distance | Property Type | Sold Price | Sold Date | Bed | Bath | Sqft |
|---|---|---|---|---|---|---|---|
0.08 | Single-Family Home | - | 11/19/25 | 4 | 2.5 | 2,588 sqft | |
0.19 | Single-Family Home | - | 05/14/26 | 4 | 2.5 | 2,598 sqft | |
0.22 | Single-Family Home | - | 02/19/26 | 4 | 2.5 | 2,598 sqft | |
0.16 | Single-Family Home | - | 04/15/26 | 5 | 3.5 | 2,588 sqft | |
0.17 | Single-Family Home | - | 04/24/26 | 4 | 3 | 2,043 sqft | |
0.18 | Single-Family Home | - | 02/03/26 | 4 | 3 | 2,043 sqft | |
0.24 | Single-Family Home | - | 10/17/25 | 4 | 2.5 | 2,598 sqft | |
0.25 | Single-Family Home | - | 10/28/25 | 4 | 2.5 | 2,598 sqft | |
0.22 | Single-Family Home | - | 10/24/25 | 4 | 3 | 2,043 sqft | |
0.21 | Single-Family Home | - | 10/24/25 | 5 | 3.5 | 2,588 sqft |
Nearby homes
Get a sense of prices in the area by checking nearby homes. FOR SALE
 3D VIEWRe/Max Better Place, Active
 OFF MARKETStylecraft Builders, Inc., Closed
 FOR SALE3D VIEWRodney Dunn Co., Inc., Active
 OFF MARKETVista Real Estate-Belton, Closed
 OFF MARKETStylecraft Builders, Inc., Closed
 OFF MARKETCENTURY 21 Judge Fite, Closed
 OFF MARKETStylecraft Builders, Inc., Closed
 OFF MARKETStylecraft Brokerage, LLC, Closed
 OFF MARKETKeller Williams Advantage-Ryan Smith Home Selling, Closed
 OFF MARKETKuper Sotheby's Int'l Realty, Closed
 OFF MARKETBrautigan Realty, Closed
 SOLDFEB 27, 2026Stylecraft Brokerage, LLC, Closed
Rental Market Trends in Temple
Last updated Sep 2026

Trulia Rent Estimate$2,418/mo
Average rent
$1.6K
$5MoM
Available listings
473
Around this home
The GreatSchools Rating compares schools on a variety of school quality indicators including test scores, college readiness, equity and more. Learn more.

What Locals Say about Temple
At least 618 Trulia users voted on each feature.

88 % Say car is needed

84 % Say parking is easy

80 % Say it's dog friendly

79 % Say yards are well-kept

77 % Say there's holiday spirit

71 % Say kids play outside

65 % Say it's quiet

54 % Say people would walk alone at night

46 % Say neighbors are friendly

45 % Say they plan to stay for at least 5 years

43 % Say there are sidewalks

40 % Say there's wildlife

40 % Say streets are well-lit

28 % Say it's walkable to restaurants

23 % Say it's walkable to grocery stores

21 % Say there are community events
Sourced by Trulia users. Learn more about our methodology.
LGBTQ Local Legal Protections
LGBTQ Local Legal Protections



Price and Tax history
| Date | Event | Price |
|---|---|---|
Jul 2, 2026 Source: Zillow Rentals | ListingRemoved | $2,495 |
Jul 1, 2026 Source: Central Texas MLS #614597 | ListingRemoved | $354,000 |
Jun 26, 2026 Source: Central Texas MLS #614597 | PriceChange | $354,000 Price increased by 14,088% |
Jun 22, 2026 Source: Zillow Rentals | Listed For Rent | $2,495 |
May 22, 2026 Source: Central Texas MLS #614597 | Listed For Sale | $355,000 |
| Year | Property tax | Tax assessment |
|---|---|---|
| 2025 | $5,651 | $327,094 |
Home facts updated by county records
Frequently asked questions about 1761 Spence St
- What is 1761 Spence St estimated to be worth?Trulia's estimated value for 1761 Spence St in Temple, TX is $351,300.
- Is Temple a buyer's or seller's market?Temple is currently a balanced market, based on recent for-sale activity.
- What's the median sale price in Temple?The median sale price in Temple is $261K. That is down $3.33K from the prior month.
- What do residents say about Temple?Residents describe Temple, TX as easy to park in, dog-friendly, and well-kept. Most residents say you need a car. See recently sold homes in Temple, TX.
- Does 1761 Spence St have air conditioning?Yes, 1761 Spence St in Temple, TX has air conditioning.
- How big is the lot at 1761 Spence St?The lot at 1761 Spence St in Temple, TX is about 0.14 acres (6,055 sq ft).
Homes for rent near 1761 Spence St
 PET FRIENDLY
 APPLY INSTANTLYPET FRIENDLY
 PET FRIENDLY
 PET FRIENDLY
 PET FRIENDLY
 PET FRIENDLY
 PET FRIENDLY
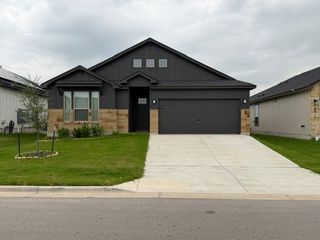 PET FRIENDLY
 See more homes for rent inTemple
Affordability
TIP:Try to keep your rent within a third of your gross household income. Learn why in our Renter's Guide.
For this property
PER YEAR
is the suggested income
Win over prospective landlords with your smart budgeting. As a good rule of thumb, ideally you would have at least three times your monthly rent in combined household income.

- Results are loading