

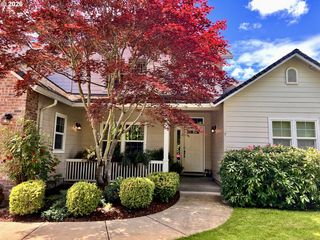
1751 Brandy Way
Springfield, OR 97477
 4 Beds
 4 Baths
 2,810 sqft
4 Beds
4 Baths
2,810 sqft
Home Highlights

Parking
2 Car Garage

Outdoor
Patio

Climate Control
Heating & Cooling

Price/Sqft
$267

Listed
1 day ago
Local Information
- Map ViewExplore the area around 1751 Brandy Way.

- Schools1 Elementary School1 Middle School1 High School

- Shop & Eat

-- mins to
About this House
Beautiful custom contemporary home in one of Springfield’s most convenient locations! Just minutes from Autzen Stadium, the Willamette River, shopping, dining, parks, and with easy access to public transportation, this home offers both comfort and convenience.Featuring 4 bedrooms and 3.5 bathrooms, this thoughtfully designed home includes two spacious primary suites, making it ideal for multigenerational living, extended family, or guests. The main-level primary suite features a jetted soaking tub, separate shower, and walk-in closet, offering comfortable main-floor living. Upstairs, you’ll find an impressive 670 sq. ft. primary suite complete with a jetted soaking tub, separate shower, and oversized walk-in closet, creating the perfect private retreat.Inside you’ll appreciate soaring vaulted and tray ceilings, custom cherry wood cabinetry, quality craftsmanship, and abundant natural light throughout. A chairlift on the staircase provides added accessibility and can remain with the home if desired.Step outside to a spacious backyard patio, perfect for entertaining, relaxing, or enjoying summer evenings. The oversized garage features extra-tall doors, providing ample clearance for full-size trucks and SUVs. RV enthusiasts will appreciate the dedicated RV parking complete with a sewer cleanout and a 50-amp electrical hookup.Situated on a private, level cul-de-sac, this home offers an unbeatable location just minutes from the Willamette River, Autzen Stadium, shopping, restaurants, and downtown Eugene. Enjoy easy access to scenic river paths, nearby parks, and a bus route just moments away for added convenience.This is a rare opportunity to own a quality custom home that combines exceptional craftsmanship, flexible living space, accessibility, and an outstanding location.
Last check for updates: about 16 hours ago
Listing courtesy of Sandra Boyst
ICON Real Estate Group
Source: RMLS (OR), MLS#254573172
Home Details for 1751 Brandy Way

|
|---|
MLS Status: Coming Soon/No Showing |

|
|---|
Interior Details Basement: Crawl SpaceNumber of Rooms: 8Types of Rooms: Master Bedroom, Bedroom 2, Bedroom 3, Bedroom 4, Dining Room, Family Room, Kitchen, Living Room |
Beds & Baths Number of Bedrooms: 4Number of Bathrooms: 4Number of Bathrooms (full): 3Number of Bathrooms (partial): 1Number of Bathrooms (main level): 2 |
Dimensions and Layout Living Area: 2810 Square Feet |
Appliances & Utilities Appliances: Dishwasher, DisposalDishwasherDisposalLaundry: Laundry Room |
Heating & Cooling Heating: Heat PumpHas CoolingAir Conditioning: Heat PumpHas HeatingHeating Fuel: Heat Pump |
Fireplace & Spa Number of Fireplaces: 1Fireplace: GasSpa: BathHas a FireplaceHas a Spa |
Gas & Electric Gas: Gas |
Windows, Doors, Floors & Walls Window: Vinyl Frames |
Levels, Entrance, & Accessibility Stories: 2Levels: TwoAccessibility: Accessible Approachwith Ramp, Utility Room On Main, Accessibility |
View No View |

|
|---|
Exterior Home Features Roof: CompositionPatio / Porch: PatioFencing: FencedOther Structures: RVHookupExterior: RV HookupFoundation: Concrete Perimeter |
Parking & Garage Number of Garage Spaces: 2Number of Covered Spaces: 2No CarportHas a GarageHas an Attached GarageHas Open ParkingParking Spaces: 2Parking: Driveway,Garage Door Opener,Attached |
Frontage Road Surface Type: Paved |
Water & Sewer Sewer: Public Sewer |

|
|---|
Days on Market: 1 |

|
|---|
Year Built Year Built: 2009 |
Property Type / Style Property Type: ResidentialProperty Subtype: Residential, Single Family ResidenceArchitecture: Traditional |
Building Construction Materials: Lap SidingNot a New ConstructionNot Attached Property |
Property Information Condition: ResaleParcel Number: 1815719 |

|
|---|
Price List Price: $750,000Price Per Sqft: $267 |

|
|---|
Direction & Address City: Springfield |
School Information Elementary School: CentennialJr High / Middle School: HamlinHigh School: Springfield |

|
|---|
Listing Agent Listing ID: 254573172 |

|
|---|
Building Area Building Area: 2810 Square Feet |

|
|---|
Not Senior Community |

|
|---|
No HOA |

|
|---|
Lot Area: 6098.4 sqft |

|
|---|
Listing Terms: Cash, Conventional, FHA, VA Loan |

|
|---|
Mls Number: 254573172Attribution Contact: ICON@TheICONREGroup.com |
Market trends in Springfield
Last updated June 2026
Avg. sale price
$422K
$11.33KMoM
Sale-to-List Price
100.0%
Price per sq ft
$305
$1MoM
Available listings
173
6MoM
Price History for 1751 Brandy Way
| Date | Price | Event | Source |
|---|---|---|---|
| 05/06/2010 | $339,700 | Sold | N/A |
| 01/02/2009 | $115,000 | Sold | N/A |
Similar Homes You May Like
 OPEN SAT, 12-2PMHybrid Real Estate, Active
 AUCTION
 0.28 ACRESMitchell and Associates Real Estate LLC, Active
 OPEN SAT, 11-2PM0.31 ACRESRealtyNET, LLC, Active
 NEWOPEN FRI, 4-6PMFrankly Real Estate, Active
 0.46 ACRESInEugene Real Estate, LLC, Active
 Berkshire Hathaway HomeServices Real Estate Professionals, Active
 0.46 ACRESLoraditch Ranch And Home Real Estate
 AUCTION
 OPEN SAT, 11:30-1PMCamerelle Real Estate, LLC, Active
 AUCTION
 NEW CONSTRUCTIONKeller Williams Realty Eugene and Springfield, Active
 0.75 ACRESTriple Oaks Realty LLC, Active
 0.39 ACRESRe/Max Integrity - Salem
 3.15 ACRESAmy Dean Real Estate, Inc., Active
 NEW - 1 DAY AGO4.6 ACRESKnipe Realty Era Powered
 Keller Williams / Eugene & Springfield
 Keller Williams Southern Oregon-Umpqua Valley, Active
 See more homes for sale inSpringfield




New Listings near 1751 Brandy Way
 NEW - 2 DAYS AGOKeller Williams Realty Eugene and Springfield, Active
 NEWCOMING SOON 8/12Song Real Estate, Coming Soon/No Showing
 NEWCOMING SOON 8/13RE/MAX Integrity, Coming Soon/No Showing
- NEWOPEN FRI, 4-6PMFrankly Real Estate, Active
 NEWCOMING SOON 8/6Keller Williams Realty Eugene and Springfield, Coming Soon/No Showing
 NEW - 9 HRS AGO0.33 ACRESKeller Williams Realty Eugene and Springfield, Active
 NEW - 8 HRS AGOKnipe Realty ERA Powered, Active
 NEW - 20 HRS AGOWindermere RE Lane County, Active
 Keller Williams Realty Eugene and Springfield, Active
 NEW - 3 HRS AGOWindermere RE Lane County, Active
- See more homes for sale inSpringfield


Property Tax and Assessment
| Year | 2025 |
|---|---|
| Tax | $8,277 |
| Assessment | $717,471 |
Home facts updated by county records
Comparable Sales for 1751 Brandy Way
Address | Distance | Property Type | Sold Price | Sold Date | Bed | Bath | Sqft |
|---|---|---|---|---|---|---|---|
0.07 | Single-Family Home | $530,000 | 12/18/25 | 4 | 3 | 2,010 | |
0.22 | Single-Family Home | $510,000 | 11/26/25 | 4 | 3 | 3,030 | |
0.11 | Single-Family Home | $758,000 | 01/12/26 | 5 | 3 | 2,259 | |
0.09 | Single-Family Home | $660,000 | 05/01/26 | 4 | 3 | 2,039 | |
0.03 | Single-Family Home | $450,000 | 02/03/26 | 3 | 2 | 1,388 | |
0.10 | Single-Family Home | $634,000 | 11/07/25 | 3 | 3 | 2,014 | |
0.31 | Single-Family Home | $535,000 | 10/17/25 | 3 | 4 | 2,521 | |
0.34 | Single-Family Home | $798,680 | 12/05/25 | 4 | 4 | 3,426 | |
0.28 | Single-Family Home | $500,000 | 07/09/26 | 3 | 3 | 2,346 | |
0.26 | Single-Family Home | $610,000 | 09/25/25 | 4 | 3 | 2,468 |
Nearby homes
Get a sense of prices in the area by checking nearby homes. OFF MARKETKeller Williams Realty Eugene and Springfield, Sold
 OFF MARKETCamerelle Real Estate, LLC, Sold
 OFF MARKETElite Realty Professionals, Sold
 OFF MARKETTriple Oaks Realty LLC, Sold
 OFF MARKETEvans, Elder, Brown & Seubert, Sold
 SOLDDEC 18, 2025Premiere Property Group LLC, Sold
 OFF MARKETEvans, Elder, Brown & Seubert, Sold


Assigned Schools
These are the assigned schools for 1751 Brandy Way.
- Centennial Elementary School
- K-5
- Public
- 345 Students
4/10GreatSchools RatingParent Rating AverageI am the new principal at Centennial, this is my third year. Parent support is great and the PTO is the best of any school I have worked at. Our students get to participate in many extra events because of it. This year, all grades had an artist in residence experience. Each year our test score have improved and students are feeling more excited about learning. Looking forward to more growth this coming school year. I also encourage families to contact the school if something is not working out or you need extra supports for your child.Principal Review1mo ago - Hamlin Middle School
- 6-8
- Public
- 573 Students
3/10GreatSchools RatingParent Rating AverageThis school is a joke. If you're a student or adult stay clear of this place. They allow bullying and discrimination against any kind. A very hateful and negative place to be. Good luck to anyone who attends.Other Review10mo ago - Springfield High School
- 9-12
- Public
- 1229 Students
4/10GreatSchools RatingParent Rating AverageMy child has been back to school for 1 week and is experiencing bullying. Luckily he has an AMAZING teacher who will not put ip with it and handles it very well. While it's only ben this 1 kid doing it, I would hope the fact the kid has a history of it would make them realize this kid is troubled.Parent Review10mo ago  Check out schools near 1751 Brandy Way.
What Locals Say about Springfield
At least 436 Trulia users voted on each feature.

88 % Say it's dog friendly

83 % Say there are sidewalks

81 % Say parking is easy

77 % Say car is needed

77 % Say there's holiday spirit

75 % Say yards are well-kept

72 % Say kids play outside

59 % Say it's walkable to grocery stores

57 % Say it's walkable to restaurants

57 % Say people would walk alone at night

55 % Say streets are well-lit

52 % Say it's quiet

51 % Say neighbors are friendly

46 % Say they plan to stay for at least 5 years

38 % Say there's wildlife

20 % Say there are community events
Sourced by Trulia users. Learn more about our methodology.
LGBTQ Local Legal Protections
LGBTQ Local Legal Protections



Sandra Boyst, ICON Real Estate Group
The content relating to real estate for sale on this web site comes in part from the IDX program of the RMLS™ of Portland, Oregon. Real estate listings held by brokerage firms other than Zillow, Inc. are marked with the RMLS™ logo, and detailed information about these properties includes the names of the listing brokers. Listing content is copyright © 2026 RMLS™, Portland, Oregon.
This content last updated on 2026-08-05 04:03:05 PDT. Some properties which appear for sale on this web site may subsequently have sold or may no longer be available.
All information provided is deemed reliable but is not guaranteed and should be independently verified.
1751 Brandy Way, Springfield, OR 97477 is a 4 bedroom, 4 bathroom, 2,810 sqft single-family home built in 2009. This property is currently available for sale and was listed by RMLS (OR) on Aug 5, 2026. The MLS # for this home is MLS# 254573172.