


$795,000
Original price: $895,000
 2 Beds
 2 Baths
 2,693 sqft
1750 River Rd, Beaver, PA 15009
Est. Mortgage $5,378/mo*
Get Pre-QualifiedHome Highlights

Single-Family Home

Built in 1995

$295/sqft

Attached Garage
Local Information
- Map ViewExplore the area around 1750 River Rd.

- Schools2 Elementary Schools1 Middle School1 High School

- Shop & Eat

-- mins to
About this House
What's unique:Oversized full basementDetached three-car garageSweeping columnsTranquil river viewsGraceful scrollwork accentsCovered patio
Experience one of Beaver's most historical and serene streets, in this custom built and meticulously maintained one level home. Step into a design of pure comfort, class, functionality and attention to detail in every aspect, from the crisp tile flooring to extensive columned accents of crown molding, detailed dentil trim, and scrollwork accents, second to none. A spacious primary suite encompasses a gloriously flowing bath, stand up tiled shower, dual vanities trimmed in a definitive collaboration of glass, continued scrollwork and gold finishes. Two separate walk-in custom designed wardrobe closets offer ample organization and storage leading to primary bedroom boasting gorgeous hard woods. The mirrored design of the second bedroom and additional full bath leaves no detail untouched. Main floor laundry presents ease of access and additional storage. Wrap yourself in comfort by the fireplace in the main living area, featuring beautifully designed built in cabinetry and storage. Enjoy the spacious architecturally designed kitchen with open concept for dining and entertaining. Relax in the family room with access to the covered back patio where you can enthrall your guests with the awe-inspiring view of the Ohio River picturesque scene. A private entrance to the lower level gives convenient accessibility for a whole new world of possibilities, from a personal gym to a custom-made theater room and more. The substantial 3 stalled garage provides ample parking with storage and room to make your own. All NEW garage doors installed this season! Level additional side yard provides space, privacy and continued elegance this home provides.
Last check for updates: about 7 hours ago
Listing courtesy of Christine Sandusky
HOWARD HANNA REAL ESTATE SERVICES, (724) 775-5700
Originating MLS: West Penn Multi-List
Source: WPMLS, MLS#1775424
Also Listed on WPMLS.
Home Details for 1750 River Rd

|
|---|
Interior Details Basement: Full,Walk-Up AccessNumber of Rooms: 8Types of Rooms: Master Bedroom, Bedroom 2, Dining Room, Entry Foyer, Family Room, Kitchen, Laundry, Living Room |
Beds & Baths Number of Bedrooms: 2Number of Bathrooms: 2Number of Bathrooms (full): 2 |
Appliances & Utilities Appliances: Some Electric Appliances, Cooktop, Dryer, Dishwasher, Disposal, Microwave, Refrigerator, WasherDishwasherDisposalDryerMicrowaveRefrigeratorWasher |
Heating & Cooling Heating: Forced Air,GasHas CoolingAir Conditioning: Central AirHas HeatingHeating Fuel: Forced Air |
Fireplace & Spa Number of Fireplaces: 1Fireplace: GasHas a Fireplace |
Windows, Doors, Floors & Walls Window: Window TreatmentsFlooring: Hardwood, Tile |
Levels, Entrance, & Accessibility Stories: 1Levels: OneFloors: Hardwood, Tile |
View Has a ViewView: River |

|
|---|
Exterior Home Features Roof: Asphalt |
Parking & Garage Has a GarageHas an Attached GarageParking Spaces: 3Parking: Attached,Garage,Garage Door Opener |
Pool Pool: None |
Frontage Not on Waterfront |
Water & Sewer Sewer: Public Sewer |

|
|---|
Days on Market: 13 |

|
|---|
Year Built Year Built: 1995 |
Property Type / Style Property Type: ResidentialProperty Subtype: Single Family ResidenceArchitecture: Ranch |
Building Construction Materials: BrickDoes Not Include Home Warranty |
Property Information Condition: Resale |

|
|---|
Price List Price: $795,000Price Per Sqft: $295 |

|
|---|
MLS Status: Active |


|
|---|
Direction & Address City: BeaverCommunity: GROVELAND PLAN PRCL A |
School Information Elementary School District: Beaver AreaJr High / Middle School District: Beaver AreaHigh School District: Beaver Area |

|
|---|
Listing Agent Listing ID: 1775424 |

|
|---|
Building Area Building Area: 2693 Square Feet |

|
|---|
Association for this Listing: West Penn Multi-List |

|
|---|
Lot Area: 7840.8 sqft |

|
|---|
BasementMls Number: 1775424Living Area Range Units: Square FeetWater ViewWater View: RiverAbove Grade Unfinished Area Units: Square FeetBelow Grade Unfinished Area Units: Square Feet |
Around this home
What Locals Say about Beaver
At least 87 Trulia users voted on each feature.

89 % Say it's dog friendly

87 % Say parking is easy

84 % Say people would walk alone at night

81 % Say yards are well-kept

79 % Say kids play outside

78 % Say there's holiday spirit

75 % Say car is needed

65 % Say there are sidewalks

65 % Say they plan to stay for at least 5 years

63 % Say it's walkable to grocery stores

62 % Say neighbors are friendly

58 % Say it's quiet

57 % Say it's walkable to restaurants

56 % Say there's wildlife

54 % Say streets are well-lit

43 % Say there are community events
Sourced by Trulia users. Learn more about our methodology.
Market trends in Beaver
Last updated August 2026
Avg. sale price
—
Sale-to-List Price
—
Price per sq ft
—
Available listings
64
11MoM
Home Value
Trulia Estimate
$758KSince last month
Decreased$81K (-9.6%)Since last year
Increased$236K (+45.4%)Learn more about this home's value by checking out its Trulia Estimate, the value of nearby homes, and how much similar homes have sold for.
Trulia Estimate
The of this home's value increased by +89% in the last 10 years
| Month | Estimated value |
|---|---|
2026 | |
| October 2026 | $758K |
| September 2026 | $772K |
| August 2026 | $838K |
| July 2026 | $853K |
| June 2026 | $563K |
| May 2026 | $543K |
| April 2026 | $519K |
| March 2026 | $506K |
| February 2026 | $493K |
| January 2026 | $459K |
2025 | |
2024 | |
2023 | |
2022 | |
2021 | |
2020 | |
2019 | |
2018 | |
2017 | |
2016 | |
Comparable sales
These are recently sold homes that have a similar location or other similar features to this home, like bedrooms, bathrooms, and square footage. Get a sense of the expected prices in the area by viewing these homes.Address | Distance | Property Type | Sold Price | Sold Date | Bed | Bath | Sqft |
|---|---|---|---|---|---|---|---|
0.13 | Single-Family Home | $262,000 | 01/30/26 | 2 | 2.5 | 1,218 | |
0.25 | Single-Family Home | $326,999 | 01/15/26 | 2 | 2 | 1,411 | |
0.21 | Single-Family Home | $246,000 | 10/03/25 | 3 | 1.5 | 1,186 | |
0.34 | Single-Family Home | $270,000 | 05/13/26 | 3 | 2 | 1,414 | |
0.32 | Single-Family Home | $127,500 | 03/17/26 | 4 | 2 | - | |
0.20 | Single-Family Home | $340,000 | 10/24/25 | 4 | 2.5 | 1,861 | |
0.28 | Single-Family Home | $115,000 | 03/03/26 | 3 | 1 | 1,156 | |
0.45 | Single-Family Home | $320,000 | 06/22/26 | 3 | 2 | 1,274 | |
0.24 | Single-Family Home | $263,000 | 10/24/25 | 4 | 3 | 1,425 |
Nearby home prices
Get a sense of expected prices in the area by checking the value of nearby homes.Address | Distance | Price | Bed | Bath | Sqft | Status |
|---|---|---|---|---|---|---|
0.01 | $457,200 | 2 | 2 | 1,780 | Off Market | |
0.02 | $621,400 | 5 | 3.5 | 3,119 | Off Market | |
0.03 | $286,800 | 2 | 2 | 1,438 | Off Market | |
0.03 | $235,000 | 2 | 2 | 1,240 | Off Market | |
0.03 | $347,200 | 4 | 2 | 1,600 | Off Market | |
0.03 | $303,100 | 3 | 2.5 | 1,731 | Off Market | |
0.03 | - | - | - | - | Off Market | |
0.04 | $192,700 | 3 | 1 | 1,858 | Off Market | |
0.04 | $86,000 | 4 | 2 | 2,085 | Off Market | |
0.05 | $369,900 | 3 | 2 | 2,300 | Off Market | |
0.05 | $380,200 | 4 | 3 | 2,016 | Off Market | |
0.05 | - | - | - | - | Off Market | |
0.05 | $220,800 | 3 | 2 | 1,701 | Off Market | |
0.06 | $571,300 | 3 | 4 | 2,765 | Off Market | |
0.06 | $213,400 | 2 | 2 | 1,411 | Off Market | |
0.06 | $238,100 | 2 | 2 | 1,200 | Off Market | |
0.06 | $317,400 | 4 | 2 | 2,000 | Off Market | |
0.07 | $383,600 | 3 | 3 | 1,863 | Off Market | |
0.07 | $273,300 | 3 | 2 | 1,830 | Off Market | |
0.07 | $353,700 | 3 | 2 | 1,536 | Off Market |
Price and Tax history
| Date | Event | Price |
|---|---|---|
Sep 20, 2026 Source: WPMLS #1775424 | PriceChange | $795,000 Price decreased by 11% |
Jul 4, 2026 Source: WPMLS #1763186 | Listed For Sale | $895,000 |
| Year | Property tax | Tax assessment |
|---|---|---|
| 2026 | $13,930 | $610,300 |
Home facts updated by county records
LGBTQ Local Legal Protections
LGBTQ Local Legal Protections



Christine Sandusky, HOWARD HANNA REAL ESTATE SERVICES, (724) 775-5700
Listing information is provided exclusively for personal, non-commercial use, and may not be used for any purpose other than to identify prospective properties consumers may be interested in purchasing.
Information is deemed reliable but not guaranteed.
Similar Homes You May Like
 1.01 ACRES
 1.47 ACRES
 0.38 ACRES
 NEW CONSTRUCTION$1,069,000+4 bd3.5 ba3,950 sqftPortland Plan in Laurel Pointe - Single family,
Cranberry Township, PA 16066- NEW CONSTRUCTION$1,186,000+4 bd3.5 ba3,950 sqftThe Portland at Pine Valley Estates Plan in Pine Valley Estates,
Wexford, PA 15090  1.16 ACRES
- NEW CONSTRUCTION

 NEW CONSTRUCTION$1,183,000+4 bd3.5 ba3,580 sqftThe Colorado at The Reserve at Marshall Plan in The Reserve at Marshall,
Baden, PA 15005 NEW CONSTRUCTION$1,183,000+4 bd3.5 ba3,580 sqftThe Colorado at Sonoma Heights Plan in Sonoma Heights,
Baden, PA 15005 NEW CONSTRUCTION$1,023,000+4 bd3.5 ba3,950 sqftThe Portland at Laurel Pointe-Low Maintenance Plan in Laurel Pointe-Low Maintenance,
Cranberry Township, PA 16066- NEW CONSTRUCTION$1,175,000+4 bd3.5 ba3,580 sqftThe Colorado at Pine Valley Estates Plan in Pine Valley Estates,
Wexford, PA 15090 - NEW CONSTRUCTION$994,000+4 bd3.5 ba3,950 sqftThe Portland at Park Meadows Plan in Park Meadows,
Cranberry Township, PA 16066 - NEW CONSTRUCTION
 NEW CONSTRUCTION
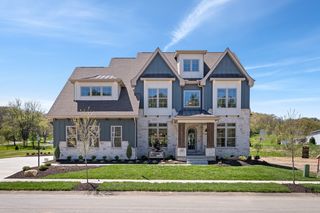 NEW CONSTRUCTION$1,080,000+4 bd2.5 ba3,080 sqftThe Napa at The Reserve at Marshall Plan in The Reserve at Marshall,
Baden, PA 15005 NEW CONSTRUCTION$909,000+4 bd2.5 ba3,080 sqftThe Napa at Laurel Pointe-Low Maintenance Plan in Laurel Pointe-Low Maintenance,
Cranberry Township, PA 16066 NEW CONSTRUCTION
- NEW CONSTRUCTION
- NEW CONSTRUCTION$1,072,000+4 bd2.5 ba3,080 sqftThe Napa at Pine Valley Estates Plan in Pine Valley Estates,
Wexford, PA 15090  OPEN SUN, 1-3PM0.74 ACRES
- NEW CONSTRUCTION$955,000+4 bd2.5 ba3,080 sqftNapa Plan in Laurel Pointe - Single family,
Cranberry Township, PA 16066  NEW CONSTRUCTION$1,004,000+4 bd4.5 ba4,030 sqftThe Cambridge at Park Meadows Plan in Park Meadows,
Cranberry Township, PA 16066- NEW CONSTRUCTION$1,079,000+4 bd3.5 ba4,030 sqftCambridge Plan in Laurel Pointe - Single family,
Cranberry Township, PA 16066  NEW CONSTRUCTION$1,052,000+4 bd2.5 ba2,870 sqftThe Georgetown at Pine Valley Estates Plan in Pine Valley Estates,
Wexford, PA 15090- NEW CONSTRUCTION
- NEW CONSTRUCTION$1,172,000+4 bd2.5 ba2,870 sqftThe Georgetown at Clover Chase Plan in Clover Chase,
Wexford, PA 15090 - NEW CONSTRUCTION$1,060,000+4 bd2.5 ba2,870 sqftThe Georgetown at The Reserve at Marshall Plan in The Reserve at Marshall,
Baden, PA 15005 - NEW CONSTRUCTION$1,060,000+4 bd2.5 ba2,870 sqftThe Georgetown at Sonoma Heights Plan in Sonoma Heights,
Baden, PA 15005  1.29 ACRES
 NEW CONSTRUCTION
 2.99 ACRES
 NEW CONSTRUCTION$944,000+4 bd3.5 ba3,600 sqftThe Colorado at Laurel Pointe-Low Maintenance Plan in Laurel Pointe-Low Maintenance,
Cranberry Township, PA 16066- NEW CONSTRUCTION
 0.91 ACRES
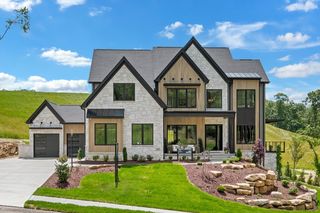 NEW CONSTRUCTION
 NEW CONSTRUCTION$1,058,000+4 bd3.5 ba3,580 sqftColorado Plan in Laurel Pointe - Single family,
Cranberry Township, PA 16066- NEW CONSTRUCTION$1,116,000+4 bd3.5 ba3,360 sqftThe Aspen at Pine Valley Estates Plan in Pine Valley Estates,
Wexford, PA 15090 - NEW CONSTRUCTION$999,000+4 bd3.5 ba3,360 sqftAspen Plan in Laurel Pointe - Single family,
Cranberry Township, PA 16066  0.67 ACRES
 See more homes for sale inBeaver
New Listings near 1750 River Rd
 2.75 ACRES
 NEW CONSTRUCTION
 OPEN SUN, 1-3PM1.44 ACRES
 3.43 ACRES
- 0.91 ACRES
 1.56 ACRES
 38 ACRES
 0.29 ACRES
 0.9 ACRES
 3.6 ACRES
- See more homes for sale inBeaver
Frequently asked questions about 1750 River Rd
- What is the estimated monthly payment for 1750 River Rd?Based on a $795,000 list price with 20% down at today's rates, the estimated monthly payment for 1750 River Rd in Beaver, PA is approximately $5,497 (about $4,475 principal & interest, $947 property taxes, and $75 homeowner's insurance). This is an estimate. Actual payment depends on your loan terms.
- What do residents say about Beaver?Residents describe Beaver, PA as dog-friendly, easy to park in, and well-kept. Most residents say you need a car. See homes for sale in Beaver, PA.
- What are the closest schools to 1750 River Rd?The closest schools to 1750 River Rd in Beaver, PA are Beaver Area Middle School (rated 8/10), Beaver Area Senior High School (rated 8/10), College Square El School (Elementary).
- What is 1750 River Rd estimated to be worth?Trulia's estimated value for 1750 River Rd in Beaver, PA is $757,500.
- Does 1750 River Rd have air conditioning?Yes, 1750 River Rd in Beaver, PA has air conditioning.
- Does 1750 River Rd have laundry facilities?Yes, 1750 River Rd in Beaver, PA has in-unit laundry.
1750 River Rd, Beaver, PA 15009 is a 2 bedroom, 2 bathroom, 2,693 sqft single-family home built in 1995. This property is currently available for sale and was listed by WPMLS on Sep 20, 2026. The MLS # for this home is MLS# 1775424.