


$545,000
 3 Beds
 3 Baths
 1,879 sqft
1750 E Ocotillo Road #4, Phoenix, AZ 85016
Home Highlights

Townhouse

Built in 2004

$290/sqft

2 Car Garage

HOA $408/mo
Local Information
- Map ViewExplore the area around 1750 E Ocotillo Road #4.

- Schools1 Preschool School2 Elementary Schools1 Middle School1 High School

- Shop & Eat

-- mins to
About this House
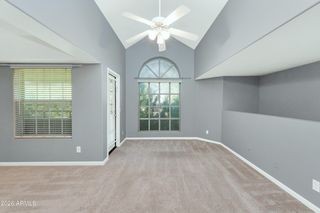
Set within an intimate gated community, this Santa Barbara-inspired townhome pairs timeless elegance with stunning views of Piestewa Peak from multiple rooms, including the primary suite and the living room. The fully updated kitchen features two-toned cabinetry, newer appliances, a custom tile backsplash, and stone countertops with a beautiful waterfall edge. The thoughtfully designed layout features multiple bedroom en-suites and a fully renovated guest bathroom downstairs. The private entry gate provides an additional layer of security and opens to an expansive pavered side yard ideal for outdoor entertaining. Backing directly to the canal with no rear neighbors, enjoy complete privacy, effortless trail access, and lasting peace of mind with a tile roof that is only two years old.
Last check for updates: about 12 hours ago
Listing courtesy of Kyle George Ahrens, (520) 437-4356
Fathom Realty Elite
Source: ARMLS, MLS#7079429
All information should be verified by the recipient and none is guaranteed as accurate by ARMLS.
Home Details for 1750 E Ocotillo Road #4

|
|---|
Beds & Baths Number of Bedrooms: 3Number of Bathrooms: 3Number of Bathrooms (full): 3 |
Dimensions and Layout Living Area: 1879 Square Feet |
Appliances & Utilities Appliances: Refrigerator, Built-in Microwave, Dishwasher, Disposal, Electric RangeDishwasherDisposalLaundry: InsideRefrigerator |
Heating & Cooling Heating: ElectricHas CoolingAir Conditioning: Central AirHas HeatingHeating Fuel: Electric |
Fireplace & Spa Spa: None, BathNo Fireplace |
Windows, Doors, Floors & Walls Window: Screens, Double Pane WindowsFlooring: Carpet, Tile |
Levels, Entrance, & Accessibility Stories: 2Number of Stories: 2Floors: Carpet, Tile |
View Has a ViewView: City, Mountain(s) |

|
|---|
Exterior Home Features Roof: TilePatio / Porch: CoveredFencing: Block, Wrought IronExterior: Balcony, Private Street(s), Private Yard |
Parking & Garage Number of Garage Spaces: 2Number of Covered Spaces: 2Open Parking Spaces: 2No CarportHas a GarageHas an Attached GarageHas Open ParkingParking Spaces: 4Parking: Attached,Garage Door Opener,Attch'd Gar Cabinets |
Frontage Road Surface Type: AsphaltNot on Waterfront |
Water & Sewer Sewer: Public Sewer |
Farm & Range Not Allowed to Raise Horses |

|
|---|
Cumulative Days on Market: 25Days on Market: 54 |

|
|---|
Year Built Year Built: 2004 |
Property Type / Style Property Type: ResidentialProperty Subtype: TownhouseArchitecture: Santa Barbara/Tuscan |
Building Construction Materials: Stucco, Wood FrameAttached To Another Structure |
Property Information Usage of Home: NoneParcel Number: 16434214 |

|
|---|
Price List Price: $545,000Price Per Sqft: $290 |
Status Change & Dates Possession Timing: Close Of Escrow |

|
|---|
MLS Status: Active |

|
|---|

|
|---|
Direction & Address City: PhoenixCommunity: 1800 OCOTILLO CONDOMINIUMS |
School Information Elementary School: Madison Heights Elementary SchoolElementary School District: Madison Elementary DistrictJr High / Middle School: Madison #1 Elementary SchoolHigh School: North High SchoolHigh School District: Phoenix Union High School District |

|
|---|
Listing Agent Listing ID: 7079429 |

|
|---|
Building Area Building Area: 1879 Square Feet |

|
|---|
Community Features: Pool, Gated |

|
|---|
HOA Fee Includes: Roof Repair, Insurance, Sewer, Pest Control, Maintenance Grounds, Street Maint, Trash, Water, Roof Replacement, Maintenance ExteriorHOA Name: 1800 Ocotillo HOAHOA Phone: 480-396-4567Has an HOAHOA Fee: $408/Monthly |

|
|---|
Lot Area: 1145 sqft |

|
|---|
Listing Terms: VA Loan, Cash, Conventional, FHA |

|
|---|
Business Information Ownership: Fee Simple |

|
|---|
Mls Number: 7079429 |

|
|---|
PoolGated |
Price and Tax history
| Date | Event | Price |
|---|---|---|
Sep 12, 2026 Source: ARMLS #7079429 | Listed For Sale | $545,000 |
May 21, 2019 Source: ARMLS #5892448 | Sold | $333,000 |
Apr 5, 2019 Source: Agent Provided | PriceChange | $335,000 Price decreased by 3% |
Mar 7, 2019 Source: Agent Provided | Listed For Sale | $345,000 |
Apr 30, 2018 Source: ARMLS #5691113 | Sold | $327,000 |
Mar 28, 2018 Source: Agent Provided | PriceChange | $328,900 Price decreased by 0% |
Dec 29, 2017 Source: Agent Provided | PriceChange | $329,900 Price decreased by 2% |
Dec 10, 2017 Source: Agent Provided | PriceChange | $336,900 Price decreased by 0% |
Nov 22, 2017 Source: Agent Provided | Listed For Sale | $337,000 |
Jun 21, 2013 Source: ARMLS #4829285 | Sold | $240,000 |
Jul 22, 2008 Source: N/A | Sold | $330,000 |
May 16, 2005 Source: N/A | Sold | $340,000 |
Jan 5, 2005 Source: N/A | Sold | $266,809 |
| Year | Property tax | Tax assessment |
|---|---|---|
| 2025 | $3,483 | $423,100 |
Home facts updated by county records
Around this home
Neighborhood Overview

Neighborhood stats provided by third party data sources.
What Locals Say about Camelback East
At least 1117 Trulia users voted on each feature.

89 % Say it's dog friendly

82 % Say car is needed

77 % Say there are sidewalks

75 % Say parking is easy

73 % Say it's walkable to restaurants

70 % Say there's holiday spirit

65 % Say yards are well-kept

62 % Say it's quiet

62 % Say it's walkable to grocery stores

61 % Say people would walk alone at night

57 % Say streets are well-lit

56 % Say they plan to stay for at least 5 years

54 % Say kids play outside

47 % Say neighbors are friendly

31 % Say there's wildlife

24 % Say there are community events
Sourced by Trulia users. Learn more about our methodology.
Market trends in Camelback East
Last updated September 2026
Avg. sale price
$560K
$48.25KMoM
Sale-to-List Price
97.2%
0.1%MoM
Price per sq ft
$358
$13MoM
Available listings
853
47MoM
Sourced by Trulia Market Trends
Home Value
Learn more about this home's value by checking out the value of nearby homes and how much similar homes have sold for.
Comparable sales
These are recently sold homes that have a similar location or other similar features to this home, like bedrooms, bathrooms, and square footage. Get a sense of the expected prices in the area by viewing these homes.Address | Distance | Property Type | Sold Price | Sold Date | Bed | Bath | Sqft |
|---|---|---|---|---|---|---|---|
0.04 | Townhouse | $450,000 | 11/24/25 | 3 | 3 | 1,879 | |
0.05 | Townhouse | $437,000 | 06/12/26 | 3 | 2.5 | 1,720 | |
0.25 | Townhouse | $465,000 | 06/30/26 | 3 | 2.5 | 1,698 | |
0.16 | Townhouse | $445,000 | 02/12/26 | 3 | 2 | 1,533 | |
0.41 | Townhouse | $785,000 | 05/26/26 | 2 | 2.5 | 1,871 | |
0.24 | Townhouse | $401,500 | 09/17/26 | 2 | 2 | 1,360 | |
0.73 | Townhouse | $585,000 | 09/23/26 | 3 | 2.5 | 1,883 | |
0.18 | Townhouse | $510,000 | 02/17/26 | 2 | 2 | 1,360 | |
0.18 | Townhouse | $218,000 | 12/01/25 | 2 | 1 | 783 | |
0.74 | Townhouse | $678,000 | 05/20/26 | 3 | 2.5 | 2,109 |
Nearby home prices
Get a sense of expected prices in the area by checking the value of nearby homes.Address | Distance | Price | Bed | Bath | Sqft | Status |
|---|---|---|---|---|---|---|
0.00 | $534,300 | 3 | 3 | 1,853 | Off Market | |
0.02 | $484,700 | 3 | 2.5 | 1,942 | Off Market | |
0.02 | $657,600 | Studio | - | - | Off Market | |
0.04 | $443,400 | 3 | 3 | 1,879 | Off Market | |
0.04 | $458,600 | 3 | 3 | 1,800 | Off Market | |
0.04 | $398,100 | Studio | 2 | 1,329 | Off Market | |
0.04 | $403,700 | Studio | 2 | 1,278 | Off Market | |
0.04 | $398,700 | Studio | 2 | 1,329 | Off Market | |
0.04 | $396,000 | Studio | 2 | 1,278 | Off Market | |
0.04 | $470,900 | 3 | 2.5 | 1,740 | Off Market | |
0.04 | $490,800 | 3 | 3 | 1,879 | Off Market | |
0.04 | $507,900 | 3 | 3 | 1,879 | Off Market | |
0.04 | $506,200 | 3 | 2.5 | 1,942 | Off Market | |
0.04 | $414,500 | 2 | 2 | 1,329 | Off Market | |
0.04 | $414,500 | 2 | 2 | 1,278 | Off Market | |
0.04 | $519,900 | 3 | 3 | 1,877 | Off Market | |
0.04 | $507,600 | 3 | 3 | 1,942 | Off Market | |
0.04 | $444,300 | Studio | 3 | 1,720 | Off Market | |
0.04 | $477,000 | Studio | 3 | 1,720 | Off Market | |
0.04 | $488,800 | 3 | 3 | 1,942 | Off Market |
LGBTQ Local Legal Protections
LGBTQ Local Legal Protections


Kyle George Ahrens, Fathom Realty Elite
Agent Phone: (520) 437-4356
Similar Homes You May Like
 NEW - 2 DAYS AGO0.28 ACRESArizona Best Real Estate, ARMLS
 Keller Williams Arizona Realty, ARMLS
 OPEN FRI, 1-4PMEngel & Voelkers Scottsdale, ARMLS
 OPEN SAT, 11-2PMRedfin Corporation, ARMLS
 Hometown Advantage, Inc, ARMLS
 AUCTION
 E & G Real Estate Services, ARMLS
 OPEN SAT, 11-2PMColdwell Banker Realty, ARMLS
 Realty Executives Arizona Territory, ARMLS
 Catalyst Property Management, ARMLS
 E & G Real Estate Services, ARMLS
 Arizona Home Source Realty, ARMLS
 See more homes for sale inPhoenix




New Listings near 1750 E Ocotillo Road #4
 NEW - 1 DAY AGOMy Home Group Real Estate, ARMLS
 NEW - 10 HRS AGOValley Executives Real Estate, ARMLS
 OPEN FRI, 1-4PM0.29 ACRESWest USA Realty, ARMLS
 NEW - 2 DAYS AGOWest USA Realty, ARMLS
 NEW - 22 HRS AGOBerkshire Hathaway HomeServices Arizona Properties, ARMLS
- See more homes for sale inPhoenix


Frequently asked questions about 1750 E Ocotillo Road #4
- What is the estimated monthly payment for 1750 E Ocotillo Road #4?Based on a $545,000 list price with 20% down at today's rates, the estimated monthly payment for 1750 E Ocotillo Road #4 in Phoenix, AZ is approximately $3,237 (about $2,976 principal & interest, $186 property taxes, and $75 homeowner's insurance). This is an estimate. Actual payment depends on your loan terms.
- How does the list price for 1750 E Ocotillo Road #4 compare to homes in Phoenix?1750 E Ocotillo Road #4 in Phoenix, AZ is listed at $545,000, about 3% below the $560K median sale price in Phoenix.
- What do residents say about the Camelback East neighborhood?Residents describe the Camelback East neighborhood in Phoenix, AZ as dog-friendly, pedestrian-friendly, and easy to park in. See homes for sale in Camelback East, Phoenix.
- What are the closest schools to 1750 E Ocotillo Road #4?The closest schools to 1750 E Ocotillo Road #4 in Phoenix, AZ are Madison #1 Elementary School (Middle, rated 5/10), Madison Heights Elementary School (Pre-K, rated 9/10), North High School (rated 2/10).
- Does 1750 E Ocotillo Road #4 have air conditioning?Yes, 1750 E Ocotillo Road #4 in Phoenix, AZ has air conditioning.
- Does 1750 E Ocotillo Road #4 have a pool?Yes, 1750 E Ocotillo Road #4 in Phoenix, AZ has a pool.
1750 E Ocotillo Road #4, Phoenix, AZ 85016 is a 3 bedroom, 3 bathroom, 1,879 sqft townhouse built in 2004. 1750 E Ocotillo Road #4 is located in Camelback East, Phoenix. This property is currently available for sale and was listed by ARMLS on Sep 12, 2026. The MLS # for this home is MLS# 7079429.