


$320,900
 3 Beds
 2 Baths
 1,573 sqft
1749 Eagle Lndg, Van Alstyne, TX 75495
Home Value
Trulia Estimate
$321KSince last month
Decreased$13K (-3.8%)Since last year
Decreased$58K (-15.4%)Learn more about this home's value by checking out its Trulia Estimate, the value of nearby homes, and how much similar homes have sold for.
Trulia Estimate
The of this home's value decreased by -5% in the last 10 years
| Month | Estimated value |
|---|---|
2026 | |
| August 2026 | $321K |
| August 2026 | $321K |
| July 2026 | $334K |
| June 2026 | $336K |
| May 2026 | $334K |
| April 2026 | $334K |
| March 2026 | $334K |
| February 2026 | $336K |
| January 2026 | $317K |
2025 | |
2024 | |
2023 | |
Comparable sales
These are recently sold homes that have a similar location or other similar features to this home, like bedrooms, bathrooms, and square footage. Get a sense of the expected prices in the area by viewing these homes.Address | Distance | Property Type | Sold Price | Sold Date | Bed | Bath | Sqft |
|---|---|---|---|---|---|---|---|
0.07 | Single-Family Home | - | 07/10/26 | 3 | 2.5 | 2,251 | |
0.01 | Single-Family Home | - | 06/24/26 | 4 | 2.5 | 2,396 | |
0.07 | Single-Family Home | - | 12/31/25 | 4 | 3 | 2,217 | |
0.12 | Single-Family Home | - | 08/06/26 | 4 | 3 | 2,309 | |
0.14 | Single-Family Home | - | 04/17/26 | 4 | 3 | 2,971 | |
0.24 | Single-Family Home | - | 09/22/25 | 4 | 3 | 2,305 | |
0.17 | Single-Family Home | - | 12/30/25 | 4 | 3 | 2,971 | |
0.18 | Single-Family Home | - | 06/25/26 | 4 | 3 | 2,211 | |
0.18 | Single-Family Home | - | 04/29/26 | 4 | 3 | 2,211 |
Nearby home prices
Get a sense of expected prices in the area by checking the value of nearby homes.Address | Distance | Price | Bed | Bath | Sqft | Status |
|---|---|---|---|---|---|---|
0.03 | $439,999 | 3 | 2.5 | 2,371 | For Sale | |
0.01 | - | 4 | 2.5 | 2,396 | Recently Sold | |
0.03 | $361,300 | 4 | 3.5 | 2,200 | Off Market | |
0.04 | $391,300 | 4 | 3 | 2,368 | Off Market | |
0.06 | $332,400 | 3 | 2 | 1,618 | Off Market | |
0.05 | $317,800 | 3 | 2 | 1,616 | Off Market | |
0.06 | $310,900 | 3 | 2 | 1,616 | Off Market | |
0.06 | $411,600 | 5 | 3 | 2,672 | Off Market | |
0.07 | $507,000 | 4 | 3.5 | 2,388 | Off Market | |
0.06 | $372,800 | 4 | 2 | 1,967 | Off Market | |
0.05 | $311,200 | 3 | 2 | 1,614 | Off Market |
Local Information
- Map ViewExplore the area around 1749 Eagle Lndg.

- Schools1 Preschool School1 Elementary School1 Middle School1 High School

- Shop & Eat

-- mins to
Home Highlights

Property Type
Single-Family Home

Year Built
2021

Living Area
1,573 sqft

Price/Sqft
$204

Parking
2 Car Garage

HOA
$50/Monthly
About this House
Why wait for new construction when you can own a barely lived in Highland Home featuring one of the community's most desirable floor plans. This north facing home offers exceptional style, function, and value that today's buyers are searching for... and it is certainly one of the best opportunities you will find in the neighborhood for the price.
At the heart of the home is a beautifully designed open concept living space that seamlessly connects the kitchen, dining, and living areas. The eat-in kitchen is thoughtfully designed with abundant granite countertop space, bar seating for casual meals, a charming window seat, soft-close cabinetry, and a spacious walk-in pantry. High ceilings enhance the home's bright and airy feel, while the cozy living room is anchored by a gas fireplace, creating a warm and inviting space to gather and watch TV. Oversized master suite offers a garden tub, separate shower, duel sinks and a huge walk in closet. Additional 2 bedrooms with shared bath separate from the master for ultimate privacy. Great floorplan, great yard and at an incredibly great price.
Located in one of North Texas' fastest-growing communities, this home presents a unique opportunity to invest in Van Alstyne while home prices remain more attainable than many surrounding markets. With continued residential and commercial growth, highly rated schools, and convenient access to Highway 75, Van Alstyne is quickly becoming a destination for buyers seeking long-term value, small-town charm, and easy access to the Metroplex.
For investors, this opportunity becomes even more attractive. The seller is willing to lease the property back for a few months at market rate after closing, providing immediate rental income and a seamless transition for the new owner.
Even better, this home offers a 1-point lender-paid incentive toward closing costs or a rate buy-down, subject to buyer qualification and lender approval. Contact agent for details.
At the heart of the home is a beautifully designed open concept living space that seamlessly connects the kitchen, dining, and living areas. The eat-in kitchen is thoughtfully designed with abundant granite countertop space, bar seating for casual meals, a charming window seat, soft-close cabinetry, and a spacious walk-in pantry. High ceilings enhance the home's bright and airy feel, while the cozy living room is anchored by a gas fireplace, creating a warm and inviting space to gather and watch TV. Oversized master suite offers a garden tub, separate shower, duel sinks and a huge walk in closet. Additional 2 bedrooms with shared bath separate from the master for ultimate privacy. Great floorplan, great yard and at an incredibly great price.
Located in one of North Texas' fastest-growing communities, this home presents a unique opportunity to invest in Van Alstyne while home prices remain more attainable than many surrounding markets. With continued residential and commercial growth, highly rated schools, and convenient access to Highway 75, Van Alstyne is quickly becoming a destination for buyers seeking long-term value, small-town charm, and easy access to the Metroplex.
For investors, this opportunity becomes even more attractive. The seller is willing to lease the property back for a few months at market rate after closing, providing immediate rental income and a seamless transition for the new owner.
Even better, this home offers a 1-point lender-paid incentive toward closing costs or a rate buy-down, subject to buyer qualification and lender approval. Contact agent for details.
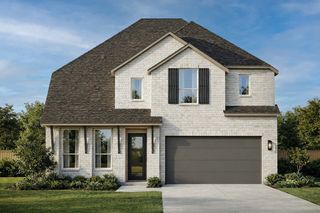
1749 Eagle Lndg, Van Alstyne, TX 75495 is a 3 bedroom, 2 bathroom, 1,573 sqft single-family home built in 2021. It last sold for the $339,900 asking price on Aug 20, 2026. This property is not currently displayed as for sale or rent on Trulia. The Trulia Estimate is $320,900, with a rent estimate of $1,951/month.
Last check for updates: about 17 hours ago
Listed by Michelle Spooner 0694920, (469) 989-3444
Weichert Realtors/Property Partners, (214) 550-2793
Bought with: Lea Ochs 0630837, Resident Realty - Dallas, (214) 620-8933
Source: NTREIS, MLS#21298648
Home Details for 1749 Eagle Lndg

|
|---|
Interior Details Number of Rooms: 6Types of Rooms: Master Bedroom, Bedroom, Kitchen, Laundry, Living Room |
Beds & Baths Number of Bedrooms: 3Number of Bathrooms: 2Number of Bathrooms (full): 2 |
Dimensions and Layout Living Area: 1573 Square Feet |
Appliances & Utilities Utilities: Natural Gas Available, Sewer Available, Separate Meters, Water AvailableAppliances: Dishwasher, Disposal, Tankless Water HeaterDishwasherDisposal |
Heating & Cooling Heating: Central,Natural GasHas CoolingAir Conditioning: Central Air,Ceiling Fan(s),ElectricHas HeatingHeating Fuel: Central |
Fireplace & Spa Number of Fireplaces: 1Fireplace: Gas Log, Living RoomHas a Fireplace |
Windows, Doors, Floors & Walls Flooring: Carpet, Ceramic Tile, Engineered Hardwood |
Levels, Entrance, & Accessibility Stories: 1Levels: OneFloors: Carpet, Ceramic Tile, Engineered Hardwood |
Security Security: Carbon Monoxide Detector(s), Smoke Detector(s) |

|
|---|
Exterior Home Features Roof: Composition ShinglePatio / Porch: CoveredFencing: WoodExterior: Rain GuttersFoundation: Slab |
Parking & Garage Number of Garage Spaces: 2Number of Carport Spaces: 2Number of Covered Spaces: 2Has a CarportHas a GarageHas an Attached GarageParking Spaces: 4Parking: Driveway |
Pool Pool: None |
Frontage Not on Waterfront |
Water & Sewer Sewer: Public Sewer |

|
|---|
Cumulative Days on Market: 38 |

|
|---|
Year Built Year Built: 2021 |
Property Type / Style Property Type: ResidentialProperty Subtype: Single Family ResidenceStructure Type: HouseArchitecture: Traditional,Detached |
Building Construction Materials: BrickNot Attached Property |
Property Information Condition: ResaleParcel Number: 409469 |

|
|---|
Price List Price: $339,900 |
Status Change & Dates Possession Timing: Close Of Escrow, Negotiable |

|
|---|
MLS Status: Closed |


|
|---|
Direction & Address City: Van AlstyneCommunity: Thompson Farms |
School Information Elementary School: Bob and Lola SanfordElementary School District: Van Alstyne ISDJr High / Middle School: Van AlstyneJr High / Middle School District: Van Alstyne ISDHigh School: Van AlstyneHigh School District: Van Alstyne ISD |

|
|---|
Community Features: Community Mailbox, CurbsNot Senior Community |

|
|---|
HOA Fee Includes: Association Management, Maintenance GroundsHOA Name: Guardian AssociationHOA Phone: 512-582-2700Has an HOAHOA Fee: $600/Annually |

|
|---|
Lot Area: 5227.2 sqft |

|
|---|
Listing Terms: Cash, Conventional, FHA |

|
|---|
Energy Efficiency Features: Insulation |

|
|---|
Mls Number: 21298648Living Area Range Units: Square FeetAttribution Contact: 469-989-3444 |

|
|---|
Community MailboxCurbs |
Price and Tax history
| Date | Event | Price |
|---|---|---|
Aug 20, 2026 Source: NTREIS #21298648 | Sold | -- |
Jul 31, 2026 Source: NTREIS #21298648 | Pending | $339,900 |
Jul 27, 2026 Source: NTREIS #21298648 | Contingent | $339,900 |
Jun 18, 2026 Source: NTREIS #21298648 | Listed For Sale | $339,900 |
Apr 5, 2026 Source: Dave Perry Miller & Associates - An Ebby Halliday Company #21144290 | ListingRemoved | $339,900 |
Feb 9, 2026 Source: NTREIS #21144290 | Listed For Sale | $339,900 |
Jul 1, 2025 Source: NTREIS #20861898 | ListingRemoved | $389,900 |
May 21, 2025 Source: NTREIS #20861898 | PriceChange | $389,900 Price decreased by 3% |
Mar 12, 2025 Source: NTREIS #20861898 | Listed For Sale | $399,990 |
Aug 26, 2022 Source: NTREIS #14679819 | Sold | -- |
Jan 5, 2022 Source: NTREIS #14679819 | Pending | $383,606 |
Dec 22, 2021 Source: NTREIS #14679819 | PriceChange | $383,606 Price decreased by 0% |
Dec 18, 2021 Source: NTREIS #14679819 | PriceChange | $384,851 Price increased by 3% |
Dec 3, 2021 Source: NTREIS #14679819 | PriceChange | $374,851 Price increased by 2% |
Sep 28, 2021 Source: NTREIS #14679819 | Listed For Sale | $367,851 |
| Year | Property tax | Tax assessment |
|---|---|---|
| 2025 | $7,653 | $351,128 |
Home facts updated by county records
Market trends in Van Alstyne
Last updated July 2026
Avg. sale price
—
Sale-to-List Price
—
Price per sq ft
—
Available listings
176
16MoM
Around this home
What Locals Say about Van Alstyne
At least 45 Trulia users voted on each feature.

92 % Say yards are well-kept

91 % Say parking is easy

87 % Say car is needed

87 % Say people would walk alone at night

81 % Say it's dog friendly

80 % Say kids play outside

72 % Say it's quiet

72 % Say there's holiday spirit

68 % Say there's wildlife

66 % Say neighbors are friendly

59 % Say they plan to stay for at least 5 years

47 % Say there are community events

41 % Say there are sidewalks

38 % Say it's walkable to grocery stores

37 % Say it's walkable to restaurants

37 % Say streets are well-lit
Sourced by Trulia users. Learn more about our methodology.
LGBTQ Local Legal Protections
LGBTQ Local Legal Protections



IDX information is provided exclusively for personal, non-commercial use, and may not be used for any purpose other than to identify prospective properties consumers may be interested in purchasing. Information is deemed reliable but not guaranteed.
Frequently asked questions about 1749 Eagle Lndg
- What is 1749 Eagle Lndg estimated to be worth?Trulia's estimated value for 1749 Eagle Lndg in Van Alstyne, TX is $320,900.
- What is the price history for 1749 Eagle Lndg?1749 Eagle Lndg in Van Alstyne, TX last sold in August 2026.
- Is Van Alstyne a buyer's or seller's market?Van Alstyne is currently a buyer's market, based on recent for-sale activity.
- What do residents say about Van Alstyne?Residents describe Van Alstyne, TX as well-kept, easy to park in, and dog-friendly. Most residents say you need a car. See recently sold homes in Van Alstyne, TX.
- Does 1749 Eagle Lndg have air conditioning?Yes, 1749 Eagle Lndg in Van Alstyne, TX has air conditioning.
- Does 1749 Eagle Lndg have laundry facilities?Yes, 1749 Eagle Lndg in Van Alstyne, TX has laundry facilities.
Explore by feature - Pet Friendly
 NEW - 1 DAY AGOSPECIAL OFFERPET FRIENDLY$965 - $1,336/mo1-2 bd1-2 baThe Flats at Van Alstyne - New Luxury Apartment Home | 645 Blassingame Ave,
Van Alstyne, TX 75495 PET FRIENDLY$799 - $999/moStudio-2 bd1 baHeritage Grove Apartments | 653 N Henry Hynds Expy,
Van Alstyne, TX 75495 APPLY INSTANTLYPET FRIENDLY
 APPLY INSTANTLYPET FRIENDLY
 APPLY INSTANTLYPET FRIENDLY
 APPLY INSTANTLYPET FRIENDLY
 APPLY INSTANTLYPET FRIENDLY
 NEW - 23 HRS AGOPET FRIENDLY
 PET FRIENDLYFURNISHED
 PET FRIENDLY
Explore by feature - Garage

- APPLY INSTANTLYPET FRIENDLY
- APPLY INSTANTLYPET FRIENDLY
- APPLY INSTANTLYPET FRIENDLY
- APPLY INSTANTLYPET FRIENDLY
- APPLY INSTANTLYPET FRIENDLY
- NEW - 23 HRS AGOPET FRIENDLY
- PET FRIENDLYFURNISHED
- PET FRIENDLY
 APPLY INSTANTLYPET FRIENDLY
Explore by feature - Air Conditioning
- PET FRIENDLY$799 - $999/moStudio-2 bd1 baHeritage Grove Apartments | 653 N Henry Hynds Expy,
Van Alstyne, TX 75495 - APPLY INSTANTLYPET FRIENDLY
- APPLY INSTANTLYPET FRIENDLY
- APPLY INSTANTLYPET FRIENDLY
- APPLY INSTANTLYPET FRIENDLY
- APPLY INSTANTLYPET FRIENDLY
- NEW - 23 HRS AGOPET FRIENDLY
- PET FRIENDLYFURNISHED
- PET FRIENDLY
Explore by feature - Pool
- NEW - 1 DAY AGOSPECIAL OFFERPET FRIENDLY$965 - $1,336/mo1-2 bd1-2 baThe Flats at Van Alstyne - New Luxury Apartment Home | 645 Blassingame Ave,
Van Alstyne, TX 75495 - APPLY INSTANTLYPET FRIENDLY
- NEW - 23 HRS AGOPET FRIENDLY
 NEW - 2 DAYS AGOPET FRIENDLY
Explore by feature - Washer/dryer
- APPLY INSTANTLYPET FRIENDLY
- APPLY INSTANTLYPET FRIENDLY
- APPLY INSTANTLYPET FRIENDLY
- APPLY INSTANTLYPET FRIENDLY
- APPLY INSTANTLYPET FRIENDLY
- NEW - 23 HRS AGOPET FRIENDLY
- PET FRIENDLYFURNISHED
- PET FRIENDLY
- APPLY INSTANTLYPET FRIENDLY
Explore by feature - Outdoor Space
- APPLY INSTANTLYPET FRIENDLY
- APPLY INSTANTLYPET FRIENDLY
- APPLY INSTANTLYPET FRIENDLY
- PET FRIENDLY
- APPLY INSTANTLYPET FRIENDLY
 APPLY INSTANTLYPET FRIENDLY
 APPLY INSTANTLYPET FRIENDLY
 APPLY INSTANTLYPET FRIENDLY
 APPLY INSTANTLYPET FRIENDLY
 PET FRIENDLY
Apartments for Rent
- NEW - 1 DAY AGOPET FRIENDLY$965 - $1,336/mo1-2 bd1-2 baThe Flats at Van Alstyne - New Luxury Apartment Home | 645 Blassingame Ave,
Van Alstyne, TX 75495 - PET FRIENDLY$799 - $999/moStudio-2 bd1 baHeritage Grove Apartments | 653 N Henry Hynds Expy,
Van Alstyne, TX 75495  See more homes for rent inVan Alstyne
Off Market Homes Near 1749 Eagle Lndg
 SOLDSEP 1, 2026
 SOLDSEP 1, 2026
 SOLDSEP 1, 2026
 SOLDSEP 1, 2026
 SOLDAUG 31, 2026
 SOLDAUG 31, 2026
 SOLDAUG 28, 2026
 SOLDAUG 28, 2026
 SOLDAUG 28, 2026
 SOLDAUG 28, 2026
 See more homes for sale inVan Alstyne
Homes for sale near 1749 Eagle Lndg

 NEW CONSTRUCTION
 NEW CONSTRUCTION
 NEW CONSTRUCTION
 NEW CONSTRUCTION
 NEW CONSTRUCTION
 NEW CONSTRUCTION
 NEW CONSTRUCTION
 NEW CONSTRUCTION
- See more homes for sale inVan Alstyne

- Results are loading