


17488 E Hawksbead Dr
Parker, CO 80134
Challenger Park 4 Beds
 3 Baths
 2,705 sqft
4 Beds
3 Baths
2,705 sqft
Local Information
- Map ViewExplore the area around 17488 E Hawksbead Dr.

- Schools1 Preschool School1 Elementary School1 Middle School1 High School

- Shop & Eat

-- mins to
Description
Great two story in Challenger Park Estates with 2.5 car garage offers 2700 finished square feet with 4 bedrooms, 3 baths, nice loft and large, fully fenced yard. Main floor has great room with fireplace, formal living and dining, kitchen nook and large kitchen with hard wood floors, island, 42" cabinets, tile counters and a huge pantry. Large master bedroom has ceiling fan and 5 piece bath with walk-in closet. Great location....just a few minutes to E470 or Pam Daale Park, 5 minutes to the Parker Rec Center, shopping and dining! Call Debbie Arterbury with Silverwood Real Estate Services LLC at 303-883-3945.
17488 E Hawksbead Dr, Parker, CO 80134 is a 4 bedroom, 3 bathroom, 2,705 sqft single-family home in Challenger Park, built in 2001. It last sold for $317,837 on Jun 20, 2002. More recently, it was listed as a rental in March 2014 with an asking price of $2,500 per month. That rental listing was removed on April 8, 2014. It is currently off market. The Trulia Estimate is $661,700, with a rent estimate of $3,465/month.
Home Highlights

Parking
Garage

Outdoor
Patio, Deck

A/C
Heating & Cooling

HOA
None

Price/Sqft
No Info

Listed
Less than a day ago
Home Details for 17488 E Hawksbead Dr

|
|---|
Interior Details BasementAdditional StorageNumber of Rooms: 8Types of Rooms: Walk In Closet, Dining Room, Family Room, Master BathStorageCeiling Fan |
Heating & Cooling Heating: Forced AirCooling System: CentralHeating Fuel: Forced Air |
Levels, Entrance, & Accessibility Stories: 2Floors: Hardwood |
Appliances & Utilities DishwasherDisposalMicrowaveRefrigeratorWasher |
Fireplace & Spa Fireplace |

|
|---|
Exterior Home Features Roof: CompositionDeckExterior: OtherLawnPatio |
Parking & Garage GarageParking: Garage Attached |

|
|---|
Year Built Year Built: 2001 |
Property Type / Style Property Type: Single Family HomeArchitecture: Loft |

|
|---|
Units in Building: 1 |

|
|---|
Lot Area: 8493 sqft |
Price History for 17488 E Hawksbead Dr
| Date | Price | Event | Source |
|---|---|---|---|
| 04/08/2014 | $2,500 | ListingRemoved | Agent Provided |
| 03/16/2014 | $2,500 | Listed For Rent | Agent Provided |
| 06/20/2002 | $317,837 | Sold | N/A |
Market trends in Parker
Last updated May 2026
Avg. sale price
$677K
$12.67KMoM
Sale-to-List Price
100.0%
0.3%MoM
Price per sq ft
$223
$1MoM
Available listings
643
85MoM

- Results are loading
Property Tax and Assessment
| Year | 2025 |
|---|---|
| Tax | $3,571 |
| Assessment | $651,704 |
Home facts updated by county records
Comparable Sales for 17488 E Hawksbead Dr
Address | Distance | Property Type | Sold Price | Sold Date | Bed | Bath | Sqft |
|---|---|---|---|---|---|---|---|
0.06 | Single-Family Home | $630,000 | 03/18/26 | 3 | 3 | 4,027 | |
0.14 | Single-Family Home | $700,000 | 03/03/26 | 4 | 3.5 | 3,692 | |
0.17 | Single-Family Home | $825,000 | 03/18/26 | 4 | 2.5 | 4,291 | |
0.07 | Single-Family Home | $700,000 | 09/26/25 | 6 | 3.5 | 3,365 | |
0.10 | Single-Family Home | $705,000 | 07/31/25 | 5 | 3.5 | 3,583 | |
0.08 | Single-Family Home | $727,450 | 03/11/26 | 5 | 3.5 | 4,127 | |
0.12 | Single-Family Home | $640,000 | 12/04/25 | 3 | 2 | 4,649 | |
0.12 | Single-Family Home | $645,000 | 04/23/26 | 3 | 2 | 4,328 | |
0.19 | Single-Family Home | $700,000 | 03/30/26 | 2 | 3 | 2,044 | |
0.23 | Single-Family Home | $805,000 | 04/02/26 | 5 | 3.5 | 3,693 |
Nearby homes
Get a sense of prices in the area by checking nearby homes. SOLDMAR 18, 2026Compass - Denver, MLS#9916720
 OFF MARKETKentwood Real Estate DTC, LLC, MLS#7164278
 OFF MARKETOpendoor Brokerage LLC, MLS#2968733
 SOLDSEP 26, 2025Coldwell Banker Realty 24, MLS#9474162
 OFF MARKETNavigate Realty, MLS#8207054
 SOLDMAR 11, 2026Real Broker, LLC DBA Real, MLS#3024570
 SOLDDEC 4, 2025MB Hillman Real Estate, MLS#3174958
 OFF MARKET8z Real Estate, MLS#7209782
 SOLDAPR 23, 2026Madison & Company Properties, MLS#8225322
 OFF MARKETColdwell Banker Realty 24, MLS#1796479
- OFF MARKETRE/MAX Professionals, MLS#4443697
 SOLDMAR 3, 2026The Agency - Denver, MLS#3334264
Assigned Schools
These are the assigned schools for 17488 E Hawksbead Dr.
- Chaparral High School
- 9-12
- Public
- 2007 Students
8/10GreatSchools RatingParent Rating AverageWe have lived in the Chap feeder area since 2008, and all three of our sons have attended Chaparral, with one still enrolled there. Our children are academically diverse, and we can share our experiences with AP courses, general education, and mild to moderate special education, all have been exceptional.Our boys have participated in various sports and extracurricular clubs, and they have attended sporting events, musicals, and cheer and dance competitions to support their fellow Chaparral students. Chaparral has been everything we hoped for— a place where they can excel academically with the support of caring staff.Additionally, the school offers opportunities to engage with the community through events like Wish Week and canned food drives. It provides a diverse environment where students learn and grow alongside peers of different abilities and backgrounds. Chaparral is a place where students develop meaningful connections with staff, which contributes to their growth as emerging adults and learners. They are well-prepared for whatever they choose to pursue next. Our sons decided to attend college and have often expressed that they feel well-equipped for their college courses because of the education they received at Chaparral.Parent Review1y ago - Sierra Middle School
- 7-8
- Public
- 805 Students
4/10GreatSchools RatingParent Rating Averageworse experience of my life I hate the teaching and the people they wont help you if you have problems so never come hereParent Review1mo ago - Mammoth Heights Elementary School
- PK-6
- Public
- 598 Students
7/10GreatSchools RatingParent Rating AverageMammoth Heights is a wonderful school. Our children have been attending for the last two years and have had terrific teachers. They look forward to going to school and they are learning a lot along the way!Parent Review10y ago  Check out schools near 17488 E Hawksbead Dr.
Neighborhood Overview

Neighborhood stats provided by third party data sources.
What Locals Say about Challenger Park
At least 6 Trulia users voted on each feature.

100 % Say there are sidewalks

100 % Say car is needed

89 % Say people would walk alone at night

83 % Say it's walkable to grocery stores

83 % Say they plan to stay for at least 5 years

80 % Say streets are well-lit

80 % Say parking is easy

75 % Say it's dog friendly

70 % Say it's quiet

70 % Say yards are well-kept

70 % Say there's holiday spirit

67 % Say kids play outside

47 % Say there's wildlife

43 % Say neighbors are friendly

40 % Say it's walkable to restaurants

33 % Say there are community events
Sourced by Trulia users. Learn more about our methodology.
LGBTQ Local Legal Protections
LGBTQ Local Legal Protections



Apartments for Rent
 NEW - 1 DAY AGOPET FRIENDLY
 NEW - 1 DAY AGOPET FRIENDLYINCOME RESTRICTED
 PET FRIENDLY
 PET FRIENDLY
 PET FRIENDLY
 NEW - 1 DAY AGOPET FRIENDLY
 PET FRIENDLY
 NEW - 1 DAY AGOPET FRIENDLYFURNISHEDTotal price$1,774 - $3,386/mo1-3 bd1-2 baWatermark on Twenty Mile | Twenty Mile Rd,
Parker, CO 80134 NEW - 1 DAY AGOPET FRIENDLY
 NEW - 1 DAY AGOPET FRIENDLYTotal price$1,595 - $2,469/mo1-3 bd1-2 baCourtney Downs Apartment Homes | E Jamison Dr,
Englewood, CO 80112
 PET FRIENDLY
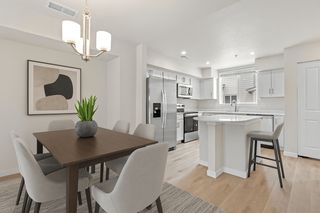 PET FRIENDLY
 PET FRIENDLY
 NEW - 1 DAY AGOPET FRIENDLY
 See more homes for rent inParker
Explore by feature - Pet Friendly
- SPECIAL OFFERPET FRIENDLY
- NEW - 1 DAY AGOSPECIAL OFFERPET FRIENDLY
- NEW - 1 DAY AGOSPECIAL OFFERPET FRIENDLYINCOME RESTRICTED
- SPECIAL OFFERPET FRIENDLY
 NEW - 1 DAY AGOSPECIAL OFFERPET FRIENDLY
- NEW - 1 DAY AGOSPECIAL OFFERPET FRIENDLY
 PET FRIENDLY
- NEW - 1 DAY AGOPET FRIENDLY
 PET FRIENDLYINCOME RESTRICTED
- SPECIAL OFFERPET FRIENDLY
Explore by feature - Garage
- SPECIAL OFFERPET FRIENDLY
- NEW - 1 DAY AGOSPECIAL OFFERPET FRIENDLY
- NEW - 1 DAY AGOSPECIAL OFFERPET FRIENDLY
- NEW - 1 DAY AGOPET FRIENDLY
- SPECIAL OFFERPET FRIENDLY
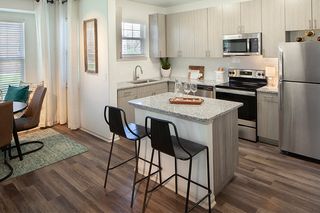 NEW - 1 DAY AGOPET FRIENDLYTotal price$1,573 - $3,023/moStudio-3 bd1-3 baThe Meadows at Meridian Apartments | Crescent Meadow Blvd,
Parker, CO 80134- NEW - 1 DAY AGOSPECIAL OFFERPET FRIENDLYFURNISHEDTotal price$1,774 - $3,386/mo1-3 bd1-2 baWatermark on Twenty Mile | Twenty Mile Rd,
Parker, CO 80134 - SPECIAL OFFERPET FRIENDLY
 SPECIAL OFFERPET FRIENDLY
 NEW - 1 DAY AGOSPECIAL OFFERPET FRIENDLY
Explore by feature - Air Conditioning
- NEW - 1 DAY AGOSPECIAL OFFERPET FRIENDLY
- NEW - 1 DAY AGOPET FRIENDLY
- PET FRIENDLYINCOME RESTRICTED
- SPECIAL OFFERPET FRIENDLY
- SPECIAL OFFERPET FRIENDLY
- NEW - 1 DAY AGOPET FRIENDLYTotal price$1,573 - $3,023/moStudio-3 bd1-3 baThe Meadows at Meridian Apartments | Crescent Meadow Blvd,
Parker, CO 80134  NEW - 1 DAY AGOSPECIAL OFFERPET FRIENDLY
- NEW - 1 DAY AGOSPECIAL OFFERPET FRIENDLYFURNISHEDTotal price$1,774 - $3,386/mo1-3 bd1-2 baWatermark on Twenty Mile | Twenty Mile Rd,
Parker, CO 80134 - SPECIAL OFFERPET FRIENDLY
- SPECIAL OFFERPET FRIENDLY
Explore by feature - Pool
- SPECIAL OFFERPET FRIENDLY
- NEW - 1 DAY AGOSPECIAL OFFERPET FRIENDLY
- NEW - 1 DAY AGOSPECIAL OFFERPET FRIENDLYINCOME RESTRICTED
- SPECIAL OFFERPET FRIENDLY
- NEW - 1 DAY AGOSPECIAL OFFERPET FRIENDLY
- NEW - 1 DAY AGOSPECIAL OFFERPET FRIENDLY
- PET FRIENDLY
- NEW - 1 DAY AGOPET FRIENDLY
- PET FRIENDLYINCOME RESTRICTED
- SPECIAL OFFERPET FRIENDLY
Explore by feature - Washer/dryer
- SPECIAL OFFERPET FRIENDLY
- NEW - 1 DAY AGOSPECIAL OFFERPET FRIENDLY
- NEW - 1 DAY AGOSPECIAL OFFERPET FRIENDLYINCOME RESTRICTED
- SPECIAL OFFERPET FRIENDLY
- NEW - 1 DAY AGOSPECIAL OFFERPET FRIENDLY
- NEW - 1 DAY AGOSPECIAL OFFERPET FRIENDLY
- NEW - 1 DAY AGOPET FRIENDLY
- PET FRIENDLYINCOME RESTRICTED
- SPECIAL OFFERPET FRIENDLY
- SPECIAL OFFERPET FRIENDLY
Explore by feature - Outdoor Space
 NEW - 12 HRS AGOAPPLY INSTANTLY
 NEW - 2 DAYS AGOAPPLY INSTANTLYPET FRIENDLY
 NEW - 2 DAYS AGOAPPLY INSTANTLYPET FRIENDLY
 APPLY INSTANTLYPET FRIENDLY
 APPLY INSTANTLYPET FRIENDLY
 APPLY INSTANTLY
 APPLY INSTANTLYPET FRIENDLY
 APPLY INSTANTLYPET FRIENDLY
 APPLY INSTANTLYPET FRIENDLY
 APPLY INSTANTLY
Homes for sale near 17488 E Hawksbead Dr
 Guardian Real Estate Group, MLS#4114738
 Real Broker, LLC DBA Real, MLS#6158478
 Realty One Group Premier, MLS#9017365
 See more homes for sale inParker


Off Market Homes Near 17488 E Hawksbead Dr
 SOLDJUL 8, 2026Coldwell Banker Realty 44, MLS#8334812
 SOLDJUL 8, 2026Mountain Sky Realty, MLS#9787104
 SOLDJUL 8, 2026LoKation, MLS#6758329
 SOLDJUL 8, 2026Corken + Company Real Estate Group, LLC
 SOLDJUL 8, 2026Home Run Real Estate LLC, MLS#9307035
 SOLDJUL 8, 2026Sterling Real Estate Group Inc, MLS#6228523
 SOLDJUL 8, 2026Wisdom Real Estate, MLS#4427342
 SOLDJUL 8, 2026Compass - Denver, MLS#6829844
 SOLDJUL 8, 2026The Steller Group, Inc, MLS#9340457
- See more homes for sale inParker
