


174 Preston Dr
Mountain View, CA 94040
Waverly Park 4 Beds
 2.5 Baths
 2,183 sqft
$3,658,000
Last Sold: Jul 9, 2026
1% below list $3.7M
$1,676/sqft
Est. Refi. Payment $22,142/mo*
$3,658,000
Last Sold: Jul 9, 2026
1% below list $3.7M
$1,676/sqft
Est. Refi. Payment $22,142/mo*
4 Beds
2.5 Baths
2,183 sqft
Local Information
- Map ViewExplore the area around 174 Preston Dr.

- Schools1 Elementary School1 Middle School1 High School

- Shop & Eat

-- mins to
Home Highlights

Property Type
Single-Family Home

Year Built
1972
Living Area
2,183 sqft

Price/Sqft
$1,676/sqft

Parking
2 Car Garage
About this House
Nestled on a peaceful street in the highly sought-after Waverly Park neighborhood, 174 Preston Drive beautifully blends timeless design with modern elegance. This inviting 4-bedroom, 2.5-bath home offers approximately 2,183 square feet of thoughtfully designed living space on an expansive 7,420 square foot lot. Inside, a cathedral ceilings and abundant natural light create a warm and welcoming atmosphere. The spacious living room is centered around a classic wood-burning fireplace, while the formal dining room opens seamlessly to the backyard through, perfect for indoor-outdoor entertaining. The updated kitchen connects effortlessly to the adjoining family room, creating a comfortable and functional gathering space for everyday living. The generous primary suite features an updated bath, complemented by three additional spacious bedrooms ideal for family, guests, or a home office. Designed to embrace Californias lifestyle, both the living and family rooms open to a private rear yard featuring low-maintenance landscaping, mature fruit trees, an outdoor spa, and a plumbed gas barbecue, ideal for relaxing or entertaining year-round. Close proximity to parks, award winning schools, shopping, restaurants, El Camino Hospital, and easy commute access to Silicon Valley companies.
174 Preston Dr, Mountain View, CA 94040 is a 4 bedroom, 3 bathroom, 2,183 sqft single-family home in Waverly Park, built in 1972. It last sold for $3,658,000 on Jul 9, 2026 (1% below the $3,698,000 asking price). It is currently off market. The Trulia Estimate is $3,656,700, with a rent estimate of $7,498/month.
Home Details for 174 Preston Dr

|
|---|
Interior Details Number of Rooms: 4Types of Rooms: Bathroom, Dining Room, Family Room, Kitchen |
Beds & Baths Number of Bedrooms: 4Number of Bathrooms: 3Number of Bathrooms (full): 2Number of Bathrooms (half): 1 |
Dimensions and Layout Living Area: 2183 Square Feet |
Appliances & Utilities Utilities: Public Utilities, Water PublicAppliances: Dishwasher, Exhaust Fan, Disposal, Range Hood, Microwave, Built In Gas Oven/Range, Refrigerator, Washer/DryerDishwasherDisposalLaundry: In GarageMicrowaveRefrigerator |
Heating & Cooling Heating: Central Forced AirHas CoolingAir Conditioning: Central Air,Whole House FanHeating Fuel: Central Forced Air |
Fireplace & Spa Number of Fireplaces: 2Fireplace: Family Room, Gas, Gas Log, Living Room, Wood BurningSpa: Other, Spa/HotTub |
Gas & Electric Gas: PublicUtilities |
Windows, Doors, Floors & Walls Flooring: Carpet, Hardwood |
Levels, Entrance, & Accessibility Stories: 2Floors: Carpet, Hardwood |

|
|---|
Exterior Home Features Roof: CompositionFoundation: Concrete Perimeter, Other |
Parking & Garage Number of Garage Spaces: 2Number of Covered Spaces: 2No CarportHas a GarageHas an Attached GarageParking Spaces: 2Parking: Attached |
Water & Sewer Sewer: Public Sewer |
Farm & Range Not Allowed to Raise Horses |

|
|---|
Year Built Year Built: 1972 |
Property Type / Style Property Type: ResidentialProperty Subtype: Single Family Residence, Residential |
Building Not a New ConstructionNot Attached Property |
Property Information Parcel Number: 19722013 |

|
|---|
Price List Price: $3,698,000Price Per Sqft: $1,676/sqft |

|
|---|
MLS Status: Sold |

|
|---|
Direction & Address City: MountainView |
School Information Elementary School: FrankLHuffElementaryElementary School District: MountainViewWhismanJr High / Middle School: IsaacNewtonGrahamMiddleHigh School: MountainViewHigh_1High School District: MountainViewLosAltosUnionHighWalk Score: 49 |

|
|---|
Building Area Building Area: 2183 |

|
|---|
Lot Area: 7420 sqft |

|
|---|
Special Conditions: Standard |

|
|---|
Listing Agreement Type: ExclusiveRightToSell |

|
|---|
Mls Number: ML82047186 |
Last check for updates: about 8 hours ago
Listed by Suzanne O'Brien 01467942, (650) 996-9898
The Agency, (650) 668-0200
Bought with: Eddie Oberoi 01323567, (408) 771-4088, Intero Real Estate Services, (650) 947-4700
Co-Buyer's Agent: Nikhil Seth 01467942, (408) 859-4826, Intero Real Estate Services, (650) 947-4700
Source: MLSListings Inc, MLS#ML82047186
Price History for 174 Preston Dr
| Date | Price | Event | Source |
|---|---|---|---|
| 07/09/2026 | $3,658,000 | Sold | MLSListings Inc #ML82047186 |
| 06/18/2026 | $3,698,000 | Pending | MLSListings Inc #ML82047186 |
| 05/14/2026 | $3,698,000 | Listed For Sale | MLSListings Inc #ML82047186 |
Market trends in Mountain View
Last updated June 2026
Avg. sale price
$1.89M
$49.67KMoM
Sale-to-List Price
105.6%
0.9%MoM
Price per sq ft
$1.14K
$25MoM
Available listings
127
7MoM

- Results are loading
Property Tax and Assessment
| Year | 2025 |
|---|---|
| Tax | $8,806 |
| Assessment | $726,389 |
Home facts updated by county records
Comparable Sales for 174 Preston Dr
Address | Distance | Property Type | Sold Price | Sold Date | Bed | Bath | Sqft |
|---|---|---|---|---|---|---|---|
0.10 | Single-Family Home | $3,830,000 | 03/25/26 | 4 | 2 | 1,725 | |
0.17 | Single-Family Home | $4,350,000 | 10/20/25 | 4 | 2.5 | 2,194 | |
0.27 | Single-Family Home | $3,800,000 | 05/19/26 | 4 | 3 | 1,975 | |
0.26 | Single-Family Home | $4,665,000 | 09/17/25 | 4 | 2.5 | 2,338 | |
0.32 | Single-Family Home | $3,870,000 | 08/21/25 | 4 | 2.5 | 1,963 | |
0.37 | Single-Family Home | $3,710,000 | 03/10/26 | 4 | 2.5 | 2,103 | |
0.10 | Single-Family Home | $5,425,000 | 05/29/26 | 4 | 3.5 | 2,737 | |
0.17 | Single-Family Home | $4,010,000 | 03/13/26 | 3 | 2 | 2,451 | |
0.15 | Single-Family Home | $3,800,000 | 08/08/25 | 3 | 2.5 | 2,377 |
Nearby homes
Get a sense of prices in the area by checking nearby homes. OFF MARKET
 OFF MARKET
 SOLDMAY 29, 2026
 SOLDJUL 6, 2026
 SOLDMAR 25, 2026
 OFF MARKET
 OFF MARKET
 OFF MARKET
 SOLDDEC 1, 2025
 OFF MARKET
 OFF MARKET
Assigned Schools
These are the assigned schools for 174 Preston Dr.
- Isaac Newton Graham Middle School
- 6-8
- Public
- 860 Students
8/10GreatSchools RatingParent Rating AveragePrincipal Benavidez did a phenomenal job turning this school around. Graham had been listed as a California Distinguished School Award for 2026.I hope the school maintains this level of excellence under the new leadership next year.Parent Review4mo ago - Amy Imai Elementary
- K-5
- Public
- 388 Students
10/10GreatSchools RatingParent Rating AverageJust no not a good school at allParent Review1y ago - Mountain View High School
- 9-12
- Public
- 2187 Students
10/10GreatSchools RatingParent Rating AverageBest school in the world, with extremely high ratings by everyone, and negative bullying. Would recommend!Parent Review2y ago  Check out schools near 174 Preston Dr.
Neighborhood Overview

Neighborhood stats provided by third party data sources.
What Locals Say about Waverly Park
At least 13 Trulia users voted on each feature.

94 % Say it's dog friendly

93 % Say it's quiet

93 % Say there are sidewalks

88 % Say parking is easy

88 % Say car is needed

63 % Say kids play outside

63 % Say yards are well-kept

61 % Say there's holiday spirit

57 % Say they plan to stay for at least 5 years

54 % Say people would walk alone at night

53 % Say neighbors are friendly

50 % Say it's walkable to restaurants

47 % Say it's walkable to grocery stores

38 % Say there's wildlife

36 % Say streets are well-lit

29 % Say there are community events
Sourced by Trulia users. Learn more about our methodology.
LGBTQ Local Legal Protections
LGBTQ Local Legal Protections



Apartments for Rent
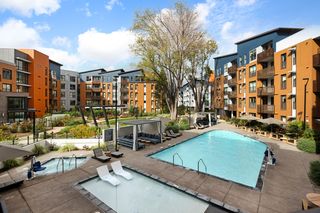 PET FRIENDLYTotal price$3,497 - $6,992/moStudio-2 bd1-2 baSevens | 777 W Middlefield Rd,
Mountain View, CA 94043 PET FRIENDLY
 PET FRIENDLYFURNISHED
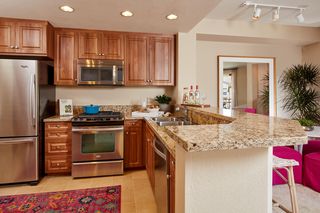 NEW - 2 DAYS AGOPET FRIENDLY$4,445 - $7,330/mo1-3 bd1-3 baCherry Orchard Apartment Homes | 250 W El Camino Real,
Sunnyvale, CA 94087 PET FRIENDLY
 PET FRIENDLY
 NEW - 22 HRS AGOPET FRIENDLY
 PET FRIENDLY
 PET FRIENDLYFURNISHED
 PET FRIENDLY$3,863 - $4,956/mo1-2 bd1-2 baCatalyst Mountain View | 881 E El Camino Real,
Mountain View, CA 94040 PET FRIENDLY
 PET FRIENDLY
 PET FRIENDLY
 See more homes for rent inMountain View
Explore by feature - Pet Friendly
 SPECIAL OFFERPET FRIENDLY
- PET FRIENDLYFURNISHED
- PET FRIENDLY$3,863 - $4,956/mo1-2 bd1-2 baCatalyst Mountain View | 881 E El Camino Real,
Mountain View, CA 94040 - SPECIAL OFFERPET FRIENDLYTotal price$3,497 - $6,992/moStudio-2 bd1-2 baSevens | 777 W Middlefield Rd,
Mountain View, CA 94043  PET FRIENDLY
 PET FRIENDLYTotal price$4,037 - $6,889/moStudio-2 bd1-2 baThe Village Residences | 555 San Antonio Rd,
Mountain View, CA 94040- PET FRIENDLY
 PET FRIENDLYFURNISHED
 PET FRIENDLY
 PET FRIENDLYFURNISHED
Explore by feature - Garage
- PET FRIENDLYFURNISHED
- SPECIAL OFFERPET FRIENDLYTotal price$3,497 - $6,992/moStudio-2 bd1-2 baSevens | 777 W Middlefield Rd,
Mountain View, CA 94043  NEW - 2 DAYS AGOPET FRIENDLY
- PET FRIENDLYFURNISHED
 SPECIAL OFFERPET FRIENDLY
 SPECIAL OFFERPET FRIENDLYTotal price$4,144 - $5,839/mo1-2 bd1-2 baRowe at Pear Village | 1265 Pear Ave,
Mountain View, CA 94043 PET FRIENDLY
 PET FRIENDLY
 PET FRIENDLY
 PET FRIENDLY
Explore by feature - Air Conditioning
- PET FRIENDLY$3,863 - $4,956/mo1-2 bd1-2 baCatalyst Mountain View | 881 E El Camino Real,
Mountain View, CA 94040 - SPECIAL OFFERPET FRIENDLYTotal price$3,497 - $6,992/moStudio-2 bd1-2 baSevens | 777 W Middlefield Rd,
Mountain View, CA 94043  SPECIAL OFFER$3,645 - $4,695/moStudio-2 bd1 baPalo Alto Plaza Apartments | 541 Del Medio Ave,
Mountain View, CA 94040 SPECIAL OFFER$3,995 - $6,295/mo1-3 bd1-2 baThe Shadows Apartments | 750 N Shoreline Blvd,
Mountain View, CA 94043 NEW - 1 DAY AGO
- PET FRIENDLYFURNISHED
 SPECIAL OFFERPET FRIENDLY
 PET FRIENDLY$2,855 - $4,050/moStudio-2 bd1-2 baMaplewood Apartments | 1885 California St,
Mountain View, CA 94041 PET FRIENDLYINCOME RESTRICTED
 PET FRIENDLY
Explore by feature - Pool
- SPECIAL OFFERPET FRIENDLY
- PET FRIENDLYFURNISHED
- PET FRIENDLY$3,863 - $4,956/mo1-2 bd1-2 baCatalyst Mountain View | 881 E El Camino Real,
Mountain View, CA 94040 - SPECIAL OFFERPET FRIENDLYTotal price$3,497 - $6,992/moStudio-2 bd1-2 baSevens | 777 W Middlefield Rd,
Mountain View, CA 94043 - PET FRIENDLY
- PET FRIENDLY
- SPECIAL OFFER$3,645 - $4,695/moStudio-2 bd1 baPalo Alto Plaza Apartments | 541 Del Medio Ave,
Mountain View, CA 94040 - NEW - 2 DAYS AGOPET FRIENDLY
- SPECIAL OFFER$3,995 - $6,295/mo1-3 bd1-2 baThe Shadows Apartments | 750 N Shoreline Blvd,
Mountain View, CA 94043 - PET FRIENDLYFURNISHED
Explore by feature - Washer/dryer
- SPECIAL OFFERPET FRIENDLYTotal price$3,497 - $6,992/moStudio-2 bd1-2 baSevens | 777 W Middlefield Rd,
Mountain View, CA 94043 - PET FRIENDLY
- SPECIAL OFFER$3,645 - $4,695/moStudio-2 bd1 baPalo Alto Plaza Apartments | 541 Del Medio Ave,
Mountain View, CA 94040 - NEW - 2 DAYS AGOPET FRIENDLY
- SPECIAL OFFER$3,995 - $6,295/mo1-3 bd1-2 baThe Shadows Apartments | 750 N Shoreline Blvd,
Mountain View, CA 94043 - PET FRIENDLYFURNISHED
- PET FRIENDLY
- NEW - 1 DAY AGO
- SPECIAL OFFERPET FRIENDLY
 PET FRIENDLY
Explore by feature - Outdoor Space
 NEW - 10 HRS AGOAPPLY INSTANTLY
 APPLY INSTANTLY
 APPLY INSTANTLY


 APPLY INSTANTLYROOM FOR RENT
 APPLY INSTANTLYFURNISHEDROOM FOR RENT
 APPLY INSTANTLYPET FRIENDLYFURNISHED
 APPLY INSTANTLYPET FRIENDLY

Homes for sale near 174 Preston Dr


 NEW CONSTRUCTION0.25 ACRES

 OPEN SAT, 1-4PM
 NEW CONSTRUCTION0.39 ACRES
 NEW CONSTRUCTION
 See more homes for sale inMountain View
Off Market Homes Near 174 Preston Dr
 SOLDJUL 27, 2026
 SOLDJUL 24, 2026
 SOLDJUL 24, 2026
 SOLDJUL 24, 2026
 SOLDJUL 24, 2026
 SOLDJUL 24, 2026
 SOLDJUL 23, 2026
 SOLDJUL 22, 2026
 SOLDJUL 22, 2026
 SOLDJUL 22, 2026
- See more homes for sale inMountain View
Based on information from the MLSListings MLS as of 2026-07-28 08:02:25 PDT. All data, including all measurements and calculations of area, is obtained from various sources and has not been, and will not be, verified by broker or MLS. All information should be independently reviewed and verified for accuracy. Properties may or may not be listed by the office/agent presenting the information.