

$4,694,900
 4 Beds
 3 Baths
 2,590 sqft
101 Mansfield Dr, Mountain View, CA 94040
Est. Refi. Payment $28,768/mo*
Refinance Your HomeCurrently Off Market - Sold May 7, 2025 for $4,820,101
Home Value
Trulia Estimate
$4.7MSince last month
Increased$32K (+0.7%)Since last year
Decreased$71K (-1.5%)Since last sale
Decreased$114K (-2.4%)Learn more about this home's value by checking out its Trulia Estimate, the value of nearby homes, and how much similar homes have sold for.
Trulia Estimate
The of this home's value increased by +61% in the last 10 years
| Month | Estimated value |
|---|---|
2026 | |
| August 2026 | $4.71M |
| August 2026 | $4.69M |
| July 2026 | $4.67M |
| June 2026 | $4.69M |
| May 2026 | $4.82M |
| April 2026 | $4.8M |
| March 2026 | $4.69M |
| February 2026 | $4.64M |
| January 2026 | $4.6M |
2025 | |
2024 | |
2023 | |
2022 | |
2021 | |
2020 | |
2019 | |
2018 | |
2017 | |
2016 | |
Comparable sales
These are recently sold homes that have a similar location or other similar features to this home, like bedrooms, bathrooms, and square footage. Get a sense of the expected prices in the area by viewing these homes.Address | Distance | Property Type | Sold Price | Sold Date | Bed | Bath | Sqft |
|---|---|---|---|---|---|---|---|
0.03 | Single-Family Home | $3,658,000 | 07/09/26 | 4 | 2.5 | 2,183 | |
0.08 | Single-Family Home | $5,425,000 | 05/29/26 | 4 | 3.5 | 2,737 | |
0.17 | Single-Family Home | $4,730,000 | 08/07/26 | 4 | 3.5 | 2,487 | |
0.12 | Single-Family Home | $4,730,000 | 07/06/26 | 5 | 3.5 | 2,801 | |
0.20 | Single-Family Home | $4,350,000 | 10/20/25 | 4 | 2.5 | 2,194 | |
0.29 | Single-Family Home | $4,665,000 | 09/17/25 | 4 | 2.5 | 2,338 | |
0.29 | Single-Family Home | $5,250,000 | 02/03/26 | 4 | 2.5 | 2,541 | |
0.32 | Single-Family Home | $4,500,000 | 04/06/26 | 4 | 3 | 2,496 | |
0.14 | Single-Family Home | $4,430,000 | 12/01/25 | 5 | 4.5 | 3,225 |
Nearby home prices
Get a sense of expected prices in the area by checking the value of nearby homes.Address | Distance | Price | Bed | Bath | Sqft | Status |
|---|---|---|---|---|---|---|
0.03 | $3,658,000 | 4 | 2.5 | 2,183 | Recently Sold | |
0.02 | $3,965,300 | 4 | 2 | 1,727 | Off Market | |
0.08 | $5,425,000 | 4 | 3.5 | 2,737 | Recently Sold | |
0.12 | $4,730,000 | 5 | 3.5 | 2,801 | Recently Sold | |
0.13 | $3,830,000 | 4 | 2 | 1,725 | Recently Sold | |
0.10 | $4,683,700 | 4 | 3 | 2,500 | Off Market | |
0.10 | $4,433,600 | 4 | 2.5 | 2,045 | Off Market | |
0.10 | $4,184,600 | 4 | 2 | 2,379 | Off Market | |
0.14 | $4,430,000 | 5 | 4.5 | 3,225 | Recently Sold | |
0.17 | $4,730,000 | 4 | 3.5 | 2,487 | Recently Sold | |
0.12 | $3,746,600 | 3 | 2.5 | 2,377 | Off Market |
Local Information
- Map ViewExplore the area around 101 Mansfield Dr.

- Schools1 Elementary School1 Middle School1 High School

- Shop & Eat

-- mins to
Home Highlights

Single-Family Home

Built in 2012

2,590 sqft

$1,813/sqft

2 Car Garage

HOA $65/mo
About this House
Experience sophisticated comfort in this stunning 4-bed, 3-bath, plus office executive home, nestled on a quiet, tree-lined street in one of Mountain View's most coveted neighborhoods. Designed for modern family living, it offers expansive spaces, high-end finishes, and energy-efficient upgrades.
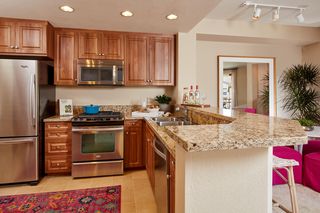
Step into a grand great room with soaring ceilings and abundant natural light, perfect for entertaining or everyday living. The chef's kitchen boasts Viking appliances, sleek granite countertops, a spacious island, and ample cabinetry - a dream for culinary enthusiasts.
A main-level bedroom and dedicated office offer flexibility for guests, remote work, or a playroom. Upstairs, the luxurious primary suite is a serene retreat with a spa-inspired bath, dual vanities, and a deep soaking tub. Two additional bedrooms share a well-appointed bath.
Outside, fresh landscaping enhances curb appeal with trimmed trees, new mulch, and vibrant plantings. Sustainability meets luxury with owned solar panels and a tankless water heater.
Located near top-rated Huff Elementary, Mountain View High, parks, and premier shopping, this home offers unparalleled luxury and convenience in Waverly Park.
Don't miss this dream home. Schedule your private tour today!
Step into a grand great room with soaring ceilings and abundant natural light, perfect for entertaining or everyday living. The chef's kitchen boasts Viking appliances, sleek granite countertops, a spacious island, and ample cabinetry - a dream for culinary enthusiasts.
A main-level bedroom and dedicated office offer flexibility for guests, remote work, or a playroom. Upstairs, the luxurious primary suite is a serene retreat with a spa-inspired bath, dual vanities, and a deep soaking tub. Two additional bedrooms share a well-appointed bath.
Outside, fresh landscaping enhances curb appeal with trimmed trees, new mulch, and vibrant plantings. Sustainability meets luxury with owned solar panels and a tankless water heater.
Located near top-rated Huff Elementary, Mountain View High, parks, and premier shopping, this home offers unparalleled luxury and convenience in Waverly Park.
Don't miss this dream home. Schedule your private tour today!
101 Mansfield Dr, Mountain View, CA 94040 is a 4 bedroom, 3 bathroom, 2,590 sqft single-family home in Waverly Park, built in 2012. It last sold for $4,820,101 on May 7, 2025 (6% above the $4,545,000 asking price). More recently, it was listed as a rental in September 2023 with an asking price of $8,400 per month. That rental listing was removed on October 2, 2023. This property is not currently displayed as for sale or rent on Trulia. The Trulia Estimate is $4,694,900, with a rent estimate of $7,829/month.
Last check for updates: about 5 hours ago
Listed by Judith Vandsburger 01482316, (408) 705-3229
KW Bay Area Estates, (408) 560-9000
Bought with: Jim Holt 01728682, (650) 388-0108, Elevate Group, (650) 918-6511
Source: MLSListings Inc, MLS#ML82000525
Home Details for 101 Mansfield Dr

|
|---|
Interior Details Number of Rooms: 5Types of Rooms: Bedroom, Bathroom, Dining Room, Family Room, Kitchen |
Beds & Baths Number of Bedrooms: 4Number of Bathrooms: 3Number of Bathrooms (full): 3 |
Dimensions and Layout Living Area: 2590 Square Feet |
Appliances & Utilities Utilities: Public Utilities, Water Public, SolarAppliances: Gas Cooktop, Dishwasher, Freezer, Disposal, Range Hood, Microwave, Double Oven, Gas Oven, Self Cleaning Oven, Refrigerator, Dryer, WasherDishwasherDisposalDryerLaundry: Gas Dryer Hookup,Tub/Sink,Upper Floor,Inside,In Utility RoomMicrowaveRefrigeratorWasher |
Heating & Cooling Heating: Central Forced Air,Fireplace(s),2 plus Zones,SolarHas CoolingAir Conditioning: Central AirHeating Fuel: Central Forced Air |
Fireplace & Spa Number of Fireplaces: 1Fireplace: Gas Starter, Living Room |
Gas & Electric Gas: PublicUtilities |
Windows, Doors, Floors & Walls Flooring: Carpet, Hardwood, Tile |
Levels, Entrance, & Accessibility Stories: 2Floors: Carpet, Hardwood, Tile |

|
|---|
Exterior Home Features Roof: Concrete TileFencing: Back YardExterior: Back Yard, FencedFoundation: Slab |
Parking & Garage Number of Garage Spaces: 2Number of Covered Spaces: 2No CarportHas a GarageHas an Attached GarageParking Spaces: 2Parking: Attached,Electric Vehicle Charging Station(s),Garage Door Opener,On Street |
Water & Sewer Sewer: Public Sewer |
Farm & Range Not Allowed to Raise Horses |

|
|---|
Year Built Year Built: 2012 |
Property Type / Style Property Type: ResidentialProperty Subtype: Single Family Residence, ResidentialArchitecture: Spanish,Traditional |
Building Not a New ConstructionNot Attached Property |
Property Information Parcel Number: 19722065 |

|
|---|
Price List Price: $4,545,000 |

|
|---|
MLS Status: Sold |


|
|---|
Direction & Address City: MountainView |
School Information Elementary School: FrankLHuffElementaryElementary School District: MountainViewWhismanJr High / Middle School: IsaacNewtonGrahamMiddleHigh School: MountainViewHigh_1High School District: MountainViewLosAltosUnionHighWalk Score: 39 |

|
|---|
Building Area Building Area: 2590 |

|
|---|
Has an HOAHOA Fee: $65/Monthly |

|
|---|
Lot Area: 9224 sqft |

|
|---|
Special Conditions: Standard |

|
|---|
Listing Agreement Type: ExclusiveRightToSellListing Terms: CashorConventionalLoan |

|
|---|
Mls Number: ML82000525 |
Price and Tax history
| Date | Event | Price |
|---|---|---|
May 7, 2025 Source: MLSListings Inc #ML82000525 | Sold | $4,820,101 |
Apr 17, 2025 Source: MLSListings Inc #ML82000525 | Pending | $4,545,000 |
Apr 8, 2025 Source: MLSListings Inc #ML82000525 | Listed For Sale | $4,545,000 |
Oct 2, 2023 Source: Zillow Rentals | ListingRemoved | |
Sep 21, 2023 Source: Zillow Rentals | Listed For Rent | $8,400 |
Sep 21, 2023 Source: Zillow Rentals | ListingRemoved | |
Aug 26, 2023 Source: Zillow Rentals | Listed For Rent | $8,400 |
Oct 23, 2013 Source: N/A | Sold | $2,295,000 |
| Year | Property tax | Tax assessment |
|---|---|---|
| 2026 | Unavailable | $4,916,503 |
Home facts updated by county records
Market trends in Mountain View
Last updated July 2026
Avg. sale price
$1.81M
$73.67KMoM
Sale-to-List Price
103.6%
2.0%MoM
Price per sq ft
$1.12K
$26MoM
Available listings
122
5MoM
Around this home
Neighborhood Overview

Neighborhood stats provided by third party data sources.
What Locals Say about Waverly Park
At least 13 Trulia users voted on each feature.

94 % Say it's dog friendly

93 % Say it's quiet

93 % Say there are sidewalks

88 % Say parking is easy

88 % Say car is needed

63 % Say kids play outside

63 % Say yards are well-kept

61 % Say there's holiday spirit

57 % Say they plan to stay for at least 5 years

54 % Say people would walk alone at night

53 % Say neighbors are friendly

50 % Say it's walkable to restaurants

47 % Say it's walkable to grocery stores

38 % Say there's wildlife

36 % Say streets are well-lit

29 % Say there are community events
Sourced by Trulia users. Learn more about our methodology.
LGBTQ Local Legal Protections
LGBTQ Local Legal Protections



Based on information from the MLSListings MLS as of 2026-09-04 15:16:33 PDT. All data, including all measurements and calculations of area, is obtained from various sources and has not been, and will not be, verified by broker or MLS. All information should be independently reviewed and verified for accuracy. Properties may or may not be listed by the office/agent presenting the information.
Frequently asked questions about 101 Mansfield Dr
- What is 101 Mansfield Dr estimated to be worth?Trulia's estimated value for 101 Mansfield Dr in Mountain View, CA is $4,694,900.
- What is the price history for 101 Mansfield Dr?101 Mansfield Dr in Mountain View, CA last sold for $4,820,101 in May 2025.
- Is Mountain View a buyer's or seller's market?Mountain View is currently a seller's market, based on recent for-sale activity.
- What's the median sale price in Mountain View?The median sale price in Mountain View is $1.81M. That is down $73.67K from the prior month.
- Does 101 Mansfield Dr have air conditioning?Yes, 101 Mansfield Dr in Mountain View, CA has air conditioning.
- Does 101 Mansfield Dr have laundry facilities?Yes, 101 Mansfield Dr in Mountain View, CA has in-unit laundry.
Explore by feature - Pet Friendly
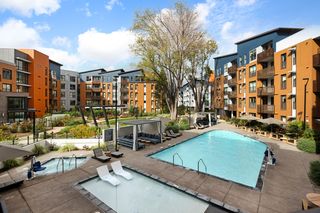 NEW - 1 DAY AGOSPECIAL OFFERPET FRIENDLYTotal price$3,787 - $6,992/moStudio-2 bd1-2 baSevens | 777 W Middlefield Rd,
Mountain View, CA 94043 SPECIAL OFFERPET FRIENDLY
 PET FRIENDLY$3,724 - $4,861/mo1-2 bd1-2 baCatalyst Mountain View | 881 E El Camino Real,
Mountain View, CA 94040 PET FRIENDLYFURNISHED
 PET FRIENDLY
 PET FRIENDLYTotal price$4,096 - $7,133/moStudio-2 bd1-2 baThe Village Residences | 555 San Antonio Rd,
Mountain View, CA 94040 PET FRIENDLY
 SPECIAL OFFERPET FRIENDLY
 PET FRIENDLYFURNISHED
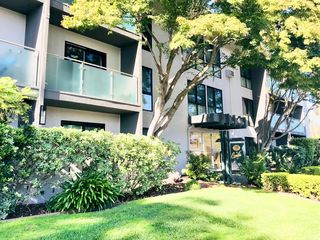 PET FRIENDLY
Explore by feature - Garage
- NEW - 1 DAY AGOSPECIAL OFFERPET FRIENDLYTotal price$3,787 - $6,992/moStudio-2 bd1-2 baSevens | 777 W Middlefield Rd,
Mountain View, CA 94043 - PET FRIENDLYFURNISHED
- SPECIAL OFFERPET FRIENDLY
 PET FRIENDLY$2,895 - $3,695/mo1-2 bd1-2 baFayette Townhouse Apartments | 2675 Fayette Dr,
Mountain View, CA 94040 PET FRIENDLYFURNISHED
 NEW - 2 DAYS AGOPET FRIENDLY
 NEW - 1 DAY AGOSPECIAL OFFERPET FRIENDLY
 PET FRIENDLYINCOME RESTRICTED
 PET FRIENDLY
 PET FRIENDLY
Explore by feature - Air Conditioning
- NEW - 1 DAY AGOSPECIAL OFFERPET FRIENDLYTotal price$3,787 - $6,992/moStudio-2 bd1-2 baSevens | 777 W Middlefield Rd,
Mountain View, CA 94043 - PET FRIENDLY$3,724 - $4,861/mo1-2 bd1-2 baCatalyst Mountain View | 881 E El Camino Real,
Mountain View, CA 94040  SPECIAL OFFER
 SPECIAL OFFER
 SPECIAL OFFER
 SPECIAL OFFER
 NEW - 2 DAYS AGO
- PET FRIENDLYFURNISHED
 SPECIAL OFFERPET FRIENDLYTotal price$3,595 - $4,748/mo1-2 bd1-2 baCentral Park | 100 N Whisman Station Rd,
Mountain View, CA 94043
Explore by feature - Pool
- NEW - 1 DAY AGOSPECIAL OFFERPET FRIENDLYTotal price$3,787 - $6,992/moStudio-2 bd1-2 baSevens | 777 W Middlefield Rd,
Mountain View, CA 94043 - SPECIAL OFFERPET FRIENDLY
- PET FRIENDLY$3,724 - $4,861/mo1-2 bd1-2 baCatalyst Mountain View | 881 E El Camino Real,
Mountain View, CA 94040 - PET FRIENDLYFURNISHED
- PET FRIENDLY
- SPECIAL OFFER
- PET FRIENDLY
- SPECIAL OFFER
- SPECIAL OFFER
- SPECIAL OFFERPET FRIENDLY
Explore by feature - Washer/dryer
- NEW - 1 DAY AGOSPECIAL OFFERPET FRIENDLYTotal price$3,787 - $6,992/moStudio-2 bd1-2 baSevens | 777 W Middlefield Rd,
Mountain View, CA 94043 - PET FRIENDLY
- PET FRIENDLY
- SPECIAL OFFERPET FRIENDLY
- PET FRIENDLYFURNISHED
- SPECIAL OFFER
 SPECIAL OFFERPET FRIENDLY$2,355 - $2,465/mo1 bd1 baThe Arbors at Mountain View Apartments | 2290 California St,
Mountain View, CA 94040- NEW - 2 DAYS AGO
- PET FRIENDLY$2,895 - $3,695/mo1-2 bd1-2 baFayette Townhouse Apartments | 2675 Fayette Dr,
Mountain View, CA 94040
Explore by feature - Outdoor Space
 NEW - 9 HRS AGOAPPLY INSTANTLY
 APPLY INSTANTLYPET FRIENDLYFURNISHED
 APPLY INSTANTLYPET FRIENDLYFURNISHED
 NEW - 2 DAYS AGO

 NEW - 1 DAY AGO
 PET FRIENDLY
 NEW - 1 DAY AGOAPPLY INSTANTLYROOM FOR RENT
 APPLY INSTANTLYFURNISHED

Apartments for Rent
- NEW - 1 DAY AGOPET FRIENDLYTotal price$3,787 - $6,992/moStudio-2 bd1-2 baSevens | 777 W Middlefield Rd,
Mountain View, CA 94043 - PET FRIENDLYFURNISHED
- PET FRIENDLY
 PET FRIENDLY$5,055 - $6,995/mo2-3 bd2-3 baCherry Orchard Apartment Homes | 250 W El Camino Real,
Sunnyvale, CA 94087 PET FRIENDLY
 PET FRIENDLYFURNISHED
 PET FRIENDLY
 PET FRIENDLY
 PET FRIENDLY
 NEW - 1 DAY AGOPET FRIENDLY
- PET FRIENDLY$3,724 - $4,861/mo1-2 bd1-2 baCatalyst Mountain View | 881 E El Camino Real,
Mountain View, CA 94040  PET FRIENDLY
 NEW - 2 DAYS AGO
 PET FRIENDLY
 See more homes for rent inMountain View
Off Market Homes Near 101 Mansfield Dr
 SOLDSEP 4, 2026
 SOLDSEP 4, 2026
 SOLDSEP 4, 2026
 SOLDSEP 4, 2026
 SOLDSEP 4, 2026
 SOLDSEP 4, 2026
 SOLDSEP 3, 2026
 SOLDSEP 3, 2026
 SOLDSEP 3, 2026
 SOLDSEP 2, 2026
 See more homes for sale inMountain View
Homes for sale near 101 Mansfield Dr
 OPEN SUN, 2-4PM0.25 ACRES
- See more homes for sale inMountain View

- Results are loading