


$499,750
Original price: $489,750
 4 Beds
 3 Baths
 3,015 sqft (on 0.67 acres)
174 Eagles Crest Dr, Commerce, GA 30529
Est. Mortgage $3,060/mo*
Get Pre-QualifiedHome Highlights

Parking
Garage

Outdoor
Porch, Patio

HOA
$80/Monthly

Price/Sqft
$166

Climate Control
Central, Electric & Central Air

Listed
46 days ago
Local Information
- Map ViewExplore the area around 174 Eagles Crest Dr.

- Schools1 Preschool School1 Elementary School2 Middle Schools1 High School

- Shop & Eat

-- mins to
About this House
The Groveland built by Bassett Signature Homes is a thoughtfully designed 1.5-story home offering 4 bedrooms, 3 bathrooms, and 3,015 square feet of comfortable living space. The open-concept main level features a spacious family room that flows seamlessly into the breakfast area and kitchen, creating the perfect setting for everyday living and entertaining. The kitchen is equipped with quartz countertops, a large center island, stainless steel appliances, multi color shaker-style cabinetry, and a generous sized pantry. A versatile flex room off the foyer provides the ideal space for a home office, playroom, or formal dining room. On the main level, the private owner's suite features a 2 spacious closet, dual vanities, and a large shower. Upstairs you will also find a generous sized bonus room, 2 additional bedrooms and a full bath that offers plenty of space for family and guests. Standard features include LVP throughout the main living areas, covered front and rear porches, energy-efficient windows, and matte black finishes throughout. Located in Eagles Crest, residents will find themselves just minutes away from the bustling downtown areas of both Commerce and Jefferson, offering easy access to shopping, dining, and everyday conveniences. Ask about our community incentives
Contact this Building
Last check for updates: about 6 hours ago
Listing Provided by: TAMRA WADE
RE/MAX Tru, 770-502-6232
Mandi Sonnon
RE/MAX Tru, (770) 502-6232

Home Details for 174 Eagles Crest Dr

|
|---|
Heating & Cooling Heating: Central, ElectricAir ConditioningCooling System: Central Air, Electric, Electric Air FilterHeating Fuel: Central |
Levels, Entrance, & Accessibility Stories: 1Floors: Carpet, Laminate, Tile, Vinyl |
Interior Details Number of Rooms: 5Types of Rooms: Master Bedroom, Bedroom, Master Bathroom, Dining Room, Kitchen |
Appliances & Utilities DishwasherMicrowave |
Fireplace & Spa Fireplace |

|
|---|
Exterior Home Features Roof: Composition, ShingleFoundation Type: Slab |
Parking & Garage GarageParking: Driveway Garage, Open |

|
|---|
Year Built Year Built: 2026 |
Property Type / Style Property Type: Single Family HomeArchitecture: Craftsman,Traditional |

|
|---|
Price Price Per Sqft: $166 |

|
|---|

|
|---|
Listing Agent MLS/Source ID: 7803861 |

|
|---|
HOA Fee: $956/Yearly |

|
|---|
Lot Area: 0.67 acres |

|
|---|
Near SchoolsNear ShoppingSidewalksStreet Lights |
All New Homes in Eagles Crest
Quick Move-in Homes (5)
| 334 Flying Eagle Dr | 3bd 2.5ba 1,976 sqft | $429,750 | |
| 354 Flying Eagle Dr | 4bd 2.5ba 2,250 sqft | $449,750 | |
| 144 Eagles Crest Dr | 4bd 2.5ba 2,225 sqft | $454,750 | |
| 108 Eagles Crest Dr | 4bd 3ba 2,517 sqft | $465,750 | |
| 174 Eagles Crest Dr | 4bd 3ba 3,015 sqft | $499,750 |
Quick Move-In Homes provided by FMLS GA
Buildable Plans (5)
| Bassett Signature Homes The Magnolia Plan | 4bd 2.5ba 2,250 sqft | $422,000+ | |
| Bassett Signature Homes The Dogwood Plan | 3bd 2.5ba 1,976 sqft | $429,000+ | |
| Bassett Signature Homes The Willow Plan | 4bd 3.5ba 2,517 sqft | $445,000+ | |
| Bassett Signature Homes The Azalea Plan | 4bd 2.5ba 2,221 sqft | $454,000+ | |
| Bassett Signature Homes The Groveland Plan | 4bd 3ba 3,015 sqft | $489,000+ |
Buildable Plans provided by Bassett Signature Homes
Community Description
Now Selling!Bassett Signature Homes is making an exciting announcement about their new development in the delightful town of Commerce, GA. Nestled in the sought-after Eagles Crest neighborhood, Community offers homeowners a remarkable living experience. One of the standout features of this development is its exceptional location. Residents will find themselves just minutes away from the bustling downtown areas of both Commerce and Jefferson.Living in Commerce not only provides the convenience of proximity to urban amenities but also allows residents to embrace the charm and appeal of a small-town lifestyle. Theres an abundance of restaurants to choose from, enchanting small shops in the downtown area for shopping enthusiasts, and stunning parks that offer a visually pleasing escape. Commerces lively festivals and numerous opportunities for outdoor entertainment further enhance the overall charm of this remarkable community. Whether its attending local events or simply enjoying the serene natural surroundings, residents will have plenty of options for leisure and recreation.Eagles Crest promises the perfect blend of comfort, convenience, and leisure. Discover the harmony of living at its finest with Bassett Signature Homes in Commerce, GA.This Community is Eligible for USDA Financing:Click Here For More about USDA Loans
Contact this Building
Office Hours
Sales Office
4036 Waterworks Road
Commerce, GA 30529
(706) 600-2912
Around this home
What Locals Say about Jefferson
At least 97 Trulia users voted on each feature.

93 % Say yards are well-kept

92 % Say car is needed

85 % Say parking is easy

78 % Say kids play outside

78 % Say there's holiday spirit

74 % Say it's dog friendly

72 % Say it's quiet

70 % Say people would walk alone at night

65 % Say streets are well-lit

62 % Say there are sidewalks

62 % Say there's wildlife

56 % Say neighbors are friendly

52 % Say they plan to stay for at least 5 years

41 % Say there are community events

26 % Say it's walkable to grocery stores

21 % Say it's walkable to restaurants
Sourced by Trulia users. Learn more about our methodology.
Market trends in Jefferson
Last updated July 2026
Avg. sale price
$418K
$7.08KMoM
Sale-to-List Price
99.8%
0.3%MoM
Price per sq ft
$181
$1MoM
Available listings
211
1MoM
Home Value
Trulia Estimate
$526KSince last month
Increased$36K (+7.4%)Since last year
Increased$36K (+7.4%)Learn more about this home's value by checking out its Trulia Estimate, the value of nearby homes, and how much similar homes have sold for.
Trulia Estimate
The of this home's value increased by +7% in the last 10 years
| Month | Estimated value |
|---|---|
2026 | |
| August 2026 | $526K |
| July 2026 | $490K |
Comparable sales
These are recently sold homes that have a similar location or other similar features to this home, like bedrooms, bathrooms, and square footage. Get a sense of the expected prices in the area by viewing these homes.Address | Distance | Property Type | Sold Price | Sold Date | Bed | Bath | Sqft |
|---|---|---|---|---|---|---|---|
1.00 | Single-Family Home | $325,000 | 11/26/25 | 4 | 2.5 | 2,240 | |
0.89 | Single-Family Home | $317 | 10/30/25 | 3 | 2 | 1,785 | |
1.22 | Single-Family Home | $412,250 | 03/30/26 | 3 | 3 | 2,423 | |
1.10 | Single-Family Home | $300,000 | 05/01/26 | 3 | 2 | 1,796 | |
1.62 | Single-Family Home | $499,900 | 04/17/26 | 4 | 2.5 | 2,975 | |
1.49 | Single-Family Home | $400,000 | 01/30/26 | 4 | 2 | 2,149 | |
1.75 | Single-Family Home | $425,000 | 06/29/26 | 4 | 3 | 2,516 | |
1.68 | Single-Family Home | $415,000 | 06/01/26 | 5 | 3 | 2,518 | |
1.37 | Single-Family Home | $585,000 | 02/20/26 | 4 | 2.5 | 2,661 | |
1.84 | Single-Family Home | $430,000 | 02/23/26 | 4 | 3 | 2,516 |
Nearby home prices
Get a sense of expected prices in the area by checking the value of nearby homes.Address | Distance | Price | Bed | Bath | Sqft | Status |
|---|---|---|---|---|---|---|
0.03 | $454,750 | 4 | 2.5 | 2,225 | For Sale | |
0.06 | $465,750 | 4 | 3 | 2,517 | For Sale | |
0.45 | $15,000 | - | - | - | For Sale | |
0.45 | - | - | - | - | Off Market | |
0.50 | $445,000+ | 4 | 3.5 | 2,517 | - | |
0.50 | $422,000+ | 4 | 2.5 | 2,250 | - | |
0.50 | $489,000+ | 4 | 3 | 3,015 | - | |
0.50 | $454,000+ | 4 | 2.5 | 2,221 | - | |
0.50 | $429,000+ | 3 | 2.5 | 1,976 | - | |
0.50 | $519,000 | 4 | 3 | 2,698 | For Sale | |
0.52 | $469,000 | 4 | 3.5 | 2,364 | For Sale |
Price and Tax history
| Date | Event | Price |
|---|---|---|
Aug 12, 2026 Source: GAMLS #10804294 | PriceChange | $499,750 Price increased by 2% |
Jul 13, 2026 Source: GAMLS #10804294 | Listed For Sale | $489,750 |
LGBTQ Local Legal Protections
LGBTQ Local Legal Protections



Listings identified with the FMLS IDX logo come from FMLS and are held by brokerage firms other than the owner of this website. The listing brokerage is identified in any listing details. Information is deemed reliable but is not guaranteed. If you believe any FMLS listing contains material that infringes your copyrighted work please click here to review our DMCA policy and learn how to submit a takedown request. © 2026 First Multiple Listing Service, Inc. Click here for more information
Similar Homes You May Like
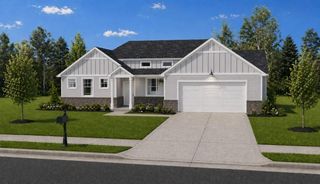 NEW CONSTRUCTION0.76 ACRESRE/MAX Tru
 NEW CONSTRUCTION0.71 ACRESRE/MAX Tru
 NEW CONSTRUCTION0.72 ACRESRE/MAX Tru
 NEW CONSTRUCTION0.73 ACRESRE/MAX Tru
 NEW CONSTRUCTIOND.R. Horton Realty of Georgia, Inc., Active
 NEW CONSTRUCTIOND.R. Horton Realty of Georgia, Inc., Active
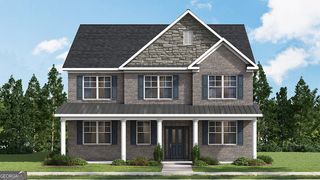 NEW CONSTRUCTIOND.R. Horton Realty of Georgia, Inc., Active
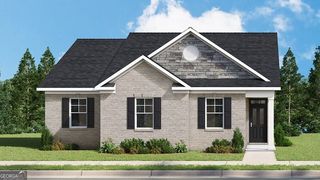 NEW CONSTRUCTIOND.R. Horton Realty of Georgia, Inc., Active
 NEW CONSTRUCTIOND.R. Horton Realty of Georgia, Inc., Active
- NEW CONSTRUCTIOND.R. Horton Realty of Georgia, Inc., Active
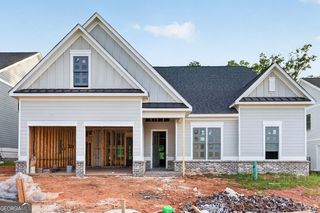 OPEN SAT, 11-6PMNEW CONSTRUCTIONHill Wood Realty, Active
 NEW CONSTRUCTIONDavidson Realty GA, LLC
 AUCTION5 ACRES
 0.37 ACRESColdwell Banker Upchurch Realty, Active
 1.52 ACRESColdwell Banker Fort Realty, Active
 AUCTION0.56 ACRES
 AUCTION0.88 ACRES
 NEW CONSTRUCTION0.25 ACRESChafin Realty, Inc.
 AUCTION1 ACRE
 NEW CONSTRUCTION0.3 ACRESBulldawg Realty.com GA LLC, Active
 OPEN SAT, 12-5PMNEW CONSTRUCTIONHomeSmart, Active
 NEW CONSTRUCTION0.25 ACRESChafin Realty, Inc.
 NEW CONSTRUCTION0.25 ACRESChafin Realty, Inc., Active Under Contract
 0.77 ACRESReal Broker, LLC, Active
 1.37 ACRESRealHome Services & Solutions, Active
 1.15 ACRESKeller Williams Lanier Partners, Active
 NEW CONSTRUCTION0.25 ACRESChafin Realty, Inc.
 NEW CONSTRUCTION0.25 ACRESChafin Realty, Inc., Active
 1.76 ACRESMichael Carr and Associates, Active
 NEW CONSTRUCTIONHomeSmart, Active
 NEW CONSTRUCTION0.25 ACRESChafin Realty, Inc.
 See more homes for sale inCommerce


New Listings near 174 Eagles Crest Dr
 NEWOPEN SUN, 2-4PM0.8 ACRESKeller Williams Realty Atlanta Partners
 NEW - 1 DAY AGO3.67 ACRESCottage Door Realty, Active
 1.42 ACRESRE/MAX Signature, Active
 NEW CONSTRUCTION1.5 ACRESReynolds Realty LLC, Active
 NEW CONSTRUCTION0.44 ACRESKeller Williams Greater Athens, Active
 NEW - 3 HRS AGONEW CONSTRUCTIONRe/Max Tru, Inc., Active
 3 ACRESColdwell Banker Upchurch Realty, Active
 1.23 ACRESKeller Williams Realty Atl. Partners, Active
 OPEN SAT, 12-2PMNEW CONSTRUCTION3.27 ACRESKeller Williams Realty Atl. Partners, Active
 1 ACREBraselton Real Estate Group, Active
 NEW CONSTRUCTION1.73 ACRESDorsey Alston Realtors
 1.12 ACRESKeller Williams Greater Athens, Active
- See more homes for sale inCommerce


Frequently asked questions about 174 Eagles Crest Dr
- What is the estimated monthly payment for 174 Eagles Crest Dr?Based on a $499,750 list price with 20% down at today's rates, the estimated monthly payment for 174 Eagles Crest Dr in Commerce, GA is approximately $3,061 (about $2,603 principal & interest, $383 property taxes, and $75 homeowner's insurance). This is an estimate. Actual payment depends on your loan terms.
- How does the list price for 174 Eagles Crest Dr compare to homes in Commerce?174 Eagles Crest Dr in Commerce, GA is listed at $499,750, about 20% above the $418K median sale price in Commerce.
- What do residents say about Commerce?Residents describe Commerce, GA as well-kept, easy to park in, and dog-friendly. Most residents say you need a car. See homes for sale in Commerce, GA.
- What are the closest schools to 174 Eagles Crest Dr?The closest schools to 174 Eagles Crest Dr in Commerce, GA are East Jackson Comprehensive High School (Middle, rated 6/10), East Jackson Elementary School (Pre-K, rated 7/10), East Jackson Middle School (rated 7/10).
- Does 174 Eagles Crest Dr have air conditioning?Yes, 174 Eagles Crest Dr in Commerce, GA has air conditioning.
- How big is the lot at 174 Eagles Crest Dr?The lot at 174 Eagles Crest Dr in Commerce, GA is about 0.67 acres (29,272 sq ft).
174 Eagles Crest Dr, Commerce, GA 30529 is a 4 bedroom, 3 bathroom, 3,015 sqft single-family home built in 2026. This property is currently available for sale and was listed by FMLS GA on Jul 13, 2026. The MLS # for this home is MLS# 7803861.