


$1,696,100
 4 Beds
 3.5 Baths
 4,466 sqft (on 0.50 acres)
1739 S Uinta Way, Denver, CO 80231
Est. Refi. Payment $9,804/mo*
Refinance Your HomeCurrently Off Market - Sold Sep 4, 2026 for $1,665,000 (3% below list price)
Home Value
Trulia Estimate
$1.7MSince last month
Decreased$44K (-2.6%)Since last year
Increased$823K (+98.9%)Since last sale
Decreased$10K (-0.6%)Learn more about this home's value by checking out its Trulia Estimate, the value of nearby homes, and how much similar homes have sold for.
Trulia Estimate
The of this home's value increased by +282% in the last 10 years
| Month | Estimated value |
|---|---|
2026 | |
| September 2026 | $1.65M |
| August 2026 | $1.7M |
| July 2026 | $1.7M |
| June 2026 | $1.7M |
| May 2026 | $817K |
| April 2026 | $815K |
| March 2026 | $815K |
| February 2026 | $804K |
| January 2026 | $780K |
2025 | |
2024 | |
2023 | |
2022 | |
2021 | |
2020 | |
2019 | |
2018 | |
2017 | |
2016 | |
Comparable sales
These are recently sold homes that have a similar location or other similar features to this home, like bedrooms, bathrooms, and square footage. Get a sense of the expected prices in the area by viewing these homes.Address | Distance | Property Type | Sold Price | Sold Date | Bed | Bath | Sqft |
|---|---|---|---|---|---|---|---|
0.13 | Single-Family Home | $1,240,000 | 01/14/26 | 6 | 5 | 6,044 | |
0.50 | Single-Family Home | $1,220,000 | 05/28/26 | 5 | 3.5 | 4,822 | |
0.36 | Single-Family Home | $885,000 | 05/08/26 | 5 | 3 | 4,557 | |
0.45 | Single-Family Home | $1,365,000 | 03/12/26 | 6 | 4.5 | 4,401 | |
0.33 | Single-Family Home | $815,000 | 09/29/25 | 5 | 4 | 4,252 | |
0.65 | Single-Family Home | $1,047,792 | 02/27/26 | 4 | 3.5 | 4,127 | |
0.37 | Single-Family Home | $1,310,000 | 10/08/25 | 4 | 4.5 | 6,386 | |
0.38 | Single-Family Home | $770,000 | 10/14/25 | 3 | 2.5 | 3,332 |
Nearby home prices
Get a sense of expected prices in the area by checking the value of nearby homes.Address | Distance | Price | Bed | Bath | Sqft | Status |
|---|---|---|---|---|---|---|
0.04 | $1,373,100 | 4 | 4.5 | 4,034 | Off Market | |
0.08 | $364,600 | 2 | 2.5 | 1,412 | Off Market | |
0.10 | $1,550,900 | 6 | 4.5 | 6,399 | Off Market | |
0.09 | $340,000 | 2 | 2.5 | 1,510 | Recently Sold | |
0.10 | $334,900 | 2 | 1.5 | 1,048 | For Sale | |
0.10 | $1,024,300 | 4 | 2.5 | 2,388 | Off Market | |
0.10 | $332,900 | 2 | 1.5 | 1,249 | Off Market | |
0.11 | $289,000 | 2 | 1.5 | 1,247 | For Sale | |
0.13 | $1,240,000 | 6 | 5 | 6,044 | Recently Sold | |
0.13 | $327,900 | 2 | 1.5 | 1,284 | Recently Sold | |
0.14 | $1,348,900 | 5 | 4.5 | 6,032 | Off Market |
Local Information
- Map ViewExplore the area around 1739 S Uinta Way.

- Schools1 Preschool School1 Elementary School1 Middle School1 High School

- Shop & Eat

-- mins to
Home Highlights

Single-Family Home

Built in 2021

0.5 acre lot

4,466 sqft

$373/sqft

3 Car Garage
About this House
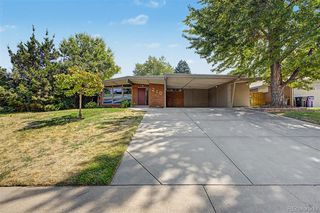
EXQUISITE CONTEMPORARY WALKOUT RANCH ON COUNTRY LANE. Extraordinary Opportunity for Exclusive High End Home Above the High Line Canal. Forever Mountain Views and Amazing Sunsets. Unique Opportunity with Custom neighborhood builder planning five custom homes on remaining land on this exclusive, private cul-de-sac. Perfect blend of the original home with spectacular addition - 4,466 sq. ft. on main and walkout levels with 4 bedrooms, 4 baths, 4 car, .62 acre lot. Mountain View Gardens - Denver Address with Cherry Creek Schools. A WORK OF ART purchased in 2020 with construction and refinements through Spring 2026. Most Systems in past 5 years. The Great Room and Primary Bedroom have vaulted 10' to 16' ceilings. A series of transom windows fill the spaces with warm morning light. Both rooms have large banks of windows which open to magnificent views. The property is nestled in mature trees which give the home its privacy and mature setting. There is easy access to the High Line Canal which connects much of the city. The Great Room features an inviting living space as well as lounge area with beverage refrigerator and built-in back dry bar. The two spaces share a towering gas fireplace with art accent wall. Adjacent to The Great Room in the SOUTH WIND are the garage, laundry and Primary Bedroom Suite; and, in the NORTH WING are the Hearth Room, Dining, Kitchen, Guest Quarters, and Home Office. The Gourmet Kitchen has been designed with many drawer banks with elegant hardware. The primary kitchen is equipped with a large center island with Seating For 4 Guests, and a "Thermador Appliance Package" with built-in refrigerator and dishwasher with matching Kitchen Kraft Millstone Contemporary Cabinets. The cook center includes a 6 burner cooktop with vent hood. Dual gas ovens. North Wing - Guest Suite, Office/Den and 2 Baths have a fun, nostalgic feel to them - including 60s tile and fixtures. Warm, Knotty Pine in Den. Photos: Interior May 2026, Exterior 2024.
1739 S Uinta Way, Denver, CO 80231 is a 4 bedroom, 4 bathroom, 4,466 sqft single-family home in Indian Creek, built in 2021. It last sold for $1,665,000 on Sep 4, 2026 (3% below the $1,724,900 asking price). This property is not currently displayed as for sale or rent on Trulia. The Trulia Estimate is $1,696,100, with a rent estimate of $5,624/month.
Last check for updates: about 4 hours ago
Listed by Bill Struble, (303) 520-6855
RE/MAX Alliance
Bought with: Pamela Kincaid, (303) 941-8738, RE/MAX of Cherry Creek
Source: REcolorado as distributed by MLS GRID, MLS#2305344
Home Details for 1739 S Uinta Way

|
|---|
Interior Details Basement: Crawl Space,Finished,Sump Pump,Walk-Out AccessNumber of Rooms: 20Types of Rooms: Bedroom, Bathroom, Bonus Room, Den, Dining Room, Exercise Room, Family Room, Game Room, Great Room, Kitchen, Laundry |
Beds & Baths Number of Bedrooms: 4Main Level Bedrooms: 2Number of Bathrooms: 4Number of Bathrooms (full): 2Number of Bathrooms (three quarters): 1Number of Bathrooms (half): 1Number of Bathrooms (main level): 4 |
Dimensions and Layout Living Area: 4466 Square Feet |
Appliances & Utilities Utilities: Electricity Connected, Natural Gas Available, Natural Gas ConnectedAppliances: Bar Fridge, Convection Oven, Cooktop, Dishwasher, Disposal, Double Oven, Dryer, Gas Water Heater, Microwave, Range Hood, Refrigerator, Self Cleaning Oven, Tankless Water Heater, Washer, Wine CoolerDishwasherDisposalDryerMicrowaveRefrigeratorWasher |
Heating & Cooling Heating: Forced AirHas CoolingAir Conditioning: Central Air,Evaporative CoolingHas HeatingHeating Fuel: Forced Air |
Fireplace & Spa Number of Fireplaces: 3Fireplace: Basement, Great Room, Kitchen, Wood BurningSpa: Steam RoomHas a Fireplace |
Gas & Electric Electric: 110VHas Electric on Property |
Windows, Doors, Floors & Walls Window: Double Pane Windows, Window Coverings, Window TreatmentsFlooring: Carpet, Laminate, Tile |
Levels, Entrance, & Accessibility Stories: 1Levels: OneEntry Location: GroundFloors: Carpet, Laminate, Tile |
View Has a ViewView: City, Mountain(s) |
Security Security: Carbon Monoxide Detector(s), Security System |

|
|---|
Exterior Home Features Patio / Porch: Covered, Deck, Front Porch, PatioFencing: PartialExterior: Private Yard, Rain GuttersFoundation: Concrete Perimeter |
Parking & Garage Number of Garage Spaces: 3Number of Carport Spaces: 1Number of Covered Spaces: 4Other Parking: Off Street Spaces: 6Has a CarportHas a GarageHas an Attached GarageHas Open ParkingParking Spaces: 10Parking: Concrete,Oversized,Storage,Shared Driveway |
Frontage Road Frontage: Easement, Private Road, Year RoundResponsible for Road Maintenance: Private Maintained RoadRoad Surface Type: Gravel, PavedNot on Waterfront |
Finished Area Finished Area (above surface): 2376 Square FeetFinished Area (below surface): 2090 Square Feet |

|
|---|
Year Built Year Built: 2021 |
Property Type / Style Property Type: ResidentialProperty Subtype: Single Family ResidenceStructure Type: HouseArchitecture: Contemporary |
Building Construction Materials: Brick, FrameIs a New ConstructionNot Attached PropertyDoes Not Include Home Warranty |
Property Information Condition: New ConstructionNot Included in Sale: Exlcusions: All Personal Property.
inclusions: Primary Kitchen - Refrigerator, Cooktop And Vent Hood, Double Ovens, Dishwasher And Beverage Station. The Great Room - Beverage Station. Primary Bedroom - Steam Shower And Components. Primary Laundry - Washer And Dryer. Walkout Kitchen - Refrigerator, Stove, Microwave/Vent, And Washer And Dryer. All Window Coverings And Treatments. All Built-In Shelving, Storage Shed And Louvered Pergola.Parcel Number: 197321402007 |

|
|---|
Price List Price: $1,724,900Price Per Sqft: $373/sqft |
Status Change & Dates Off Market Date: Thu Jun 18 2026Possession Timing: Seller Rent Back |

|
|---|
MLS Status: Closed |

|
|---|

|
|---|
Direction & Address City: DenverCommunity: Mountain View Gardens |
School Information Elementary School: EastridgeElementary School District: Cherry Creek 5Jr High / Middle School: PrairieJr High / Middle School District: Cherry Creek 5High School: OverlandHigh School District: Cherry Creek 5 |

|
|---|
Building Area Building Area: 4466 Square Feet |

|
|---|
Not Senior Community |

|
|---|
No HOA |

|
|---|
Lot Area: 0.50 acres |

|
|---|
Special Conditions: Standard |

|
|---|
Contingencies: None KnownListing Terms: Cash, Conventional, Jumbo |

|
|---|
Mobile Home Park Mobile Home Units: Feet |

|
|---|
Business Information Ownership: Individual |

|
|---|
BasementMls Number: 2305344Attribution Contact: billstruble@remax.net, 303-520-6855Above Grade Unfinished Area: 2376Showing Service Name: Showing Time |
Price and Tax history
| Date | Event | Price |
|---|---|---|
Sep 4, 2026 Source: REcolorado as distributed by MLS GRID #2305344 | Sold | $1,665,000 |
Jun 18, 2026 Source: REcolorado as distributed by MLS GRID #2305344 | Pending | $1,724,900 |
Jun 11, 2026 Source: REcolorado as distributed by MLS GRID #2305344 | Listed For Sale | $1,724,900 |
Jan 9, 2020 Source: Agent Provided | ListingRemoved | $425,000 |
Nov 30, 2019 Source: Agent Provided | Pending | $425,000 |
Nov 22, 2019 Source: Agent Provided | Listed For Sale | $425,000 |
| Year | Property tax | Tax assessment |
|---|---|---|
| 2025 | $6,987 | $964,400 |
Home facts updated by county records
Market trends in Denver
Last updated August 2026
Avg. sale price
$609K
$1.67KMoM
Sale-to-List Price
99.6%
0.2%MoM
Price per sq ft
$354
$0MoM
Available listings
4237
20MoM
Around this home
Neighborhood Overview

Neighborhood stats provided by third party data sources.
What Locals Say about Indian Creek
At least 7 Trulia users voted on each feature.

100 % Say it's dog friendly

91 % Say kids play outside

86 % Say car is needed

75 % Say yards are well-kept

75 % Say there are sidewalks

71 % Say parking is easy

64 % Say it's quiet

63 % Say there's holiday spirit

55 % Say people would walk alone at night

50 % Say neighbors are friendly

44 % Say it's walkable to grocery stores

44 % Say there's wildlife

33 % Say streets are well-lit

33 % Say they plan to stay for at least 5 years

30 % Say it's walkable to restaurants

13 % Say there are community events
Sourced by Trulia users. Learn more about our methodology.
LGBTQ Local Legal Protections
LGBTQ Local Legal Protections



© 2026 REcolorado® All rights reserved. Certain information contained herein is derived from information which is the licensed property of, and copyrighted by, REcolorado®. Some IDX listings have been excluded from this website. Click here for more information
Frequently asked questions about 1739 S Uinta Way
- What is 1739 S Uinta Way estimated to be worth?Trulia's estimated value for 1739 S Uinta Way in Denver, CO is $1,696,100.
- What is the price history for 1739 S Uinta Way?1739 S Uinta Way in Denver, CO last sold for $1,665,000 in September 2026.
- Is Denver a buyer's or seller's market?Denver is currently a balanced market, based on recent for-sale activity.
- What's the median sale price in Denver?The median sale price in Denver is $609K. That is up $1.67K from the prior month.
- Does 1739 S Uinta Way have air conditioning?Yes, 1739 S Uinta Way in Denver, CO has air conditioning.
- Does 1739 S Uinta Way have laundry facilities?Yes, 1739 S Uinta Way in Denver, CO has in-unit laundry.
Explore by feature - Pet Friendly
 NEW - 1 DAY AGOSPECIAL OFFERPET FRIENDLY
 SPECIAL OFFERPET FRIENDLY
 PET FRIENDLYTotal price$2,558 - $3,188/mo2-3 bd3 baWillow Point Townhomes | 8500 E Mississippi Ave,
Denver, CO 80247 SPECIAL OFFERPET FRIENDLY
 NEW - 1 DAY AGOSPECIAL OFFERPET FRIENDLY
 SPECIAL OFFERPET FRIENDLY
 SPECIAL OFFERPET FRIENDLY
 SPECIAL OFFERPET FRIENDLYTotal price$1,910 - $3,110/mo1-3 bd1-2 baGardens at Cherry Creek | 225 S Harrison St,
Denver, CO 80209 SPECIAL OFFERPET FRIENDLY
 SPECIAL OFFERPET FRIENDLY
Explore by feature - Garage
 NEW - 1 DAY AGOSPECIAL OFFER
- PET FRIENDLYTotal price$2,558 - $3,188/mo2-3 bd3 baWillow Point Townhomes | 8500 E Mississippi Ave,
Denver, CO 80247 - SPECIAL OFFERPET FRIENDLY

- NEW - 1 DAY AGOSPECIAL OFFERPET FRIENDLY
- SPECIAL OFFERPET FRIENDLY
- SPECIAL OFFERPET FRIENDLY
- SPECIAL OFFERPET FRIENDLYTotal price$1,910 - $3,110/mo1-3 bd1-2 baGardens at Cherry Creek | 225 S Harrison St,
Denver, CO 80209 - SPECIAL OFFERPET FRIENDLY
 NEW - 1 DAY AGOSPECIAL OFFERPET FRIENDLYTotal price$1,664 - $4,456/moStudio-2 bd1-2 baNOVEL RiNo by Crescent Communities | 1350 40th St,
Denver, CO 80205
Explore by feature - Air Conditioning
- PET FRIENDLYTotal price$2,558 - $3,188/mo2-3 bd3 baWillow Point Townhomes | 8500 E Mississippi Ave,
Denver, CO 80247 - SPECIAL OFFERPET FRIENDLY
- NEW - 1 DAY AGOSPECIAL OFFERPET FRIENDLY
- SPECIAL OFFERPET FRIENDLY
- SPECIAL OFFERPET FRIENDLY
- SPECIAL OFFERPET FRIENDLYTotal price$1,910 - $3,110/mo1-3 bd1-2 baGardens at Cherry Creek | 225 S Harrison St,
Denver, CO 80209 - SPECIAL OFFERPET FRIENDLY
 PET FRIENDLY
 SPECIAL OFFERPET FRIENDLYTotal price$1,654 - $2,254/mo1-2 bd1-2 baElevate at Pena Station | 17507 E 61st Ave,
Denver, CO 80249
Explore by feature - Pool
- NEW - 1 DAY AGOSPECIAL OFFERPET FRIENDLY
- NEW - 1 DAY AGOSPECIAL OFFER
- SPECIAL OFFERPET FRIENDLY
- PET FRIENDLYTotal price$2,558 - $3,188/mo2-3 bd3 baWillow Point Townhomes | 8500 E Mississippi Ave,
Denver, CO 80247 - SPECIAL OFFERPET FRIENDLY
- NEW - 1 DAY AGOSPECIAL OFFERPET FRIENDLY
- SPECIAL OFFERPET FRIENDLY
- SPECIAL OFFERPET FRIENDLYTotal price$1,910 - $3,110/mo1-3 bd1-2 baGardens at Cherry Creek | 225 S Harrison St,
Denver, CO 80209 - SPECIAL OFFERPET FRIENDLY
Explore by feature - Washer/dryer
- NEW - 1 DAY AGOSPECIAL OFFER
- SPECIAL OFFERPET FRIENDLY
- PET FRIENDLYTotal price$2,558 - $3,188/mo2-3 bd3 baWillow Point Townhomes | 8500 E Mississippi Ave,
Denver, CO 80247 - SPECIAL OFFERPET FRIENDLY
- NEW - 1 DAY AGOSPECIAL OFFERPET FRIENDLY
- SPECIAL OFFERPET FRIENDLY
- SPECIAL OFFERPET FRIENDLY
- SPECIAL OFFERPET FRIENDLYTotal price$1,910 - $3,110/mo1-3 bd1-2 baGardens at Cherry Creek | 225 S Harrison St,
Denver, CO 80209 - SPECIAL OFFERPET FRIENDLY
Explore by feature - Outdoor Space
 NEW - 1 DAY AGOSPECIAL OFFERPET FRIENDLY
 SPECIAL OFFERPET FRIENDLY
 SPECIAL OFFERPET FRIENDLY
 SPECIAL OFFERPET FRIENDLY
 APPLY INSTANTLYPET FRIENDLYTotal price$975 - $1,550/moStudio-2 bd1 baDevonshire Apartments at 1107 Pennsylvania St | 1107 N Pennsylvania St,
Denver, CO 80203 PET FRIENDLY
 PET FRIENDLYTotal price$1,195 - $1,695/mo1-2 bd1 baThe Humboldt Apartments | 1280 N Humboldt St,
Denver, CO 80218 SPECIAL OFFERPET FRIENDLY
 APPLY INSTANTLYPET FRIENDLY
 PET FRIENDLY
Apartments for Rent
 PET FRIENDLY
 NEW - 1 DAY AGO
- NEW - 1 DAY AGOPET FRIENDLY
 PET FRIENDLY
 PET FRIENDLY
- PET FRIENDLYTotal price$2,558 - $3,188/mo2-3 bd3 baWillow Point Townhomes | 8500 E Mississippi Ave,
Denver, CO 80247  PET FRIENDLY
 NEW - 1 DAY AGOPET FRIENDLY
 NEW - 1 DAY AGO
 NEW - 2 DAYS AGOPET FRIENDLY
- PET FRIENDLY
 PET FRIENDLYTotal price$3,500 - $4,465/mo3 bd4 baUniversity Hills Townhomes | 4101 E Wesley Ave,
Denver, CO 80222 NEW - 1 DAY AGOPET FRIENDLYTotal price$1,835 - $2,260/mo1-2 bd1-2 baAlder Peak Townhomes | 11135 E Alameda Ave,
Aurora, CO 80012- PET FRIENDLY
 PET FRIENDLY
 See more homes for rent inDenver
Off Market Homes Near 1739 S Uinta Way
 SOLDSEP 17, 2026LIV Sotheby's International Realty, MLS#1857186
 SOLDSEP 17, 2026XLV Collective Properties, MLS#8350666
 SOLDSEP 16, 2026Coldwell Banker Realty 24, MLS#3478077
 SOLDSEP 16, 20268z Real Estate, MLS#5961176
 SOLDSEP 16, 2026RE/MAX Professionals, MLS#8331781
 SOLDSEP 14, 2026RE/MAX of Cherry Creek, MLS#9907038
 SOLDSEP 14, 2026Ned Tolley, MLS#1919145
 SOLDSEP 14, 2026The Diamond Group, MLS#5646741
 SOLDSEP 11, 2026Compass - Denver, MLS#2978495
 SOLDSEP 11, 2026LIV Sotheby's International Realty, MLS#6972368
 See more homes for sale inDenver
Homes for sale near 1739 S Uinta Way
 0.34 ACRESCompass - Denver, MLS#3490498
 0.37 ACRESRE/MAX Professionals, MLS#6658564
 0.3 ACRESRE/MAX Synergy, MLS#9016150
 0.26 ACRESKeller Williams DTC, MLS#3703502
 The Group Inc - Centerra, MLS#2748047
 NEWOPEN SAT, 2-4PMLark & Key Real Estate, MLS#2864934
 Keller Williams Preferred Realty, MLS#3747863
- See more homes for sale inDenver


- Results are loading