


$1,480,200
 4 Beds
 3.5 Baths
 3,987 sqft (on 0.46 acres)
17376 W 77th Place, Arvada, CO 80007
Est. Refi. Payment $8,606/mo*
Refinance Your HomeCurrently Off Market - Sold Oct 12, 2023 for $1,460,000
Home Value
Trulia Estimate
$1.48MSince last month
Decreased$12K (-0.8%)Since last year
Increased$6K (+0.4%)Since last sale
Increased$29K (+2%)Learn more about this home's value by checking out its Trulia Estimate, the value of nearby homes, and how much similar homes have sold for.
Trulia Estimate
The of this home's value increased by +101% in the last 10 years
| Month | Estimated value |
|---|---|
2026 | |
| September 2026 | $1.49M |
| August 2026 | $1.5M |
| July 2026 | $1.51M |
| June 2026 | $1.5M |
| May 2026 | $1.52M |
| April 2026 | $1.51M |
| March 2026 | $1.51M |
| February 2026 | $1.49M |
| January 2026 | $1.47M |
2025 | |
2024 | |
2023 | |
2022 | |
2021 | |
2020 | |
2019 | |
2018 | |
2017 | |
2016 | |
Comparable sales
These are recently sold homes that have a similar location or other similar features to this home, like bedrooms, bathrooms, and square footage. Get a sense of the expected prices in the area by viewing these homes.Address | Distance | Property Type | Sold Price | Sold Date | Bed | Bath | Sqft |
|---|---|---|---|---|---|---|---|
0.15 | Single-Family Home | $1,325,000 | 07/08/26 | 5 | 3.5 | 3,987 | |
0.22 | Single-Family Home | $1,350,000 | 01/02/26 | 4 | 3.5 | 5,020 | |
0.36 | Single-Family Home | $1,260,000 | 06/30/26 | 4 | 3.5 | 3,987 | |
0.27 | Single-Family Home | $1,510,000 | 10/08/25 | 5 | 4 | 5,020 | |
0.40 | Single-Family Home | $1,210,000 | 06/18/26 | 3 | 2.5 | 3,987 | |
0.27 | Single-Family Home | $1,466,000 | 06/01/26 | 6 | 4.5 | 5,253 | |
0.39 | Single-Family Home | $1,400,000 | 01/05/26 | 5 | 3.5 | 5,020 | |
0.27 | Single-Family Home | $1,505,053 | 06/18/26 | 5 | 4.5 | 6,273 | |
0.47 | Single-Family Home | $975,000 | 03/13/26 | 5 | 3 | 4,079 | |
0.63 | Single-Family Home | $1,003,500 | 12/15/25 | 4 | 2.5 | 3,805 |
Nearby home prices
Get a sense of expected prices in the area by checking the value of nearby homes.Address | Distance | Price | Bed | Bath | Sqft | Status |
|---|---|---|---|---|---|---|
0.10 | $1,195,100 | 4 | 2.5 | 4,533 | Off Market | |
0.11 | $1,329,000 | 6 | 4 | 4,438 | Off Market | |
0.13 | $1,467,700 | 5 | 4 | 6,061 | Off Market | |
0.14 | $1,378,500 | 4 | 3.5 | 5,564 | Off Market | |
0.15 | $1,325,000 | 5 | 3.5 | 3,987 | Recently Sold | |
0.18 | $1,390,300 | 5 | 4.5 | 5,372 | Off Market | |
0.18 | $1,332,800 | 5 | 5.5 | 5,423 | Off Market | |
0.23 | $1,582,300 | 4 | 3.5 | 6,178 | Off Market | |
0.22 | $1,350,000 | 4 | 3.5 | 5,020 | Recently Sold | |
0.22 | $1,386,000 | 6 | 5.5 | 5,933 | Off Market | |
0.27 | $1,505,053 | 5 | 4.5 | 6,273 | Recently Sold |
Local Information
- Map ViewExplore the area around 17376 W 77th Place.

- Schools1 Elementary School1 Middle School1 High School

- Shop & Eat

-- mins to
Home Highlights

Single-Family Home

Built in 2010

0.46 acre lot

3,987 sqft

$371/sqft

3 Car Garage

HOA $23/mo
About this House
What's unique:Ranch-style homeDry-stack gas fireplaceTucker lakeAmazing viewsCustom built-insMaster suite
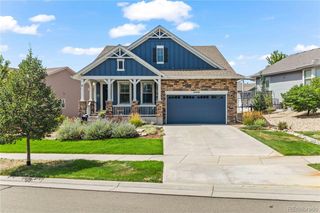
Nestled atop Spring Mesa, this 4-bedroom, 4-bathroom Ranch-style home is a sanctuary of comfort and elegance. Boasting an expansive floor plan that showcases craftsmanship and style. Hardwood floors flow throughout the main living areas, creating an inviting and warm atmosphere. The kitchen has upgraded appliances with a built-in refrigerator, oversized island, slab granite counters, Hammered copper sink, pot filler, 42" cabinets, Dual Ovens, and a spacious layout that is perfect for entertaining guests. The living room provides abundant natural light with a dry-stack gas fireplace and amazing views of North Table Mountain. With 4 generously sized bedrooms and four well-appointed bathrooms, this home offers ample space for family and guests. The master suite features an en-suite tile bathroom, tub, shower, and walk-in closet. There are two additional bedrooms on the main level with upgraded carpet, large closets, and natural light. Don't miss the office with custom built-ins and amazing views. The finished basement provides extra living space with a large guest bedroom, a 3/4 tile bathroom, a custom wet bar with a beverage fridge, and extra space for a game area. Enjoy peace of mind knowing that the furnace, AC, and H20 heater are a year old and the exterior was painted this year. No expense was spared outside with a stamped concrete patio with panoramic views of Table Mountain, Tucker Lake, and the Front Range. Enjoy the sunsets under the Pergola or in the included hot tub and bask in the splendor that surrounds you.
17376 W 77th Place, Arvada, CO 80007 is a 4 bedroom, 4 bathroom, 3,987 sqft single-family home in Spring Mesa, built in 2010. It last sold for $1,460,000 on Oct 12, 2023 (1% above the $1,450,000 asking price). This property is not currently displayed as for sale or rent on Trulia. The Trulia Estimate is $1,480,200, with a rent estimate of $4,550/month.
Last check for updates: about 2 hours ago
Listed by Robby C McClure II, (720) 434-5228
McClure and Associates
Bought with: Ken Crifasi, (303) 956-1771, K&A Properties
Source: REcolorado as distributed by MLS GRID, MLS#2592320
Home Details for 17376 W 77th Place

|
|---|
Interior Details Basement: Crawl Space,FinishedNumber of Rooms: 16Types of Rooms: Master Bedroom, Bedroom, Master Bathroom, Bathroom, Dining Room, Game Room, Great Room, Kitchen, Laundry, Living Room, Office, Utility Room |
Beds & Baths Number of Bedrooms: 4Main Level Bedrooms: 3Number of Bathrooms: 4Number of Bathrooms (full): 2Number of Bathrooms (three quarters): 1Number of Bathrooms (half): 1Number of Bathrooms (main level): 3 |
Dimensions and Layout Living Area: 3987 Square Feet |
Appliances & Utilities Utilities: Cable Available, Electricity Connected, Natural Gas ConnectedAppliances: Bar Fridge, Cooktop, Dishwasher, Disposal, Double Oven, Dryer, Microwave, Range, Range Hood, Refrigerator, Washer, Wine CoolerDishwasherDisposalDryerMicrowaveRefrigeratorWasher |
Heating & Cooling Heating: Forced AirHas CoolingAir Conditioning: Central Air,Evaporative CoolingHas HeatingHeating Fuel: Forced Air |
Fireplace & Spa Number of Fireplaces: 1Fireplace: Family RoomSpa: Spa/Hot TubHas a FireplaceHas a Spa |
Gas & Electric Electric: 110VHas Electric on Property |
Windows, Doors, Floors & Walls Window: Double Pane WindowsFlooring: Carpet, Tile, Wood |
Levels, Entrance, & Accessibility Stories: 1Levels: OneFloors: Carpet, Tile, Wood |
View Has a ViewView: City, Lake, Mountain(s) |

|
|---|
Exterior Home Features Roof: CompositionPatio / Porch: Covered, Front Porch, PatioFencing: PartialExterior: Fire Pit, Lighting, Private Yard, Water FeatureFoundation: Slab |
Parking & Garage Number of Garage Spaces: 3Number of Covered Spaces: 3No CarportHas a GarageHas an Attached GarageParking Spaces: 3Parking: Concrete,Dry Walled,Oversized |
Frontage Road Frontage: PublicResponsible for Road Maintenance: Public Maintained RoadRoad Surface Type: PavedNot on Waterfront |
Water & Sewer Sewer: Public Sewer |
Farm & Range Not Allowed to Raise Horses |
Finished Area Finished Area (above surface): 2510 Square FeetFinished Area (below surface): 995 Square Feet |

|
|---|
Year Built Year Built: 2010 |
Property Type / Style Property Type: ResidentialProperty Subtype: Single Family ResidenceStructure Type: HouseArchitecture: Traditional |
Building Construction Materials: Brick, Frame, Wood SidingNot Attached PropertyDoes Not Include Home Warranty |
Property Information Condition: Updated/RemodeledNot Included in Sale: Seller Personal PropertyParcel Number: 444126 |

|
|---|
Price List Price: $1,450,000 |
Status Change & Dates Off Market Date: Sun Sep 17 2023Possession Timing: Negotiable |

|
|---|
MLS Status: Closed |

|
|---|

|
|---|
Direction & Address City: ArvadaCommunity: Spring Mesa |
School Information Elementary School: West WoodsElementary School District: Jefferson County R-1Jr High / Middle School: DrakeJr High / Middle School District: Jefferson County R-1High School: Ralston ValleyHigh School District: Jefferson County R-1 |

|
|---|
Building Details Builder Name: D.R. Horton, Inc |
Building Area Building Area: 3987 Square Feet |

|
|---|
Not Senior Community |

|
|---|
HOA Fee Includes: Recycling, TrashHOA Name: Spring MesaHOA Phone: 303-265-7922HOA Phone (alt): 303-779-5710HOA Name (second): METRO TAXHOA Fee (second): 2640HOA Fee Frequency (second): Included in Property TaxHas an HOAHOA Fee: $280/Annually |

|
|---|
Lot Area: 0.46 acres |

|
|---|
Special Conditions: Standard |

|
|---|
Contingencies: None KnownListing Terms: Cash, Conventional, Jumbo |

|
|---|
Mobile Home Park Mobile Home Units: Feet |

|
|---|
Business Information Ownership: Individual |

|
|---|
BasementMls Number: 2592320Water ViewWater View: LakeAttribution Contact: robby@robbymcclure.com, 720-434-5228Above Grade Unfinished Area: 2510Below Grade Unfinished Area: 482Showing Service Name: Broker Bay |

|
|---|
HOA Amenities: Playground |
Price and Tax history
| Date | Event | Price |
|---|---|---|
Oct 12, 2023 Source: REcolorado as distributed by MLS GRID #2592320 | Sold | $1,460,000 |
Aug 30, 2019 Source: N/A | Sold | $875,000 |
Jul 31, 2019 Source: Agent Provided | Pending | $859,900 |
Jul 25, 2019 Source: Agent Provided | Listed For Sale | $859,900 |
Feb 18, 2010 Source: N/A | Sold | $528,169 |
| Year | Property tax | Tax assessment |
|---|---|---|
| 2025 | $10,325 | $1,262,021 |
Home facts updated by county records
Market trends in Arvada
Last updated August 2026
Avg. sale price
$650K
$12.5KMoM
Sale-to-List Price
100.0%
Price per sq ft
$271
$3MoM
Available listings
633
8MoM
Around this home
Neighborhood Overview

Neighborhood stats provided by third party data sources.
What Locals Say about Spring Mesa
At least 1 Trulia users voted on each feature.

100 % Say it's dog friendly

100 % Say there are community events

100 % Say it's quiet

100 % Say parking is easy

100 % Say car is needed

100 % Say neighbors are friendly
Sourced by Trulia users. Learn more about our methodology.
LGBTQ Local Legal Protections
LGBTQ Local Legal Protections



© 2026 REcolorado® All rights reserved. Certain information contained herein is derived from information which is the licensed property of, and copyrighted by, REcolorado®. Some IDX listings have been excluded from this website. Click here for more information
Frequently asked questions about 17376 W 77th Place
- What is 17376 W 77th Place estimated to be worth?Trulia's estimated value for 17376 W 77th Place in Arvada, CO is $1,480,200.
- What is the price history for 17376 W 77th Place?17376 W 77th Place in Arvada, CO last sold for $1,460,000 in October 2023.
- Is Arvada a buyer's or seller's market?Arvada is currently a balanced market, based on recent for-sale activity.
- What's the median sale price in Arvada?The median sale price in Arvada is $650K. That is up $12.5K from the prior month.
- Does 17376 W 77th Place have air conditioning?Yes, 17376 W 77th Place in Arvada, CO has air conditioning.
- Does 17376 W 77th Place have laundry facilities?Yes, 17376 W 77th Place in Arvada, CO has in-unit laundry.
Explore by feature - Pet Friendly
 SPECIAL OFFERPET FRIENDLYTotal price$1,423 - $2,896/moStudio-2 bd1-2 baCaroline Ralston Creek | 9895 W 58th Ave,
Arvada, CO 80002 SPECIAL OFFERPET FRIENDLY
 SPECIAL OFFERPET FRIENDLY
 SPECIAL OFFERPET FRIENDLYTotal price$1,744 - $2,479/mo1-2 bd1-2 baWater Tower Flats | 5515 Olde Wadsworth Blvd,
Arvada, CO 80002 SPECIAL OFFERPET FRIENDLY
 NEW - 1 DAY AGOSPECIAL OFFERPET FRIENDLY
 PET FRIENDLY
 PET FRIENDLYINCOME RESTRICTED
 SPECIAL OFFERSENIOR HOUSINGPET FRIENDLY
 SPECIAL OFFERPET FRIENDLYTotal price$1,306 - $1,717/mo1-2 bd1-2 baPalmetto Club Apartments | 5320 W 80th Ave,
Arvada, CO 80003
Explore by feature - Garage
- SPECIAL OFFERPET FRIENDLYTotal price$1,744 - $2,479/mo1-2 bd1-2 baWater Tower Flats | 5515 Olde Wadsworth Blvd,
Arvada, CO 80002 - SPECIAL OFFERPET FRIENDLY
 PET FRIENDLY
 SPECIAL OFFERPET FRIENDLY
 SPECIAL OFFERPET FRIENDLY
 NEW - 1 DAY AGOSPECIAL OFFERPET FRIENDLYTotal price$1,732 - $2,580/mo1-2 bd1-2 baArvada Station Apartments | 10068 W 52nd Pl,
Wheat Ridge, CO 80033 SPECIAL OFFERPET FRIENDLY
 SPECIAL OFFERPET FRIENDLY
 NEW - 2 DAYS AGOAPPLY INSTANTLY
 APPLY INSTANTLY
Explore by feature - Air Conditioning
- SPECIAL OFFERPET FRIENDLYTotal price$1,423 - $2,896/moStudio-2 bd1-2 baCaroline Ralston Creek | 9895 W 58th Ave,
Arvada, CO 80002 - SPECIAL OFFERPET FRIENDLY
- SPECIAL OFFERPET FRIENDLY
- SPECIAL OFFERPET FRIENDLY
- NEW - 1 DAY AGOSPECIAL OFFERPET FRIENDLY
- PET FRIENDLY
- PET FRIENDLYINCOME RESTRICTED
- SPECIAL OFFERSENIOR HOUSINGPET FRIENDLY
- SPECIAL OFFERPET FRIENDLYTotal price$1,306 - $1,717/mo1-2 bd1-2 baPalmetto Club Apartments | 5320 W 80th Ave,
Arvada, CO 80003  SPECIAL OFFERPET FRIENDLY
Explore by feature - Pool
- SPECIAL OFFERPET FRIENDLYTotal price$1,423 - $2,896/moStudio-2 bd1-2 baCaroline Ralston Creek | 9895 W 58th Ave,
Arvada, CO 80002 - SPECIAL OFFERPET FRIENDLY
- SPECIAL OFFERPET FRIENDLY
- SPECIAL OFFERPET FRIENDLYTotal price$1,744 - $2,479/mo1-2 bd1-2 baWater Tower Flats | 5515 Olde Wadsworth Blvd,
Arvada, CO 80002 - SPECIAL OFFERPET FRIENDLY
- NEW - 1 DAY AGOSPECIAL OFFERPET FRIENDLY
- PET FRIENDLY
- SPECIAL OFFERPET FRIENDLYTotal price$1,306 - $1,717/mo1-2 bd1-2 baPalmetto Club Apartments | 5320 W 80th Ave,
Arvada, CO 80003  SPECIAL OFFERPET FRIENDLY
 PET FRIENDLY
Explore by feature - Washer/dryer
- SPECIAL OFFERPET FRIENDLYTotal price$1,423 - $2,896/moStudio-2 bd1-2 baCaroline Ralston Creek | 9895 W 58th Ave,
Arvada, CO 80002 - SPECIAL OFFERPET FRIENDLY
- SPECIAL OFFERPET FRIENDLY
- SPECIAL OFFERPET FRIENDLYTotal price$1,744 - $2,479/mo1-2 bd1-2 baWater Tower Flats | 5515 Olde Wadsworth Blvd,
Arvada, CO 80002 - SPECIAL OFFERPET FRIENDLY
- PET FRIENDLY
- PET FRIENDLYINCOME RESTRICTED
- SPECIAL OFFERSENIOR HOUSINGPET FRIENDLY
- SPECIAL OFFERPET FRIENDLYTotal price$1,306 - $1,717/mo1-2 bd1-2 baPalmetto Club Apartments | 5320 W 80th Ave,
Arvada, CO 80003 - SPECIAL OFFERPET FRIENDLY
Explore by feature - Outdoor Space
 SPECIAL OFFERPET FRIENDLY
 APPLY INSTANTLYPET FRIENDLY
 APPLY INSTANTLYPET FRIENDLY
 APPLY INSTANTLYPET FRIENDLY
 APPLY INSTANTLYPET FRIENDLYFURNISHED
 APPLY INSTANTLYPET FRIENDLY
 APPLY INSTANTLYPET FRIENDLY
 APPLY INSTANTLYPET FRIENDLY
 APPLY INSTANTLYPET FRIENDLY
 APPLY INSTANTLYPET FRIENDLY
Apartments for Rent
 APPLY INSTANTLY
 PET FRIENDLY
 PET FRIENDLYFURNISHED
 See more homes for rent inArvada
Off Market Homes Near 17376 W 77th Place
 SOLDSEP 18, 2026Maria Scroggs, Madison & Company Properties - Boulder
 SOLDSEP 18, 2026Trelora Realty, Inc., MLS#1933403
 SOLDSEP 16, 2026Coldwell Banker Realty 56, MLS#3010055
 SOLDSEP 16, 2026Keller Williams Advantage Realty LLC, MLS#4334666
 SOLDSEP 14, 2026MB Millage & Co, MLS#4159824
 SOLDSEP 14, 2026Lisa Brooks, MLS#1768511
 SOLDSEP 11, 2026RE/MAX Alliance - Olde Town, MLS#5634083
 SOLDSEP 11, 2026Keller Williams Avenues Realty, MLS#6485586
 SOLDSEP 11, 2026RE/MAX Professionals, MLS#8618147
 SOLDSEP 10, 2026John Subry, RE/MAX Northwest
 See more homes for sale inArvada
Homes for sale near 17376 W 77th Place
 0.3 ACRESKentwood Real Estate DTC, LLC, MLS#8985743
 West and Main Homes Inc, MLS#6643886
 2.21 ACRESInsight Realty Team LLC, MLS#7371686
- See more homes for sale inArvada


- Results are loading