

$630,300
 3 Beds
 2 Baths
 3,032 sqft
1736 Scheffer Ave, Saint Paul, MN 55116
Est. Refi. Payment $4,156/mo*
Refinance Your HomeCurrently Off Market - Sold Oct 27, 2025 for $630,000
Home Value
Trulia Estimate
$630KSince last month
Decreased$16K (-2.5%)Since last year
Decreased$17K (-2.7%)Since last sale
Decreased$800 (-0.1%)Learn more about this home's value by checking out its Trulia Estimate, the value of nearby homes, and how much similar homes have sold for.
Trulia Estimate
The of this home's value increased by +59% in the last 10 years
| Month | Estimated value |
|---|---|
2026 | |
| September 2026 | $629K |
| August 2026 | $645K |
| July 2026 | $652K |
| June 2026 | $646K |
| May 2026 | $645K |
| April 2026 | $632K |
| March 2026 | $628K |
| February 2026 | $626K |
| January 2026 | $628K |
2025 | |
2024 | |
2023 | |
2022 | |
2021 | |
2020 | |
2019 | |
2018 | |
2017 | |
2016 | |
Comparable sales
These are recently sold homes that have a similar location or other similar features to this home, like bedrooms, bathrooms, and square footage. Get a sense of the expected prices in the area by viewing these homes.Address | Distance | Property Type | Sold Price | Sold Date | Bed | Bath | Sqft |
|---|---|---|---|---|---|---|---|
0.06 | Single-Family Home | $600,000 | 03/31/26 | 3 | 2 | 2,044 | |
0.16 | Single-Family Home | $610,000 | 06/18/26 | 3 | 1.5 | 2,373 | |
0.06 | Single-Family Home | $560,000 | 06/29/26 | 3 | 2 | 1,726 | |
0.06 | Single-Family Home | $600,000 | 04/14/26 | 3 | 2.5 | 2,107 | |
0.06 | Single-Family Home | $510,000 | 10/16/25 | 3 | 2.5 | 1,868 | |
0.16 | Single-Family Home | $620,000 | 09/29/25 | 3 | 1.5 | 2,196 | |
0.07 | Single-Family Home | $660,000 | 12/15/25 | 4 | 2.5 | 3,024 | |
0.09 | Single-Family Home | $510,000 | 05/12/26 | 2 | 2 | 1,847 | |
0.24 | Single-Family Home | $589,900 | 12/02/25 | 4 | 2 | 2,332 |
Nearby home prices
Get a sense of expected prices in the area by checking the value of nearby homes.Address | Distance | Price | Bed | Bath | Sqft | Status |
|---|---|---|---|---|---|---|
0.03 | $502,800 | 3 | 2 | 1,780 | Off Market | |
0.06 | $510,200 | 3 | 2.5 | 1,868 | Off Market | |
0.07 | $660,000 | 4 | 2.5 | 3,024 | Recently Sold | |
0.09 | $726,100 | 4 | 2 | 2,888 | Off Market | |
0.05 | $535,800 | 4 | 2.5 | 2,296 | Off Market | |
0.08 | $466,200 | 3 | 2 | 1,530 | Off Market | |
0.09 | $510,000 | 2 | 2 | 1,847 | Recently Sold | |
0.11 | $680,500 | 3 | 2.5 | 2,625 | Off Market | |
0.07 | $1,050,000 | 4 | 3.5 | 2,819 | Recently Sold | |
0.06 | $600,000 | 3 | 2 | 2,044 | Recently Sold | |
0.06 | $560,000 | 3 | 2 | 1,726 | Recently Sold |
Local Information
- Map ViewExplore the area around 1736 Scheffer Ave.

- Schools1 Preschool School1 Elementary School1 Middle School1 High School

- Shop & Eat

-- mins to
Home Highlights

Single-Family Home

Built in 1930

3,032 sqft

$208/sqft

Garage
About this House
Welcome to this charming and meticulously maintained home, perfectly situated on a quiet residential street in the highly sought-after Highland Park neighborhood of St. Paul. From the moment you arrive, you'll be drawn to the home's curb appeal and timeless character. Enjoy the best of both worlds with peaceful surroundings and unbeatable convenience. Just minutes from Highland Park’s vibrant shops, cafes, parks, and schools. Plus, with easy access to major roadways, commuting to downtown St. Paul or Minneapolis is a breeze.
Step inside to discover a warm and inviting main level. The spacious living room is centered around a beautiful electric fireplace insert that offers both ambiance and efficiency, creating a perfect space to unwind at the end of the day. Abundant natural light pours in through numerous windows, highlighting the home's original charm and thoughtful upgrades.
The adjacent dining area flows seamlessly into the updated gourmet kitchen, featuring quality cabinetry, ample counter space, and a layout designed for both function and connection.A standout feature of the main floor is the generously sized primary bedroom, which boasts a full wall of built-in closets, providing ample storage without sacrificing style. A convenient 3/4 bathroom is also located on the main level.
One of the bedrooms has been creatively converted into a cozy family room, complete with a built-in dry bar. Just off the family room is a screened-in porch, where you can enjoy your morning coffee or evening breeze while taking in the changing Minnesota seasons. Step outside from the porch onto a spacious deck and beyond that you'll find a nicely sized fenced backyard with plenty of green space.
Upstairs, you’ll find two additional bedrooms filled with natural light and character. A full bathroom serves the upper level, making it a perfect retreat for kids, guests, or a private home office setup. The upstairs layout offers flexibility and privacy while maintaining connection to the rest of the home
The lower level of the home was fully renovated in 2018 and significantly expands your living space. This versatile area can serve as a large recreation room, guest quarters, home office, or fitness area. The high-quality finishes and attention to detail make the basement feel like a natural extension of the main level.
In addition to the beautiful interior spaces, the home includes numerous recent updates that offer peace of mind and long-term value. These include a new roof, updated gutters, fence, garage, new bathtubs and toilets, and a newer furnace all completed within the past few years.
Step inside to discover a warm and inviting main level. The spacious living room is centered around a beautiful electric fireplace insert that offers both ambiance and efficiency, creating a perfect space to unwind at the end of the day. Abundant natural light pours in through numerous windows, highlighting the home's original charm and thoughtful upgrades.
The adjacent dining area flows seamlessly into the updated gourmet kitchen, featuring quality cabinetry, ample counter space, and a layout designed for both function and connection.A standout feature of the main floor is the generously sized primary bedroom, which boasts a full wall of built-in closets, providing ample storage without sacrificing style. A convenient 3/4 bathroom is also located on the main level.
One of the bedrooms has been creatively converted into a cozy family room, complete with a built-in dry bar. Just off the family room is a screened-in porch, where you can enjoy your morning coffee or evening breeze while taking in the changing Minnesota seasons. Step outside from the porch onto a spacious deck and beyond that you'll find a nicely sized fenced backyard with plenty of green space.
Upstairs, you’ll find two additional bedrooms filled with natural light and character. A full bathroom serves the upper level, making it a perfect retreat for kids, guests, or a private home office setup. The upstairs layout offers flexibility and privacy while maintaining connection to the rest of the home
The lower level of the home was fully renovated in 2018 and significantly expands your living space. This versatile area can serve as a large recreation room, guest quarters, home office, or fitness area. The high-quality finishes and attention to detail make the basement feel like a natural extension of the main level.
In addition to the beautiful interior spaces, the home includes numerous recent updates that offer peace of mind and long-term value. These include a new roof, updated gutters, fence, garage, new bathtubs and toilets, and a newer furnace all completed within the past few years.
1736 Scheffer Ave, Saint Paul, MN 55116 is a 3 bedroom, 2 bathroom, 3,032 sqft single-family home in Highland, built in 1930. It last sold for $630,000 on Oct 27, 2025 (2% below the $639,900 asking price). This property is not currently displayed as for sale or rent on Trulia. The Trulia Estimate is $630,300, with a rent estimate of $3,327/month.
Last check for updates: 1 day ago
Listed by Thomas Edelstein, CRS, ABR, (651) 270-1667
Coldwell Banker Realty
Henry A. Edelstein, (651) 270-1667
Bought with: William B. Glendenning, (651) 503-0922, Edina Realty, Inc.
Source: NorthstarMLS as distributed by MLS GRID, MLS#6783580
Home Details for 1736 Scheffer Ave

|
|---|
Interior Details Basement: Finished,FullNumber of Rooms: 9Types of Rooms: Bedroom, Bedroom 2, Bedroom 3, Dining Room, Family Room, Kitchen, Living Room, Screened Porch |
Beds & Baths Number of Bedrooms: 3Number of Bathrooms: 2Number of Bathrooms (full): 1Number of Bathrooms (three quarters): 1 |
Dimensions and Layout Living Area: 3032 Square FeetFoundation Area: 939 |
Appliances & Utilities Appliances: Dishwasher, Dryer, Exhaust Fan, Freezer, Range, Refrigerator, WasherDishwasherDryerRefrigeratorWasher |
Heating & Cooling Heating: Forced Air,Fireplace(s),Hot WaterHas CoolingAir Conditioning: Window Unit(s)Has HeatingHeating Fuel: Forced Air |
Fireplace & Spa Number of Fireplaces: 1Fireplace: Brick, Living Room, Wood BurningHas a Fireplace |
Gas & Electric Gas: Natural Gas |
Levels, Entrance, & Accessibility Stories: 1.5Levels: One and One HalfAccessibility: None |
View No View |

|
|---|
Exterior Home Features Roof: Asphalt PitchedFencing: Full, WoodNo Private Pool |
Parking & Garage Number of Garage Spaces: 2Number of Covered Spaces: 2Other Parking: Garage Door Height (0), Garage Door Width (0)No CarportHas a GarageNo Attached GarageHas Open ParkingParking Spaces: 2Parking: Detached Garage,Garage Door Opener |
Pool Pool: None |
Frontage Road Frontage: City Street, Curbs, SidewalksRoad Surface Type: PavedNot on Waterfront |
Water & Sewer Sewer: City Sewer/Connected |
Finished Area Finished Area (above surface): 1980 Square FeetFinished Area (below surface): 490 Square Feet |

|
|---|
Cumulative Days on Market: 5 |

|
|---|
Year Built Year Built: 1930 |
Property Type / Style Property Type: ResidentialProperty Subtype: Single Family |
Building Not a New ConstructionNot Attached PropertyNo Additional Parcels |
Property Information Parcel Number: 092823430061 |

|
|---|
Price List Price: $639,900 |
Status Change & Dates Off Market Date: Thu Sep 18 2025 |

|
|---|
MLS Status: Closed |

|
|---|

|
|---|
Direction & Address City: Saint Paul |
School Information High School District: St. Paul |

|
|---|
Building Area Building Area: 3032 Square Feet |

|
|---|
No HOA |

|
|---|
Lot Area: 5009.4 sqft |

|
|---|
Contingencies: None |

|
|---|
BasementMls Number: 6783580Above Grade Unfinished Area: 1980Activation Date: Sat Sep 13 2025 |
Price and Tax history
| Date | Event | Price |
|---|---|---|
Oct 27, 2025 Source: NorthstarMLS as distributed by MLS GRID #6783580 | Sold | $630,000 |
Sep 26, 2025 Source: NorthstarMLS as distributed by MLS GRID #6783580 | Pending | $639,900 |
Sep 18, 2025 Source: NorthstarMLS as distributed by MLS GRID #6783580 | ListingRemoved | $639,900 |
Sep 13, 2025 Source: NorthstarMLS as distributed by MLS GRID #6783580 | Listed For Sale | $639,900 |
Jun 4, 2018 Source: NorthstarMLS as distributed by MLS GRID #4929200 | Sold | $450,000 |
Mar 30, 2018 Source: Agent Provided | Pending | $450,000 |
Mar 29, 2018 Source: Agent Provided | Listed For Sale | $450,000 |
Sep 30, 2009 Source: Lake Superior Area Realtors as distributed by MLS GRID #1543268 | Sold | $427,500 |
Jul 29, 2009 Source: Agent Provided | Listed For Sale | $449,900 |
Jul 24, 2003 Source: N/A | Sold | $364,900 |
| Year | Property tax | Tax assessment |
|---|---|---|
| 2025 | $9,902 | $602,200 |
Home facts updated by county records
Market trends in Saint Paul
Last updated August 2026
Avg. sale price
$302K
$3KMoM
Sale-to-List Price
100.0%
Price per sq ft
$185
$4MoM
Available listings
863
44MoM
Around this home
Neighborhood Overview

Neighborhood stats provided by third party data sources.
What Locals Say about Highland
At least 100 Trulia users voted on each feature.

94 % Say it's dog friendly

90 % Say there are sidewalks

81 % Say it's walkable to restaurants

80 % Say streets are well-lit

79 % Say parking is easy

77 % Say kids play outside

73 % Say there's holiday spirit

73 % Say yards are well-kept

72 % Say people would walk alone at night

68 % Say it's walkable to grocery stores

63 % Say there's wildlife

61 % Say neighbors are friendly

60 % Say they plan to stay for at least 5 years

57 % Say car is needed

55 % Say it's quiet

46 % Say there are community events
Sourced by Trulia users. Learn more about our methodology.
LGBTQ Local Legal Protections
LGBTQ Local Legal Protections



Based on information submitted to the MLS GRID as of 2026-09-25 01:03:28 PDT. All data is obtained from various sources and may not have been verified by broker or MLS GRID. Supplied Open House Information is subject to change without notice. All information should be independently reviewed and verified for accuracy. Properties may or may not be listed by the office/agent presenting the information. Some IDX listings have been excluded from this website. Click here for more information
By searching NorthstarMLS listings you agree to the NorthstarMLS End User License Agreement
By searching NorthstarMLS listings you agree to the NorthstarMLS End User License Agreement
Frequently asked questions about 1736 Scheffer Ave
- What is 1736 Scheffer Ave estimated to be worth?Trulia's estimated value for 1736 Scheffer Ave in Saint Paul, MN is $630,300.
- What is the price history for 1736 Scheffer Ave?1736 Scheffer Ave in Saint Paul, MN last sold for $630,000 in October 2025.
- Is Saint Paul a buyer's or seller's market?Saint Paul is currently a seller's market, based on recent for-sale activity.
- What's the median sale price in Saint Paul?The median sale price in Saint Paul is $302K. That is down $3K from the prior month.
- Does 1736 Scheffer Ave have air conditioning?Yes, 1736 Scheffer Ave in Saint Paul, MN has air conditioning.
- Does 1736 Scheffer Ave have laundry facilities?Yes, 1736 Scheffer Ave in Saint Paul, MN has in-unit laundry.
Explore by feature - Pet Friendly
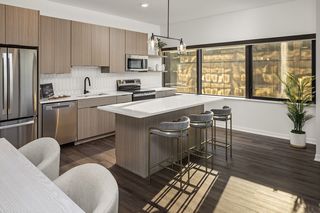
 SPECIAL OFFERPET FRIENDLYTotal price$1,208 - $3,294/moStudio-3 bd1-3 baIrvine Exchange | 200 Exchange St S,
Saint Paul, MN 55102 PET FRIENDLY
 PET FRIENDLY
 PET FRIENDLY
 SPECIAL OFFERPET FRIENDLY
 SPECIAL OFFERPET FRIENDLY
 SPECIAL OFFERPET FRIENDLY
 SPECIAL OFFERPET FRIENDLY
 NEW - 2 DAYS AGOPET FRIENDLY
 PET FRIENDLY
Explore by feature - Garage
- PET FRIENDLY
- PET FRIENDLY
- PET FRIENDLY
 PET FRIENDLY
- SPECIAL OFFERPET FRIENDLY
 NEW - 1 DAY AGOPET FRIENDLY
- SPECIAL OFFERPET FRIENDLY
- SPECIAL OFFERPET FRIENDLY
- NEW - 2 DAYS AGOPET FRIENDLY
 SPECIAL OFFERPET FRIENDLY
Explore by feature - Air Conditioning
- PET FRIENDLY
- PET FRIENDLY
- PET FRIENDLY
- PET FRIENDLY
- SPECIAL OFFERPET FRIENDLY
- SPECIAL OFFERPET FRIENDLY
- PET FRIENDLY
- SPECIAL OFFERPET FRIENDLY
 NEW - 1 DAY AGOPET FRIENDLY
 PET FRIENDLY
Explore by feature - Pool
- SPECIAL OFFERPET FRIENDLYTotal price$1,208 - $3,294/moStudio-3 bd1-3 baIrvine Exchange | 200 Exchange St S,
Saint Paul, MN 55102 - SPECIAL OFFERPET FRIENDLY
- NEW - 1 DAY AGOPET FRIENDLY
- SPECIAL OFFERPET FRIENDLY
- SPECIAL OFFERPET FRIENDLY
- NEW - 2 DAYS AGOPET FRIENDLY
 NEW - 1 DAY AGOPET FRIENDLY$1,138 - $2,275/mo1-3 bd1-2 baThe Communities of River Crossing | 1735 Graham Ave,
Saint Paul, MN 55116 PET FRIENDLY$1,178 - $3,621/moStudio-3 bd1-2 baVictoria Park and V2 Apartments | 740 Victoria St S,
Saint Paul, MN 55102 NEW - 1 DAY AGOSPECIAL OFFERPET FRIENDLY
 SPECIAL OFFERPET FRIENDLY$1,097 - $1,457/mo1-2 bd1 baLamplighter Village Apartments | 1512 Woodbridge St,
Saint Paul, MN 55117
Explore by feature - Washer/dryer
- PET FRIENDLY
- SPECIAL OFFERPET FRIENDLY
- SPECIAL OFFERPET FRIENDLY
- NEW - 1 DAY AGOPET FRIENDLY
- PET FRIENDLY
 NEW - 1 DAY AGOSPECIAL OFFERPET FRIENDLY
 SPECIAL OFFERPET FRIENDLY
- NEW - 1 DAY AGOPET FRIENDLY$1,138 - $2,275/mo1-3 bd1-2 baThe Communities of River Crossing | 1735 Graham Ave,
Saint Paul, MN 55116 - PET FRIENDLY$1,178 - $3,621/moStudio-3 bd1-2 baVictoria Park and V2 Apartments | 740 Victoria St S,
Saint Paul, MN 55102 - NEW - 1 DAY AGOSPECIAL OFFERPET FRIENDLY
Explore by feature - Outdoor Space
 PET FRIENDLY
 APPLY INSTANTLY
 APPLY INSTANTLY
 APPLY INSTANTLYPET FRIENDLY
 APPLY INSTANTLY
 APPLY INSTANTLYPET FRIENDLY
 APPLY INSTANTLYPET FRIENDLY
 APPLY INSTANTLYPET FRIENDLY
 APPLY INSTANTLY
 NEW - 11 HRS AGOPET FRIENDLY
Apartments for Rent
- PET FRIENDLY$1,178 - $3,621/moStudio-3 bd1-2 baVictoria Park and V2 Apartments | 740 Victoria St S,
Saint Paul, MN 55102 - NEW - 1 DAY AGOPET FRIENDLY$1,138 - $2,275/mo1-3 bd1-2 baThe Communities of River Crossing | 1735 Graham Ave,
Saint Paul, MN 55116  NEW - 1 DAY AGOPET FRIENDLY
 PET FRIENDLY
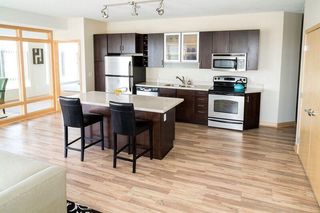 PET FRIENDLY$1,366 - $2,400/moStudio-2 bd1-2 baThe Lyric at Carleton Place | 765 Hampden Ave,
Saint Paul, MN 55114- PET FRIENDLY
- PET FRIENDLY
 PET FRIENDLY
 PET FRIENDLY
- PET FRIENDLY
 PET FRIENDLY
 PET FRIENDLY
 PET FRIENDLY
 PET FRIENDLY
 See more homes for rent inSaint Paul
Off Market Homes Near 1736 Scheffer Ave
 SOLDSEP 25, 2026Jason Mitchell Group
 SOLDSEP 25, 2026Jason Mitchell Group
 SOLDSEP 25, 2026Redfin Corporation
 SOLDSEP 23, 2026Keller Williams Premier Realty
 See more homes for sale inSaint Paul


Homes for sale near 1736 Scheffer Ave
 OPEN SAT, 11-1PMColdwell Banker Realty - Southwest Regional
 NEW CONSTRUCTIONColdwell Banker Realty
 OPEN SUN, 1-3PMColdwell Banker Realty
- See more homes for sale inSaint Paul


- Results are loading