


$215,620
Original price: $227,000
 3 Beds
 2 Baths
 1,156 sqft
1734 Rapids Dr, Temple, TX 76502
Est. Mortgage $1,512/mo*
Get Pre-QualifiedHome Highlights

Single-Family Home

Built in 2026

$187/sqft

2 Car Garage

HOA $30/mo
Local Information
- Map ViewExplore the area around 1734 Rapids Dr.

- Schools1 Elementary School1 Middle School1 High School

- Shop & Eat

-- mins to
About this House
Welcome to the Atlanta, a beautifully designed one-story home in Pepper Creek Crossing community in Temple, TX. Offering approximately 1,156 sq. ft., this thoughtfully crafted 3-bedroom, 2-bath layout is the perfect blend of comfort, style, and functionality.
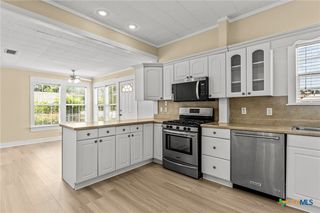
As you step through the foyer, you’ll find a convenient coat closet before entering the open-concept heart of the home – the kitchen and family room. The kitchen features a spacious island, stainless steel appliances, and plenty of counter space for both meal prep and casual dining. Just off the kitchen are two secondary bedrooms and a secondary bathroom, with easy access to the laundry room.
Natural light fills the living room from large rear-facing windows, creating a warm and inviting space for relaxing or entertaining. Tucked away off the living room, the primary bedroom offers a peaceful retreat, complete with a walk-in shower and walk-in closet for plenty of storage space.
Every D.R. Horton home has smart home technology built in. Feel connected as you control and secure your home through the Qolsys smart panel, through your phone, or even with your voice.
Discover how the Atlanta can be the perfect place to call home. Contact us today to make it yours at Pepper Creek Crossing.
As you step through the foyer, you’ll find a convenient coat closet before entering the open-concept heart of the home – the kitchen and family room. The kitchen features a spacious island, stainless steel appliances, and plenty of counter space for both meal prep and casual dining. Just off the kitchen are two secondary bedrooms and a secondary bathroom, with easy access to the laundry room.
Natural light fills the living room from large rear-facing windows, creating a warm and inviting space for relaxing or entertaining. Tucked away off the living room, the primary bedroom offers a peaceful retreat, complete with a walk-in shower and walk-in closet for plenty of storage space.
Every D.R. Horton home has smart home technology built in. Feel connected as you control and secure your home through the Qolsys smart panel, through your phone, or even with your voice.
Discover how the Atlanta can be the perfect place to call home. Contact us today to make it yours at Pepper Creek Crossing.
Contact this Building
Last check for updates: about 2 hours ago
Listing courtesy of Eleonora Santana, (254) 616-1850
Nexthome Tropicana Realty
Originating MLS: Fort Hood Area Association of REALTORS
Source: Central Texas MLS, MLS#616211
Home Details for 1734 Rapids Dr

|
|---|
Heating & Cooling Heating: CentralAir ConditioningCooling System: Central AirHeating Fuel: Central |
Levels, Entrance, & Accessibility Stories: 1Floors: Vinyl |
Interior Details Number of Rooms: 1Types of Rooms: Bathroom |

|
|---|
Exterior Home Features Roof: Composition, ShingleFoundation Type: Slab |
Parking & Garage GarageParking Spaces: 2Parking: Attached Garage |

|
|---|
Year Built Year Built: 2026 |
Property Type / Style Property Type: Single Family HomeArchitecture: Other,See Remarks |

|
|---|
Price Price Per Sqft: $187 |

|
|---|

|
|---|
Listing Agent MLS/Source ID: 616211 |

|
|---|
HOA Fee: $360/Yearly |

|
|---|
Lot Area: 5227.2 sqft |

|
|---|
OtherSee RemarksStreet Lights |
All New Homes in Pepper Creek Crossing
Quick Move-in Homes (13)
| 7327 Ducket Creek Dr | 3bd 2ba 1,156 sqft | $212,735 | |
| 7311 Ducket Creek Dr | 3bd 2ba 1,156 sqft | $221,935 | |
| 7403 Ducket Creek Dr | 3bd 2.5ba 1,470 sqft | $229,560 | |
| 7402 Salmon Creek Rd | 3bd 2ba 1,280 sqft | $231,235 | |
| 1726 Rapids Dr | 3bd 2.5ba 1,382 sqft | $233,390 | |
| 1806 Rapids Dr | 3bd 2.5ba 1,382 sqft | $234,545 | |
| 7319 Ducket Creek Dr | 3bd 2ba 1,434 sqft | $235,935 | |
| 7303 Ducket Creek Dr | 3bd 2ba 1,434 sqft | $236,935 | |
| 7231 Ducket Creek Dr | 3bd 2.5ba 1,470 sqft | $240,060 | |
| 7410 Salmon Creek Rd | 3bd 2.5ba 1,470 sqft | $240,360 | |
| 7314 Salmon Creek Rd | 5bd 2.5ba 1,892 sqft | $254,515 | |
| 7227 Ducket Creek Dr | 5bd 2.5ba 1,892 sqft | $256,780 | |
| 1734 Rapids Dr | 3bd 2ba 1,156 sqft | $215,620 |
Quick Move-In Homes provided by Central Texas MLS,DR Horton
Buildable Plans (6)
| Atlanta Plan | 3bd 2ba 1,156 sqft | $220,990+ | |
| Barton Plan | 3bd 2ba 1,280 sqft | $228,990+ | |
| Gardenia Plan | 3bd 2.5ba 1,381 sqft | $231,900+ | |
| Caprock Plan | 3bd 2ba 1,434 sqft | $234,990+ | |
| Davis Plan | 3bd 2.5ba 1,470 sqft | $238,990+ | |
| Franklin Plan | 5bd 2.5ba 1,892 sqft | $252,990+ |
Buildable Plans provided by D.R. Horton
Community Description
Welcome to Pepper Creek Crossing, an exciting new home community in Temple, TX, where smart design, great location, and true affordability all meet. Whether you're buying your first home or searching for your next chapter, this is where your future begins.
Explore six beautifully crafted single and two-story floorplans, ranging from 1,156 to 1,892 sq. ft., with options for 3-5 bedrooms, 2-2.5 baths, and spacious 2-car garages. Step inside to find quartz or granite countertops, shaker-style cabinets, and durable vinyl plank flooring-a stylish, functional combination designed for everyday living. Every home exterior is paired perfectly with its interior style, creating a warm, cohesive neighborhood you'll love coming home to.
Your new home features low-maintenance landscaping, complete with front and backyard sod and a full irrigation system. Plus, enjoy the convenience of smart home technology, giving you fingertip control of your thermostat, lights, and front door locks-keeping your home connected, modern, and secure.
Perfectly positioned near Temple ISD schools, Pepper Creek Crossing is ideal for families of all sizes. With quick access to HWY 317, you're minutes away from shopping, dining, entertainment, and outdoor fun at Temple Lake Park or Spare Time Texas.
The home you've been waiting for is here.
Come experience why Pepper Creek Crossing is the perfect place for your next move. Contact us today to learn more and schedule your visit!
Explore six beautifully crafted single and two-story floorplans, ranging from 1,156 to 1,892 sq. ft., with options for 3-5 bedrooms, 2-2.5 baths, and spacious 2-car garages. Step inside to find quartz or granite countertops, shaker-style cabinets, and durable vinyl plank flooring-a stylish, functional combination designed for everyday living. Every home exterior is paired perfectly with its interior style, creating a warm, cohesive neighborhood you'll love coming home to.
Your new home features low-maintenance landscaping, complete with front and backyard sod and a full irrigation system. Plus, enjoy the convenience of smart home technology, giving you fingertip control of your thermostat, lights, and front door locks-keeping your home connected, modern, and secure.
Perfectly positioned near Temple ISD schools, Pepper Creek Crossing is ideal for families of all sizes. With quick access to HWY 317, you're minutes away from shopping, dining, entertainment, and outdoor fun at Temple Lake Park or Spare Time Texas.
The home you've been waiting for is here.
Come experience why Pepper Creek Crossing is the perfect place for your next move. Contact us today to learn more and schedule your visit!
Contact this Building
Office Hours
Sales Office
7208 Brookside Blvd
Temple, TX 76502
Monday - Sunday By Appointment Only
Around this home
The GreatSchools Rating compares schools on a variety of school quality indicators including test scores, college readiness, equity and more. Learn more.

What Locals Say about Temple
At least 618 Trulia users voted on each feature.

88 % Say car is needed

84 % Say parking is easy

80 % Say it's dog friendly

79 % Say yards are well-kept

77 % Say there's holiday spirit

71 % Say kids play outside

65 % Say it's quiet

54 % Say people would walk alone at night

46 % Say neighbors are friendly

45 % Say they plan to stay for at least 5 years

43 % Say there are sidewalks

40 % Say there's wildlife

40 % Say streets are well-lit

28 % Say it's walkable to restaurants

23 % Say it's walkable to grocery stores

21 % Say there are community events
Sourced by Trulia users. Learn more about our methodology.
Market trends in Temple
Last updated August 2026
Avg. sale price
$261K
$3.33KMoM
Sale-to-List Price
99.5%
Price per sq ft
$152
$1MoM
Available listings
651
10MoM
Home Value
Trulia Estimate
$214KSince last month
Decreased$1K (-0.6%)Since last year
Decreased$1K (-0.6%)Learn more about this home's value by checking out its Trulia Estimate, the value of nearby homes, and how much similar homes have sold for.
Trulia Estimate
The of this home's value decreased by -1% in the last 10 years
| Month | Estimated value |
|---|---|
2026 | |
| September 2026 | $215K |
| August 2026 | $216K |
Comparable sales
These are recently sold homes that have a similar location or other similar features to this home, like bedrooms, bathrooms, and square footage. Get a sense of the expected prices in the area by viewing these homes.Address | Distance | Property Type | Sold Price | Sold Date | Bed | Bath | Sqft |
|---|---|---|---|---|---|---|---|
0.28 | Single-Family Home | - | 03/31/26 | 3 | 2 | 1,517 | |
0.30 | Single-Family Home | - | 05/29/26 | 3 | 2 | 1,517 | |
0.28 | Single-Family Home | - | 08/07/26 | 3 | 2 | 1,507 | |
0.34 | Single-Family Home | - | 04/30/26 | 3 | 2 | 1,620 | |
0.31 | Single-Family Home | - | 02/26/26 | 3 | 2 | 1,862 | |
0.37 | Single-Family Home | - | 12/09/25 | 3 | 2 | 1,507 | |
0.28 | Single-Family Home | - | 02/20/26 | 4 | 2 | 1,610 | |
0.31 | Single-Family Home | - | 03/31/26 | 4 | 2 | 1,662 | |
0.28 | Single-Family Home | - | 02/27/26 | 4 | 2 | 1,662 | |
0.35 | Single-Family Home | - | 01/23/26 | 4 | 2 | 1,662 |
Nearby home prices
Get a sense of expected prices in the area by checking the value of nearby homes.Address | Distance | Price | Bed | Bath | Sqft | Status |
|---|---|---|---|---|---|---|
0.01 | $216,150 | 3 | 2 | 1,280 | For Sale | |
0.02 | $248,165 | 5 | 2.5 | 1,892 | For Sale | |
0.02 | $233,960 | 3 | 2.5 | 1,470 | For Sale | |
0.03 | $405,900 | 6 | 3.5 | 3,285 | For Sale | |
0.06 | $229,560 | 3 | 2.5 | 1,470 | For Sale | |
0.05 | - | 5 | 3.5 | 3,285 | Recently Sold | |
0.08 | $292,200 | 3 | 2 | 1,841 | Off Market | |
0.08 | $235,935 | 3 | 2 | 1,434 | For Sale | |
0.09 | $254,515 | 5 | 2.5 | 1,892 | For Sale | |
0.09 | $233,860 | 3 | 2.5 | 1,470 | For Sale | |
0.10 | $221,935 | 3 | 2 | 1,156 | For Sale | |
0.11 | $236,935 | 3 | 2 | 1,434 | For Sale |
Price and Tax history
| Date | Event | Price |
|---|---|---|
Sep 17, 2026 Source: DR Horton | PriceChange | $214,000 Price decreased by 6% |
Sep 9, 2026 Source: DR Horton | PriceChange | $227,000 Price increased by 3% |
Sep 2, 2026 Source: DR Horton | PendingToActive | $219,651 |
Jul 9, 2026 Source: Unlock MLS #4970897 | Contingent | $215,620 |
Jul 9, 2026 Source: Central Texas MLS #616211 | Pending | $215,620 |
Jun 23, 2026 Source: Central Texas MLS #616211 | PriceChange | $215,620 Price decreased by 3% |
Jun 8, 2026 Source: Central Texas MLS #616211 | Listed For Sale | $223,420 |
LGBTQ Local Legal Protections
LGBTQ Local Legal Protections



Eleonora Santana, Nexthome Tropicana Realty
Agent Phone: (254) 616-1850
Listing and property data is from an Internet Data Exchange (IDX) provided by the Central Texas MLS. Some properties which appear for sale on the website may no longer be available because they are for instance, under contract, sold or are no longer being offered for sale.
IDX information is provided exclusively for personal, non-commercial use, and may not be used for any purpose other than to identify prospective properties consumers may be interested in purchasing.
Information is deemed reliable but not guaranteed.
Copyright 2026 Central Texas MLS, All Rights Reserved.
Similar Homes You May Like
 NEW CONSTRUCTIONNexthome Tropicana Realty, Active
 NEW CONSTRUCTIONNexthome Tropicana Realty, Active
 NEW CONSTRUCTION
 NEW CONSTRUCTIONNexthome Tropicana Realty, Active
 NEW CONSTRUCTIONNexthome Tropicana Realty, Active
 NEW CONSTRUCTIONNexthome Tropicana Realty, Active
 NEW CONSTRUCTIONNexthome Tropicana Realty, Active
- NEW CONSTRUCTIONNexthome Tropicana Realty, Active
 NEW CONSTRUCTIONNexthome Tropicana Realty, Active
 NEW CONSTRUCTIONNexthome Tropicana Realty, Active
 NEW CONSTRUCTIONNexthome Tropicana Realty, Active
- NEW CONSTRUCTIONNexthome Tropicana Realty, Active
 NEW CONSTRUCTIONNexthome Tropicana Realty, Active
 NEW CONSTRUCTIONNexthome Tropicana Realty, Active
 NEW CONSTRUCTION0.38 ACRESERA Experts, Active
 NEW CONSTRUCTION$251,999+4 bd2 ba1,676 sqftRamsey Plan in Atascosa Estates : Watermill Collection 2,
Temple, TX 76504 NEW CONSTRUCTIONNexthome Tropicana Realty, Active
 NEW CONSTRUCTION
 NEW CONSTRUCTIONKeller Williams City-View, Active
 NEW CONSTRUCTIONNexthome Tropicana Realty, Active
 NEW CONSTRUCTION
 NEW CONSTRUCTION
- NEW CONSTRUCTION
- NEW CONSTRUCTIONNexthome Tropicana Realty, Active
- NEW CONSTRUCTIONNexthome Tropicana Realty, Active
 NEW CONSTRUCTION
 NEW CONSTRUCTION
 NEW CONSTRUCTIONNexthome Tropicana Realty, Active
 NEW CONSTRUCTIONMagnolia Realty Temple Belton, Active
 NEW CONSTRUCTIONNexthome Tropicana Realty, Active
 See more homes for sale inTemple


New Listings near 1734 Rapids Dr
 First Texas Brokerage Company, Active
 NEW - 1 DAY AGOTwo Lakes Real Estate, Active
 0.27 ACRESCovington Real Estate, Inc., Active
 NEW - 1 DAY AGOVista Real Estate Group-Compass RE Texas, LLC, Active
 OPEN MON, 9-7PMOpendoor Brokerage, LLC, Active
 TRULIA PREVIEW
- See more homes for sale inTemple



Frequently asked questions about 1734 Rapids Dr
- What is the estimated monthly payment for 1734 Rapids Dr?Based on a $215,620 list price with 20% down at today's rates, the estimated monthly payment for 1734 Rapids Dr in Temple, TX is approximately $1,506 (about $1,172 principal & interest, $259 property taxes, and $75 homeowner's insurance). This is an estimate. Actual payment depends on your loan terms.
- How does the list price for 1734 Rapids Dr compare to homes in Temple?1734 Rapids Dr in Temple, TX is listed at $215,620, about 18% below the $261K median sale price in Temple.
- What do residents say about Temple?Residents describe Temple, TX as easy to park in, dog-friendly, and well-kept. Most residents say you need a car. See homes for sale in Temple, TX.
- What are the closest schools to 1734 Rapids Dr?The closest schools to 1734 Rapids Dr in Temple, TX are James L Burrell Elementary School (rated 5/10), Lake Belton High School (rated 7/10), North Belton Middle School (rated 6/10).
- Does 1734 Rapids Dr have air conditioning?Yes, 1734 Rapids Dr in Temple, TX has air conditioning.
- How big is the lot at 1734 Rapids Dr?The lot at 1734 Rapids Dr in Temple, TX is about 0.12 acres (5,227 sq ft).
1734 Rapids Dr, Temple, TX 76502 is a 3 bedroom, 2 bathroom, 1,156 sqft single-family home built in 2026. This property is currently available for sale and was listed by Central Texas MLS on Jun 8, 2026. The MLS # for this home is MLS# 616211.