


$900,000
Original price: $910,000
 5 Beds
 3 Baths
 5,465 sqft (on 6.94 acres)
17331 S 174th Ave E, Bixby, OK 74008
Est. Mortgage $5,678/mo*
Get Pre-QualifiedHome Highlights

Single-Family Home

Built in 1977

6.94 acre lot

$165/sqft

3 Car Garage

HOA $11/mo
Local Information
- Map ViewExplore the area around 17331 S 174th Ave E.

- Schools1 Preschool School2 Elementary Schools1 Middle School1 High School

- Shop & Eat

-- mins to
About this House
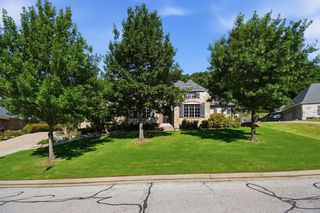
This isn’t just a home—it’s a retreat. Perched high on a hill, this property offers breathtaking views and unmatched tranquility. From the expansive back deck, enjoy a front-row seat to nature’s beauty, with frequent wildlife sightings and a haven for birdwatchers. Whether you’re taking a peaceful moment to admire the Arkansas River on the horizon or cooling off with an evening swim in the resort-style diving pool, every day here feels like a getaway. This vintage ranch-style residence was built to last, with solid steel and concrete construction and a full tile roof. Inside, you’ll find timeless character throughout—arched doorways, hand-carved wood doors, built-ins, and rich wood accents. The brick-walled kitchen blends classic charm with tasteful updates, offering a cozy yet functional space to gather. For lovers of well-preserved vintage design, this home is a rare gem. And for those with a more modern vision, the possibilities for transformation are endless. With million-dollar views and a foundation built for generations, this is a truly special place to call home.
Last check for updates: about 5 hours ago
Listing courtesy of Jennifer Wykoff, (918) 734-3518
Chinowth & Cohen
Originating MLS: MLS Technology
Source: MLS Technology, Inc., MLS#2622498
Also Listed on MLS Technology, Inc..
Home Details for 17331 S 174th Ave E

|
|---|
Interior Details Basement: PartialNumber of Rooms: 13Types of Rooms: Primary Bedroom, Bedroom, Primary Bathroom, Bathroom, Bonus Room, Den, Dining Room, Kitchen, Living Room, Office, Utility RoomWet Bar |
Beds & Baths Number of Bedrooms: 5Number of Bathrooms: 3Number of Bathrooms (full): 3 |
Dimensions and Layout Living Area: 5465 Square Feet |
Appliances & Utilities Utilities: Cable Available, Electricity Available, High Speed Internet Available, Phone Available, Water AvailableAppliances: Cooktop, Double Oven, Dishwasher, Electric Water Heater, Disposal, Oven, Range, Refrigerator, Trash Compactor, Water Heater, Plumbed For Ice MakerDishwasherDisposalLaundry: Washer Hookup,Electric Dryer HookupRefrigerator |
Heating & Cooling Heating: Electric,Multiple Heating UnitsHas CoolingAir Conditioning: 3+ UnitsHas HeatingHeating Fuel: Electric |
Fireplace & Spa Number of Fireplaces: 2Fireplace: Wood BurningHas a Fireplace |
Windows, Doors, Floors & Walls Window: Other, Insulated WindowsDoor: Insulated Doors, Storm Door(s)Flooring: Carpet, Other, Tile |
Levels, Entrance, & Accessibility Stories: 1Levels: OneFloors: Carpet, Other, Tile |
View Has a ViewView: Mountain(s) |
Security Security: Safe Room Interior, Security System Owned, Smoke Detector(s) |

|
|---|
Exterior Home Features Roof: Asphalt FiberglassPatio / Porch: Covered, Patio, PorchFencing: Partial, PrivacyOther Structures: Second Garage, Shed(s), GazeboExterior: Concrete Driveway, Landscaping, Rain GuttersFoundation: Basement, Slab |
Parking & Garage Number of Garage Spaces: 3Number of Covered Spaces: 3Has a GarageHas an Attached GarageParking Spaces: 3Parking: Attached,Garage,Porte-Cochere,Garage Faces Side,Shelves |
Pool Pool: Gunite, In GroundPool |
Frontage Waterfront: OtherNot on Waterfront |
Water & Sewer Sewer: Septic TankWater Body: Bixhoma Lake |
Farm & Range Horse Amenities: Horses AllowedAllowed to Raise Horses |
Surface & Elevation Topography: Sloping, Terraced |

|
|---|
Cumulative Days on Market: 426Days on Market: 94 |

|
|---|
Year Built Year Built: 1977 |
Property Type / Style Property Type: ResidentialProperty Subtype: Single Family ResidenceStructure Type: HouseArchitecture: Spanish/Mediterranean |
Building Construction Materials: Brick, Wood Siding, Wood FrameNo Additional Parcels |
Property Information Parcel Number: 57565743508020 |

|
|---|
Price List Price: $900,000Price Per Sqft: $165 |
Status Change & Dates Possession Timing: Close Of Escrow |

|
|---|
MLS Status: Active |

|
|---|
Direction & Address City: BixbyCommunity: Red S Airport |
School Information Elementary School: CentralElementary School District: Bixby - Sch Dist (4)Jr High / Middle School: BixbyJr High / Middle School District: Bixby - Sch Dist (4)High School: BixbyHigh School District: Bixby - Sch Dist (4) |

|
|---|
Listing Agent Listing ID: 2622498 |

|
|---|
Building Area Building Area: 5465 Square Feet |

|
|---|
Community Features: Gutter(s)Not Senior Community |

|
|---|
Association for this Listing: MLS TechnologyHas an HOAHOA Fee: $130/Annually |

|
|---|
Lot Area: 6.942 Acres |

|
|---|
Contingencies: 0Listing Terms: Conventional |

|
|---|
Energy Efficiency Features: Doors, Insulation, Windows |

|
|---|
BasementMls Number: 2622498Living Area Range: 5250-5500 SqFtLiving Area Range Units: Square Feet |

|
|---|
HOA Amenities: Gated |
Around this home
What Locals Say about Bixby
At least 151 Trulia users voted on each feature.

93 % Say car is needed

89 % Say parking is easy

87 % Say it's dog friendly

87 % Say yards are well-kept

83 % Say kids play outside

81 % Say it's quiet

74 % Say people would walk alone at night

73 % Say there's holiday spirit

62 % Say there are sidewalks

57 % Say neighbors are friendly

56 % Say there's wildlife

49 % Say they plan to stay for at least 5 years

47 % Say streets are well-lit

38 % Say there are community events

34 % Say it's walkable to grocery stores

29 % Say it's walkable to restaurants
Sourced by Trulia users. Learn more about our methodology.
Market trends in Bixby
Last updated August 2026
Avg. sale price
$370K
$13.83KMoM
Sale-to-List Price
99.0%
0.1%MoM
Price per sq ft
$163
$0MoM
Available listings
285
3MoM
Home Value
Trulia Estimate
$883KSince last month
Increased$11K (+1.2%)Since last year
Decreased$66K (-6.9%)Since last sale
Increased$618K (+233.4%)Learn more about this home's value by checking out its Trulia Estimate, the value of nearby homes, and how much similar homes have sold for.
Trulia Estimate
The of this home's value increased by +130% in the last 10 years
| Month | Estimated value |
|---|---|
2026 | |
| September 2026 | $883K |
| August 2026 | $873K |
| July 2026 | $887K |
| June 2026 | $1.02M |
| May 2026 | $1.01M |
| April 2026 | $1.01M |
| March 2026 | $900K |
| February 2026 | $905K |
| January 2026 | $911K |
2025 | |
2024 | |
2023 | |
2022 | |
2021 | |
2020 | |
2019 | |
2018 | |
2017 | |
2016 | |
Comparable sales
These are recently sold homes that have a similar location or other similar features to this home, like bedrooms, bathrooms, and square footage. Get a sense of the expected prices in the area by viewing these homes.Address | Distance | Property Type | Sold Price | Sold Date | Bed | Bath | Sqft |
|---|---|---|---|---|---|---|---|
0.30 | Single-Family Home | $660,000 | 07/15/26 | 4 | 4.5 | 6,009 | |
1.75 | Single-Family Home | $353,000 | 04/24/26 | 3 | 3 | 2,352 | |
1.51 | Single-Family Home | $342,000 | 10/24/25 | 3 | 2.5 | 2,027 | |
1.02 | Single-Family Home | $130,000 | 11/25/25 | 2 | 1 | 940 | |
1.69 | Single-Family Home | $365,000 | 07/30/26 | 4 | 2 | 2,043 | |
1.95 | Single-Family Home | $850,000 | 08/14/26 | 4 | 3.5 | 3,913 | |
2.41 | Single-Family Home | $384,000 | 01/09/26 | 4 | 3 | 2,389 | |
2.34 | Single-Family Home | $475,000 | 06/09/26 | 3 | 2 | 2,237 | |
2.40 | Single-Family Home | $655,000 | 09/04/26 | 4 | 3 | 2,367 |
Nearby home prices
Get a sense of expected prices in the area by checking the value of nearby homes.Address | Distance | Price | Bed | Bath | Sqft | Status |
|---|---|---|---|---|---|---|
0.30 | $660,000 | 4 | 4.5 | 6,009 | Recently Sold | |
0.57 | $50,000 | - | - | - | For Sale | |
0.58 | - | - | - | - | Off Market | |
0.75 | $1 | - | - | - | Foreclosure | |
0.77 | $879,500 | 3 | 3 | 3,605 | Off Market | |
0.86 | - | - | - | - | Off Market | |
0.82 | $279,000 | - | - | - | For Sale | |
0.83 | $551,300 | 3 | 2 | 2,194 | Off Market | |
0.89 | - | - | - | - | Off Market | |
0.92 | $1,295,000 | 6 | 5 | 4,300 | For Sale | |
0.94 | $391,300 | 3 | 2 | 1,819 | Off Market |
Price and Tax history
| Date | Event | Price |
|---|---|---|
Sep 8, 2026 Source: MLS Technology, Inc. #2622498 | PendingToActive | $900,000 |
Aug 28, 2026 Source: MLS Technology, Inc. #2622498 | Pending | $900,000 |
Aug 11, 2026 Source: MLS Technology, Inc. #2622498 | PriceChange | $900,000 Price decreased by 1% |
Jul 31, 2026 Source: MLS Technology, Inc. #2622498 | PendingToActive | $910,000 |
Jul 17, 2026 Source: MLS Technology, Inc. #2622498 | Pending | $910,000 |
Jul 14, 2026 Source: MLS Technology, Inc. #2622498 | PriceChange | $910,000 Price decreased by 2% |
Jul 6, 2026 Source: MLS Technology, Inc. #2622498 | PriceChange | $925,000 Price decreased by 5% |
Jun 30, 2026 Source: MLS Technology, Inc. #2622498 | PriceChange | $975,000 Price decreased by 7% |
Mar 31, 2026 Source: MLS Technology, Inc. #2550578 | PriceChange | $1,050,000 Price increased by 11% |
Dec 19, 2025 Source: MLS Technology, Inc. #2550578 | PriceChange | $950,000 Price decreased by 3% |
Nov 24, 2025 Source: MLS Technology, Inc. #2526179 | PriceChange | $975,000 Price decreased by 3% |
Aug 31, 2025 Source: MLS Technology, Inc. #2526179 | PriceChange | $1,000,000 Price decreased by 13% |
Jul 14, 2025 Source: MLS Technology, Inc. #2526179 | PriceChange | $1,150,000 Price decreased by 4% |
Jun 20, 2025 Source: MLS Technology, Inc. #2526179 | Listed For Sale | $1,200,000 |
Aug 24, 2011 Source: N/A | Sold | $265,000 |
| Year | Property tax | Tax assessment |
|---|---|---|
| 2025 | $4,998 | $397,779 |
Home facts updated by county records
LGBTQ Local Legal Protections
LGBTQ Local Legal Protections



Jennifer Wykoff, Chinowth & Cohen
Agent Phone: (918) 734-3518
IDX information is provided exclusively for personal, non-commercial use, and may not be used for any purpose other than to identify prospective properties consumers may be interested in purchasing.
Information is deemed reliable but not guaranteed.
Similar Homes You May Like
 Ricky Underhill, Keller Williams Advantage
 3.6 ACRESBrad Ramey, Keller Williams Advantage
 0.83 ACRESTricia McCurley, RE/MAX Results
 3.39 ACRESMark Aguirre, Platinum Real Estate Professio
 5 ACRESKimberly Biby, C21/First Choice Realty
 3.4 ACRESKristin Bryan Bell, Keller Williams Preferred
 3 ACRESTresa Hunter, C21/First Choice Realty
 0.32 ACRESJamie Calkins, McGraw, REALTORS
 5.16 ACRESKristin Bryan Bell, Keller Williams Preferred
 0.37 ACRESKaren Walden, Keller Williams Premier
 0.79 ACRESRyan Fitzgerald, JKJ Realty Company
 0.33 ACRESTracy Watson, Coldwell Banker Select
 0.58 ACRESMaureen Kile, Coldwell Banker Select
 0.67 ACRESShane Vernon, Twin City Properties
 0.32 ACRESGayle Roberts-Pisklo, Chinowth & Cohen
 20 ACRESFalyn Cooper, Platinum Realty, LLC.
 0.31 ACRESTudie Bryan, Chinowth & Cohen
 5.01 ACRESDonna Posey, Chinowth & Cohen
 0.48 ACRESJolynn Dotson, Solid Rock, REALTORS
 0.97 ACRESDebbie Decker, Platinum Realty, LLC.
 2.5 ACRESTrish Allison, Coldwell Banker Select
 0.71 ACRESShawn Peters, Sage Sotheby's International
 1 ACREKendra Gillette, Keller Williams Premier
 0.28 ACRESTara Willitt, Chinowth & Cohen
 1 ACREBrian Kirk, Coldwell Banker Select
 1.14 ACRESSally Mulready, Coldwell Banker Select
 0.32 ACRESLaura Bryant, McGraw, REALTORS
 0.26 ACRESLisa Goulet, Nassau Ridge Realty
 1.5 ACRESDonna Posey, Chinowth & Cohen
 1.1 ACRESJamie C Gahring, Coldwell Banker Select
 1.17 ACRESLaura Hawkins, McGraw, REALTORS
 See more homes for sale inBixby




New Listings near 17331 S 174th Ave E
 4.99 ACRESHolly Brumble, Keller Williams Advantage
 5 ACRESSamantha Evans, Fathom Realty OK LLC
 NEW - 2 DAYS AGO5 ACRESJessica Scott, Realty One Group Dreamers
 NEW - 12 HRS AGO238 ACRESClint Conner, Keller Williams Advantage
 155 ACRESDrew Ary, Keller Williams Advantage
 0.34 ACRESWill McCloud, RE/MAX Results
 4.01 ACRESBlake Schweitzer, Black Label Agents
 13 ACRESSarah Foley, McGraw, REALTORS
 0.41 ACRESAmber Davis, Keller Williams Advantage
 15.77 ACRESVeronica Withington, Platinum Realty, LLC.
 86.17 ACRESJayme Fritz, Guthrie Realty, LLC
- 0.28 ACRESTara Willitt, Chinowth & Cohen
- See more homes for sale inBixby


Frequently asked questions about 17331 S 174th Ave E
- What is the estimated monthly payment for 17331 S 174th Ave E?Based on a $900,000 list price with 20% down at today's rates, the estimated monthly payment for 17331 S 174th Ave E in Bixby, OK is approximately $5,741 (about $4,908 principal & interest, $758 property taxes, and $75 homeowner's insurance). This is an estimate. Actual payment depends on your loan terms.
- How does the list price for 17331 S 174th Ave E compare to homes in Bixby?17331 S 174th Ave E in Bixby, OK is listed at $900,000, about 143% above the $370K median sale price in Bixby.
- What do residents say about Bixby?Residents describe Bixby, OK as easy to park in, dog-friendly, and well-kept. Most residents say you need a car. See homes for sale in Bixby, OK.
- What are the closest schools to 17331 S 174th Ave E?The closest schools to 17331 S 174th Ave E in Bixby, OK are Bixby High School (rated 9/10), Bixby Middle School (rated 7/10), Central Elementary School (Pre-K, rated 5/10).
- Does 17331 S 174th Ave E have air conditioning?Yes, 17331 S 174th Ave E in Bixby, OK has air conditioning.
- Does 17331 S 174th Ave E have a pool?Yes, 17331 S 174th Ave E in Bixby, OK has a pool.
17331 S 174th Ave E, Bixby, OK 74008 is a 5 bedroom, 3 bathroom, 5,465 sqft single-family home built in 1977. This property is currently available for sale and was listed by MLS Technology, Inc. on Jun 18, 2026. The MLS # for this home is MLS# 2622498.