


$574,990
Original price: $589,990
 4 Beds
 3 Baths
 2,813 sqft
17313 Silverman Dr, Pflugerville, TX 78660
Est. Mortgage $4,006/mo*
Get Pre-QualifiedHome Highlights

Single-Family Home

Built in 2026

$204/sqft

3 Car Garage

HOA $40/mo
Local Information
- Map ViewExplore the area around 17313 Silverman Dr.

- Schools1 Preschool School1 Elementary School1 Middle School1 High School

- Shop & Eat

-- mins to
About this House
What's unique:High ceilingsOpen concept floor planAttached breakfast roomCovered patioOversized primary walk-in closetLarge center island
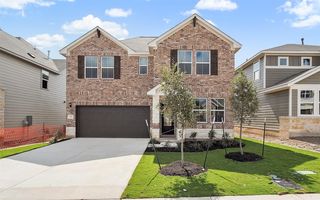
**FLASH PROMO SALE ON THIS HOME - Free Move In Package & Flex Cash if contracted by 9.30.26. Call GFO Home for Details & to schedule showing! ** This modern 2,813sf One-Story new home is GFO Home's striking Johnson Floor Plan. Offering 4 Bedrooms, 3 Bathrooms, Study, & spacious 3-Car Garage, located in the Newest Section of Pflugerville’s Original Master-Planned Community- The Grove at Blackhawk! An Open Concept Floor Plan with high Ceilings, beautiful light interior finishes, a Gourmet Chef’s Kitchen featuring a large Center Island, large Walk-in Pantry, attached Breakfast Room, & Open Concept Family Room with soaring 12' ft Ceilings, contemporary 60" inch Electric Fireplace, & modern 15' ft 3-Panel Glass Slider Doors leading to the Covered Patio & Backyard. This beautiful home features a spacious Primary Suite with a luxurious Spa-Inspired Primary Bathroom featuring separate vanities, a designer Free-Standing Tub, expansive double sized Walk-In Shower with 3-panel contemporary glass windows, & an Oversized Primary Walk-In Closet. This home has 3 additional guest bedrooms with 2 full guest bathrooms. One guest bath is a shared bathroom between 2 Guest Bedrooms featuring separate private vanity areas with a shared commode and tub shower combo, the 3rd bath is a separate full bath. Enjoy a large laundry room, mudroom area off the garage entrance, spacious 3-Car Garage with pre-plumb for a water softener and tankless water heater. Experience high-end living with GFO Home’s Johnson floor plan in Pflugerville’s Premier Master-Planned Community. This beautiful & scenic community has it all, amazing on-site amenities like 3 amenity centers, community pools, fitness center, sport courts, & much more. Conveniently located right off 130, near top employers, shopping, dining, and family fun! Zoned to Pflugerville ISD & premier schools for a top-notch education. Complete & Ready for Move-In!
Contact this Building
Last check for updates: about 9 hours ago
Listing courtesy of John Santasiero, (713) 621-6111
Riverway Properties, (713) 621-6111
Source: Unlock MLS, MLS#3827011
Also Listed on GFO Home, Unlock MLS.
Open House
Saturday, September 26
12:00 PM to 5:00 PM
Sunday, September 27
12:00 PM to 5:00 PM
Home Details for 17313 Silverman Dr

|
|---|
Heating & Cooling Heating: CentralAir ConditioningCooling System: Central AirHeating Fuel: Central |
Levels, Entrance, & Accessibility Stories: 1Floors: See Remarks, Carpet, Tile, Vinyl, Wood |
Interior Details Number of Rooms: 6Types of Rooms: Primary Bedroom, Primary Bathroom, Kitchen, Laundry, Living Room, Office |
Appliances & Utilities DishwasherDisposalMicrowave |

|
|---|
Exterior Home Features Roof: ShingleFoundation Type: Slab |
Parking & Garage GarageParking Spaces: 3Parking: Attached Garage Garage Door Opener Garage Faces Front |

|
|---|
Year Built Year Built: 2026 |
Property Type / Style Property Type: Single Family Home |

|
|---|
Price Price Per Sqft: $204 |

|
|---|
Listing Agent MLS/Source ID: 3827011 |

|
|---|
Other Playground |

|
|---|
HOA Fee: $120/Quarterly |

|
|---|
Lot Area: 7492.32 sqft |

|
|---|
Community rooms Fitness Center |

|
|---|
ClubhouseDog ParkPicnic AreaPlaygroundPoolSidewalksStreet Lights |
All New Homes in The Grove at Blackhawk
Quick Move-in Homes (6)
| 17313 Silverman Dr | 4bd 3ba 2,813 sqft | $574,990 | |
| 19601 Erna Dr | 5bd 4ba 3,234 sqft | $598,735 | |
| 19724 Judys Vw | 4bd 3ba 3,083 sqft | $604,390 | |
| 19521 Domino Champ Rd | 4bd 3.5ba 3,400 sqft | $617,850 | |
| 17633 Joyce Erna Ln | 4bd 3.5ba 3,400 sqft | $626,700 | |
| 17321 Joy Kay Cotton St | 5bd 4ba 4,145 sqft | $773,725 |
Quick Move-In Homes provided by Unlock MLS
Buildable Plans (11)
| The Taylor Plan | 4bd 2ba 2,205 sqft | $475,990+ | |
| The Adams Plan | 4bd 3ba 2,343 sqft | $497,990+ | |
| The McKinley Plan | 4bd 2.5ba 2,916 sqft | $509,990+ | |
| Wilson 4226 Plan | 4bd 3ba 2,693 sqft | $517,990+ | |
| The Harding Plan | 4bd 3.5ba 3,135 sqft | $545,990+ | |
| The Fillmore Plan | 4bd 3ba 2,549 sqft | $560,990+ | |
| The Lincoln Plan | 4bd 2.5ba 3,001 sqft | $591,990+ | |
| The Johnson Plan | 4bd 3ba 2,813 sqft | $597,990+ | |
| The Harrison Plan | 5bd 3.5ba 3,400 sqft | $630,990+ | |
| The Roosevelt II Plan | 5bd 4ba 3,748 sqft | $649,990+ | |
| The Kennedy II Plan | 5bd 4.5ba 4,259 sqft | $683,990+ |
Buildable Plans provided by GFO Home
Community Description
Welcome to the Grove in Blackhawk, the newest section in Pflugerville's original Master-Planned community. The Grove at Blackhawk new home community is an all-around great place to live. It's a neighborhood with a true sense of community, where friends and family can enjoy great schools, recreation, and amenities, as well as easy access to dining, shopping, and great proximity to major employment centers. Conveniently located minutes from Tollway 130 and Tollway 45, residents love easy access to everyday conveniences like HEB, major employers such as Dell and Tesla, and proximity to both the Austin-Bergstrom International Airport and the Austin Executive Airport. GFO Home is Now Selling our Freedom and Presidential series in The Grove, Blackhawk's newest section! Contact Us today to see our beautiful model homes, available Quick Move-In homes or our selection of floor plans to build your new home in The Grove at Blackhawk new home community! If you are searching New Homes in Pflugerville, TX, visit our Model Home located the The Grove off Cele Rd. at 19505 Helens Catch Dr, Pflugerville, TX 78660 and explore floor plans, available lots or available quick move-in homes.
Contact this Building
Office Hours
Sales Office
19505 Helens Catch Drive
Pflugerville, TX 78660
Monday - Saturday 10 AM - 6 PM & Sunday 12 pm - 6 PM
Around this home
What Locals Say about Pflugerville
At least 554 Trulia users voted on each feature.

91 % Say there are sidewalks

91 % Say it's dog friendly

89 % Say car is needed

86 % Say parking is easy

85 % Say yards are well-kept

78 % Say there's holiday spirit

75 % Say kids play outside

71 % Say it's quiet

71 % Say people would walk alone at night

67 % Say streets are well-lit

53 % Say neighbors are friendly

52 % Say they plan to stay for at least 5 years

47 % Say there's wildlife

36 % Say there are community events

27 % Say it's walkable to restaurants

26 % Say it's walkable to grocery stores
Sourced by Trulia users. Learn more about our methodology.
Market trends in Pflugerville
Last updated August 2026
Avg. sale price
$372K
$1.33KMoM
Sale-to-List Price
98.6%
0.1%MoM
Price per sq ft
$186
$1MoM
Available listings
619
6MoM
Home Value
Trulia Estimate
$567KSince last month
Decreased$13K (-2.2%)Since last year
Decreased$60K (-9.6%)Learn more about this home's value by checking out its Trulia Estimate, the value of nearby homes, and how much similar homes have sold for.
Trulia Estimate
The of this home's value decreased by -10% in the last 10 years
| Month | Estimated value |
|---|---|
2026 | |
| September 2026 | $567K |
| August 2026 | $580K |
| July 2026 | $580K |
| June 2026 | $610K |
| May 2026 | $618K |
| April 2026 | $580K |
| March 2026 | $589K |
| February 2026 | $628K |
Comparable sales
These are recently sold homes that have a similar location or other similar features to this home, like bedrooms, bathrooms, and square footage. Get a sense of the expected prices in the area by viewing these homes.Address | Distance | Property Type | Sold Price | Sold Date | Bed | Bath | Sqft |
|---|---|---|---|---|---|---|---|
0.27 | Single-Family Home | - | 03/20/26 | 4 | 3 | 2,699 | |
0.09 | Single-Family Home | - | 05/07/26 | 4 | 3 | 2,700 | |
0.44 | Single-Family Home | - | 12/29/25 | 3 | 2 | 1,473 |
Nearby home prices
Get a sense of expected prices in the area by checking the value of nearby homes.Address | Distance | Price | Bed | Bath | Sqft | Status |
|---|---|---|---|---|---|---|
0.03 | $676,263 | 4 | 3.5 | 3,006 | For Sale | |
0.04 | $659,141 | 4 | 3.5 | 2,988 | For Sale | |
0.02 | $669,990 | 4 | 3 | 2,716 | For Sale | |
0.05 | $709,900 | 4 | 4 | 3,226 | For Sale | |
0.08 | $625,541 | 4 | 3.5 | 2,632 | For Sale | |
0.06 | $676,400 | 4 | 3.5 | 2,988 | Off Market | |
0.04 | $638,600 | 4 | 4 | 2,854 | Off Market | |
0.04 | $645,700 | 4 | 3.5 | 2,846 | Off Market | |
0.04 | $655,373 | 4 | 3.5 | 2,988 | For Sale | |
0.06 | $721,300 | 5 | 4 | 3,735 | Off Market | |
0.06 | $603,100 | 4 | 3 | 2,700 | Off Market |
Price and Tax history
| Date | Event | Price |
|---|---|---|
Sep 11, 2026 Source: Unlock MLS #3827011 | PriceChange | $574,990 Price decreased by 3% |
Jul 28, 2026 Source: Unlock MLS #3827011 | PriceChange | $589,990 Price decreased by 2% |
Jul 8, 2026 Source: Unlock MLS #3827011 | PriceChange | $599,990 Price decreased by 4% |
Jun 2, 2026 Source: Unlock MLS #3827011 | PriceChange | $624,810 Price decreased by 1% |
May 8, 2026 Source: Unlock MLS #3827011 | PriceChange | $634,140 Price decreased by 1% |
Apr 2, 2026 Source: GFO Home | PriceChange | $641,140 Price increased by 1% |
Feb 26, 2026 Source: Unlock MLS #3827011 | PriceChange | $636,140 Price increased by 5% |
Feb 19, 2026 Source: Unlock MLS #3827011 | PriceChange | $606,140 Price decreased by 8% |
Dec 11, 2025 Source: GFO Home | PriceChange | $657,720 Price decreased by 1% |
Dec 7, 2025 Source: GFO Home | PriceChange | $663,020 Price increased by 16% |
Dec 4, 2025 Source: GFO Home | Listed For Sale | $572,995 |
LGBTQ Local Legal Protections
LGBTQ Local Legal Protections



Agent Phone: (713) 621-6111
Based on information from Unlock MLS (alternatively, from ACTRIS) for the period through 2026-09-25 10:26:01 PDT. Neither the Board nor ACTRIS guarantees or is in any way responsible for its accuracy. All data is provided “AS IS” and with all faults. Data maintained by the Board or ACTRIS may not reflect all real estate activity in the market.
Information being provided is for consumers’ personal, non-commercial use and may not be used for any purpose other than to identify prospective properties consumers may be interested in purchasing. Some IDX listings have been excluded from this website. Click here for more information
Information being provided is for consumers’ personal, non-commercial use and may not be used for any purpose other than to identify prospective properties consumers may be interested in purchasing. Some IDX listings have been excluded from this website. Click here for more information
Similar Homes You May Like
 NEW CONSTRUCTIONDRB Group Realty, LLC
 NEW CONSTRUCTIONHIGHLAND HOMES REALTY
 NEW CONSTRUCTION
 NEW CONSTRUCTION
 NEW CONSTRUCTION
 Opendoor Brokerage, LLC
 NEW CONSTRUCTION
 NEW CONSTRUCTION
 NEW CONSTRUCTION
 NEW CONSTRUCTIONCompass RE Texas, LLC
 See more homes for sale inPflugerville




New Listings near 17313 Silverman Dr
 NEW - 1 DAY AGONEW CONSTRUCTIONERA Experts
 FORECLOSURE0.26 ACRESTrillionaire Realty
 NEWOPEN SUN, 12-2PMChristies Intl Real Estate Lone Star
 NEWOPEN SAT, 11-3PMeXp Realty, LLC
 NEWOPEN SAT, 1-4PMT J Lewis Real Estate
 NEW - 5 HRS AGOKeller Williams City-View
 NEW - 5 HRS AGOCompass RE Texas, LLC
 NEW - 22 MIN AGOKeller Williams Realty Lone St
 OPEN SAT, 1-3PMAll City Real Estate Ltd. Co
 NEW - 1 HR AGOTeam Price Real Estate
 0.29 ACRESBerkshire Hathaway TX Realty
- See more homes for sale inPflugerville


Frequently asked questions about 17313 Silverman Dr
- What is the estimated monthly payment for 17313 Silverman Dr?Based on a $574,990 list price with 20% down at today's rates, the estimated monthly payment for 17313 Silverman Dr in Pflugerville, TX is approximately $3,964 (about $3,189 principal & interest, $700 property taxes, and $75 homeowner's insurance). This is an estimate. Actual payment depends on your loan terms.
- How does the list price for 17313 Silverman Dr compare to homes in Pflugerville?17313 Silverman Dr in Pflugerville, TX is listed at $574,990, about 54% above the $372K median sale price in Pflugerville.
- What do residents say about Pflugerville?Residents describe Pflugerville, TX as pedestrian-friendly, dog-friendly, and easy to park in. See homes for sale in Pflugerville, TX.
- What are the closest schools to 17313 Silverman Dr?The closest schools to 17313 Silverman Dr in Pflugerville, TX are Cele Middle (rated 8/10), Mott Elementary School (Pre-K, rated 8/10), Weiss High School (rated 6/10).
- Does 17313 Silverman Dr have air conditioning?Yes, 17313 Silverman Dr in Pflugerville, TX has air conditioning.
- Does 17313 Silverman Dr have a pool?Yes, 17313 Silverman Dr in Pflugerville, TX has a pool.
17313 Silverman Dr, Pflugerville, TX 78660 is a 4 bedroom, 3 bathroom, 2,813 sqft single-family home built in 2026. This property is currently available for sale and was listed by Unlock MLS on Feb 19, 2026. The MLS # for this home is MLS# 3827011.