


$745,000
Original price: $775,000
 4 Beds
 3 Baths
 2,523 sqft (on 0.30 acres)
1730 CAPTIVA DRIVE, Oldsmar, FL 34677
Est. Mortgage $5,467/mo*
Get Pre-QualifiedWe estimate this home will sell faster than 97% nearby.
Home Highlights

Single-Family Home

Built in 1991

0.3 acre lot

$295/sqft

3 Car Garage

HOA $235/mo
Local Information
- Map ViewExplore the area around 1730 CAPTIVA DRIVE.

- Schools2 Preschool Schools1 Elementary School1 Middle School1 High School

- Shop & Eat

-- mins to
About this House
What's unique:New pool cage screeningSpacious bedroomsPrivate guest bedroomGranite countertopsBeautiful pebble tec poolAbundant green space
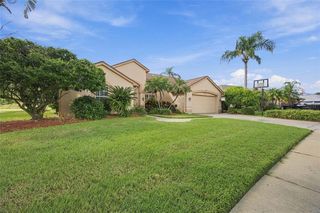
Under contract-accepting backup offers. Virtually Staged. UNBELIEVEABLE PRICE DROP! WITH A VISION, YOU CAN MAKE THIS HOME INTO A DREAM HOME!! This is a must-see former model home in the gated Cross Pointe neighborhood of East Lake Woodlands, a premier country club community with abundant green space & optional membership amenities. This 4-bedroom, 3-bath home offers a private backyard retreat with a beautiful Pebble Tec pool w/spillover feature & new pool cage screening, creating a perfect setting for relaxing or entertaining outdoors. The covered patio just outside the sliding doors of the house has hookups for TV & space for your table & chairs for outdoor dining. The popular three-way split floor plan provides excellent gathering spaces, including formal living room & dining rooms plus an open kitchen, dinette & family room. The family room is the heart of the home, featuring a warm wood-burning fireplace flanked by built-in bookshelves. The kitchen offers granite countertops, generous amounts of raised panel cabinetry, a large island-style sink area with seating, ample workspace, a closet pantry, a built-in desk & a breakfast area overlooking the pool & patio. A private guest bedroom sits at the rear of the home directly across from the pool bath, making it ideal for visitors or a home office. Two more spacious bedrooms are found on the opposite side of the family room. The primary suite is set apart on the other side of the home & features plenty of space, a walk-in closet, & a lovely rose toned bath with dual sinks, a soaking tub, a separate shower & a private water closet. Optional membership is available at Ardea Country Club which unlocks an impressive array of amenities, including golf, tennis, pickleball, an Olympic sized pool + a second smaller pool, splash area, a cafe & a restaurant, a fitness center, & year-round social events. Contact Ardea Country Club for details. This exceptional property offers peace & tranquility while keeping you close to the world class beaches of Pinellas County. You will love living here! Yes, there are updates needed but the bones are good: Move in with confidence thanks to major updates including a new roof in 2026, a 50-gallon water heater 2021, a Square D electrical panel, & HVAC 2016, pool surface refreshed, new pool cage screening, AND NOT IN A FLOOD ZONE! PLUS, we are priced WELL UNDER homes nearby!! Make this your home and you will not be sorry!
Last check for updates: about 16 hours ago
Listing Provided by: Cathy McCarthy, (727) 452-9339
RE/MAX REALTEC GROUP INC, (727) 789-5555
Originating MLS: Suncoast Tampa
Source: Stellar MLS, MLS#TB8537101
Also Listed on Stellar MLS.
IDX information is provided exclusively for personal, non-commercial use, and may not be used for any purpose other than to identify prospective properties consumers may be interested in purchasing. Information is deemed reliable but not guaranteed. Some IDX listings have been excluded from this website.
Listing Information presented by local MLS brokerage: Zillow, Inc - (407) 904-3511
Listing Information presented by local MLS brokerage: Zillow, Inc - (407) 904-3511
We estimate this home will sell faster than 97% nearby.
Home Details for 1730 CAPTIVA DRIVE

|
|---|
Interior Details Number of Rooms: 10Types of Rooms: Primary Bedroom, Bedroom 2, Bedroom 3, Bedroom 4, Dinette, Dining Room, Florida Room, Kitchen, Laundry, Living Room |
Beds & Baths Number of Bedrooms: 4Number of Bathrooms: 3Number of Bathrooms (full): 3 |
Dimensions and Layout Living Area: 2523 Square Feet |
Appliances & Utilities Utilities: PublicAppliances: Dishwasher, Disposal, Dryer, Electric Water Heater, Microwave, Range, Refrigerator, WasherDishwasherDisposalDryerLaundry: Laundry RoomMicrowaveRefrigeratorWasher |
Heating & Cooling Heating: Central,ElectricHas CoolingAir Conditioning: Central AirHas HeatingHeating Fuel: Central |
Fireplace & Spa Fireplace: Family Room, Wood BurningHas a Fireplace |
Windows, Doors, Floors & Walls Flooring: Carpet, Tile |
Levels, Entrance, & Accessibility Stories: 1Number of Stories: 1Levels: OneFloors: Carpet, Tile |
View No View |
Security Security: Gated Community |

|
|---|
Exterior Home Features Roof: TilePatio / Porch: Covered, ScreenedFencing: Masonry, VinylExterior: Irrigation System, Rain Gutters, SidewalkFoundation: SlabHas a Private Pool |
Parking & Garage Number of Garage Spaces: 3Number of Covered Spaces: 3No CarportHas a GarageHas an Attached GarageParking Spaces: 3Parking: Garage Door Opener |
Pool Pool: Gunite, In Ground, Screen EnclosurePool |
Frontage Responsible for Road Maintenance: Private Maintained RoadRoad Surface Type: AsphaltNot on Waterfront |
Water & Sewer Sewer: Public Sewer |

|
|---|
Cumulative Days on Market: 26Days on Market: 30 |

|
|---|
Year Built Year Built: 1991 |
Property Type / Style Property Type: ResidentialProperty Subtype: Single Family Residence |
Building Construction Materials: BlockNot a New ConstructionNo Additional Parcels |
Property Information Parcel Number: 032816196880030030 |

|
|---|
Price List Price: $745,000Price Per Sqft: $295 |
Status Change & Dates Off Market Date: Mon Sep 21 2026Possession Timing: Close Of Escrow |

|
|---|
MLS Status: Pending |

|
|---|

|
|---|
Direction & Address City: OLDSMARCommunity: CROSS POINTE |
School Information Elementary School: Cypress Woods Elementary-PNJr High / Middle School: Carwise Middle-PNHigh School: East Lake High-PN |

|
|---|
Listing Agent Listing ID: TB8537101 |

|
|---|
Building Area Building Area: 3636 Square Feet |

|
|---|
Community Features: Buyer Approval Required, Deed Restrictions, Gated Community - Guard, Golf Carts OK, SidewalksNot Senior Community |

|
|---|
HOA Fee Includes: 24-Hour Guard, Common Area Taxes, Reserve Fund, Manager, Private RoadHOA Name: Monica D'Ambrosia/Carla Lanziolotta-VarasHOA Phone: 813-433-2000HOA Phone (alt): 813-433-2000HOA Name (second): ELWCAAssociation for this Listing: Suncoast TampaHas an HOAHOA Fee: $235/Monthly |

|
|---|
Lot Area: 0.30 acres |

|
|---|
Special Conditions: None |

|
|---|
Listing Terms: Cash, Conventional, VA Loan |

|
|---|
Business Information Ownership: Fee Simple |

|
|---|
Mls Number: TB8537101Zillow Contingency Status: Accepting Back-up OffersShowing Requirements: Appointment Only, Lockbox - Electronic - CBS Code Required, ShowingTimeUniversal Property Id: US-12103-N-032816196880030030-R-N |

|
|---|
HOA Amenities: Gated |
Around this home
What Locals Say about Oldsmar
At least 195 Trulia users voted on each feature.

92 % Say it's dog friendly

90 % Say there are sidewalks

90 % Say car is needed

87 % Say parking is easy

79 % Say it's quiet

77 % Say there's holiday spirit

76 % Say people would walk alone at night

74 % Say streets are well-lit

68 % Say kids play outside

66 % Say there's wildlife

64 % Say yards are well-kept

63 % Say it's walkable to restaurants

60 % Say they plan to stay for at least 5 years

58 % Say it's walkable to grocery stores

57 % Say neighbors are friendly

34 % Say there are community events
Sourced by Trulia users. Learn more about our methodology.
Market trends in Oldsmar
Last updated August 2026
Avg. sale price
$372K
$42.48KMoM
Sale-to-List Price
97.9%
0.2%MoM
Price per sq ft
$239
$13MoM
Available listings
178
4MoM
Home Value
Trulia Estimate
$731KSince last month
Decreased$59K (-7.5%)Since last year
Decreased$500 (-0.1%)Since last sale
Increased$506K (+224.7%)Learn more about this home's value by checking out its Trulia Estimate, the value of nearby homes, and how much similar homes have sold for.
Trulia Estimate
The of this home's value increased by +78% in the last 10 years
| Month | Estimated value |
|---|---|
2026 | |
| September 2026 | $731K |
| August 2026 | $790K |
| July 2026 | $732K |
| June 2026 | $741K |
| May 2026 | $734K |
| April 2026 | $730K |
| March 2026 | $722K |
| February 2026 | $720K |
| January 2026 | $720K |
2025 | |
2024 | |
2023 | |
2022 | |
2021 | |
2020 | |
2019 | |
2018 | |
2017 | |
2016 | |
Comparable sales
These are recently sold homes that have a similar location or other similar features to this home, like bedrooms, bathrooms, and square footage. Get a sense of the expected prices in the area by viewing these homes.Address | Distance | Property Type | Sold Price | Sold Date | Bed | Bath | Sqft |
|---|---|---|---|---|---|---|---|
0.08 | Single-Family Home | $741,500 | 09/30/25 | 4 | 3 | 2,486 | |
0.07 | Single-Family Home | $627,500 | 07/24/26 | 4 | 3 | 2,730 | |
0.21 | Single-Family Home | $770,000 | 10/15/25 | 4 | 3 | 2,606 | |
0.15 | Single-Family Home | $860,000 | 08/12/26 | 4 | 3 | 2,513 | |
0.10 | Single-Family Home | $630,000 | 06/12/26 | 4 | 2 | 2,114 | |
0.26 | Single-Family Home | $740,000 | 02/17/26 | 4 | 3 | 2,809 | |
0.23 | Single-Family Home | $770,000 | 03/27/26 | 4 | 2 | 2,652 | |
0.22 | Single-Family Home | $820,000 | 08/26/26 | 3 | 2 | 2,263 | |
0.49 | Single-Family Home | $680,000 | 07/01/26 | 4 | 2.5 | 2,814 | |
0.18 | Single-Family Home | $449,000 | 12/29/25 | 3 | 2 | 1,922 |
Nearby home prices
Get a sense of expected prices in the area by checking the value of nearby homes.Address | Distance | Price | Bed | Bath | Sqft | Status |
|---|---|---|---|---|---|---|
0.04 | $825,700 | 4 | 3 | 2,736 | For Sale | |
0.08 | $725,100 | 4 | 3 | 2,486 | Off Market | |
0.07 | $627,500 | 4 | 3 | 2,730 | Recently Sold | |
0.09 | $628,600 | 3 | 3 | 2,244 | Off Market | |
0.10 | $630,000 | 4 | 2 | 2,114 | Recently Sold | |
0.12 | $642,800 | 4 | 3 | 1,904 | Off Market | |
0.11 | $760,200 | 4 | 3 | 2,606 | Off Market | |
0.12 | $1,058,800 | 5 | 4.5 | 4,181 | Off Market | |
0.18 | $863,700 | 4 | 3 | 2,525 | Off Market | |
0.14 | $618,600 | 4 | 3 | 2,082 | Off Market | |
0.16 | $617,400 | 4 | 3 | 2,040 | Off Market |
Price and Tax history
| Date | Event | Price |
|---|---|---|
Sep 15, 2026 Source: Stellar MLS #TB8537101 | PriceChange | $745,000 Price decreased by 4% |
Sep 6, 2026 Source: Stellar MLS #TB8537101 | PriceChange | $775,000 Price decreased by 3% |
Aug 26, 2026 Source: Stellar MLS #TB8537101 | Listed For Sale | $799,000 |
Dec 7, 1993 Source: N/A | Sold | $225,000 |
| Year | Property tax | Tax assessment |
|---|---|---|
| 2025 | $4,884 | $728,606 |
Home facts updated by county records
LGBTQ Local Legal Protections
LGBTQ Local Legal Protections



Cathy McCarthy, RE/MAX REALTEC GROUP INC, (727) 789-5555
Agent Phone: (727) 452-9339
Similar Homes You May Like
 RE/MAX MARKETING SPECIALISTS
 0.28 ACRESSMITH & ASSOCIATES REAL ESTATE
 OPEN SAT, 12-2PM0.28 ACRESRE/MAX CHAMPIONS
 OPEN SAT, 12-2PM0.42 ACRESCOLDWELL BANKER REALTY
 CHARLES RUTENBERG REALTY INC
 0.32 ACRESCENTURY 21 LISTSMART
 0.86 ACRESCHARLES RUTENBERG REALTY INC
 GULF SHORES REALTY ERA POWERED LLC
 0.25 ACRESRE/MAX REALTEC GROUP INC
 0.27 ACRESHAVEN PROPERTY GROUP LLC
 0.31 ACRESRE/MAX ALLIANCE GROUP
 0.29 ACRESKELLER WILLIAMS TAMPA PROPERTIES
 OPEN SUN, 12-2PM0.78 ACRESKELLER WILLIAMS SOUTH TAMPA
 0.82 ACRESKELLER WILLIAMS REALTY- PALM HARBOR
 1.4 ACRESCOASTAL PROPERTIES GROUP INTER
 0.41 ACRESFOUNDATION REALTY GROUP
 PEOPLE'S CHOICE REALTY SVC LLC
 0.42 ACRESCOASTAL PROPERTIES GROUP INTERNATIONAL
 See more homes for sale inOldsmar


New Listings near 1730 CAPTIVA DRIVE
 NEW - 1 DAY AGOCORNERSTONE PROP.INTERNATIONAL
 OPEN SUN, 1-3PMRE/MAX REALTEC GROUP INC
 NEWOPEN SAT, 1-4PM0.36 ACRESEXP REALTY LLC
 NEW - 1 DAY AGO0.29 ACRESRE/MAX ALLIANCE GROUP
 NEW - 21 HRS AGORE/MAX REALTEC GROUP INC
 NEWOPEN SAT, 2-4PMKELLER WILLIAMS REALTY PORTFOLIO COLLECTION
 NEWOPEN SUN, 11-1PMFUTURE HOME REALTY INC
 NEWCOMING SOON0.26 ACRESKELLER WILLIAMS REALTY PORTFOLIO COLLECTION
 NEW - 2 DAYS AGO54 REALTY LLC
 OPEN SAT, 12-2PMBLAKE REAL ESTATE INC
 SMITH & ASSOCIATES REAL ESTATE
 NEWOPEN SAT, 11-1PM0.44 ACRESDALTON WADE INC
 0.27 ACRESKELLER WILLIAMS REALTY- PALM HARBOR
- See more homes for sale inOldsmar


Frequently asked questions about 1730 CAPTIVA DRIVE
- What is the estimated monthly payment for 1730 CAPTIVA DRIVE?Based on a $745,000 list price with 20% down at today's rates, the estimated monthly payment for 1730 CAPTIVA DRIVE in Oldsmar, FL is approximately $5,339 (about $4,140 principal & interest, $1,124 property taxes, and $75 homeowner's insurance). This is an estimate. Actual payment depends on your loan terms.
- How does the list price for 1730 CAPTIVA DRIVE compare to homes in Oldsmar?1730 CAPTIVA DRIVE in Oldsmar, FL is listed at $745,000, about 100% above the $372K median sale price in Oldsmar.
- What do residents say about Oldsmar?Residents describe Oldsmar, FL as dog-friendly, pedestrian-friendly, and easy to park in. See homes for sale in Oldsmar, FL.
- What are the closest schools to 1730 CAPTIVA DRIVE?The closest schools to 1730 CAPTIVA DRIVE in Oldsmar, FL are Cypress Woods Elementary School (Pre-K, rated 9/10), East Lake High School (Pre-K, rated 7/10), Joseph L. Carwise Middle School (rated 7/10).
- Does 1730 CAPTIVA DRIVE have air conditioning?Yes, 1730 CAPTIVA DRIVE in Oldsmar, FL has air conditioning.
- Does 1730 CAPTIVA DRIVE have a pool?Yes, 1730 CAPTIVA DRIVE in Oldsmar, FL has a pool.
1730 CAPTIVA DRIVE, Oldsmar, FL 34677 is a 4 bedroom, 3 bathroom, 2,523 sqft single-family home built in 1991. This property is currently available for sale and was listed by Stellar MLS on Aug 26, 2026. The MLS # for this home is MLS# TB8537101.