


$597,000
 4 Beds
 3 Baths
 2,656 sqft (on 0.31 acres)
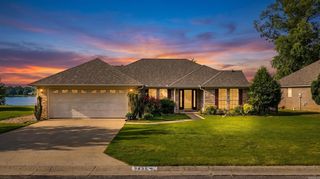
1720 Winterbrook Dr, Conway, AR 72034
Est. Mortgage $3,414/mo*
Get Pre-QualifiedHome Highlights

Single-Family Home

Built in 2023

0.31 acre lot

$225/sqft

Garage

HOA $13/mo
Local Information
- Map ViewExplore the area around 1720 Winterbrook Dr.

- Schools2 Elementary Schools2 Middle Schools1 High School

- Shop & Eat

-- mins to
About this House
Welcome to a stunning 2023 house in the Winterbrook subdivision! This custom build offers 4 BR / 3 BA + bonus room, 2,656 sq ft, 3-car garage with extra storage closets. Open floor plan with wide-plank LVP flooring, tall ceilings, floor-to-ceiling plaster fireplace, and sliding glass doors to a covered patio with 40x20 concrete extension. Fenced backyard plus a 30x20 concrete pad with in-ground basketball goal.
Chef's kitchen features white shaker cabinets, oversized island with leathered granite counters, gas cooktop, LG Studio double wall ovens, and a walk-in butler's pantry with butcher block counters. Primary suite with custom designed door, over-sized soaking tub, glass walk-in shower, dual quartz vanities, and walk-in closet connecting to the laundry room. Two additional bedrooms with walk-in closets, Jack-and-Jill bath with dual vanities, third bedroom, third full bath, and upstairs bonus room. Matte black fixtures and designer lighting throughout.
Chef's kitchen features white shaker cabinets, oversized island with leathered granite counters, gas cooktop, LG Studio double wall ovens, and a walk-in butler's pantry with butcher block counters. Primary suite with custom designed door, over-sized soaking tub, glass walk-in shower, dual quartz vanities, and walk-in closet connecting to the laundry room. Two additional bedrooms with walk-in closets, Jack-and-Jill bath with dual vanities, third bedroom, third full bath, and upstairs bonus room. Matte black fixtures and designer lighting throughout.
Home Details for 1720 Winterbrook Dr

|
|---|
Heating & Cooling Heating: Forced Air, Electric, GasAir ConditioningCooling System: CentralHeating Fuel: Forced Air |
Levels, Entrance, & Accessibility Stories: 2Floors: Carpet, Linoleum Vinyl |
Interior Details Additional StorageTypes of Rooms: Walk In Closet, Dining Room, Family Room, Laundry Room, Master Bath, Pantry, Recreation RoomStorageCeiling Fan |
Appliances & Utilities DishwasherDisposalMicrowave |
Fireplace & Spa Fireplace |
Windows, Doors, Floors & Walls Double Paned Windows |
Security Security System |

|
|---|
Exterior Home Features Roof: Shake ShingleExterior: BrickFoundation Type: SlabLawnPorchSprinkler System |
Parking & Garage GarageParking Spaces: 3Parking: Garage Attached |

|
|---|
Days on Market: 13 days on Trulia |

|
|---|
Year Built Year Built: 2023 |
Property Type / Style Property Type: Single Family HomeArchitecture: Contemporary |

|
|---|
Price Price Per Sqft: $225 |

|
|---|
HOA Fee: $13/Monthly |

|
|---|
Lot Area: 0.31 acres |

|
|---|
Sport Court |
Around this home
What Locals Say about Conway
At least 533 Trulia users voted on each feature.

89 % Say car is needed

82 % Say parking is easy

81 % Say it's dog friendly

76 % Say yards are well-kept

73 % Say there's holiday spirit

70 % Say kids play outside

57 % Say it's quiet

57 % Say streets are well-lit

57 % Say people would walk alone at night

50 % Say neighbors are friendly

47 % Say there are sidewalks

40 % Say it's walkable to restaurants

39 % Say they plan to stay for at least 5 years

37 % Say there's wildlife

36 % Say it's walkable to grocery stores

21 % Say there are community events
Sourced by Trulia users. Learn more about our methodology.
Market trends in Conway
Last updated July 2026
Avg. sale price
$264K
$13.71KMoM
Sale-to-List Price
99.5%
0.5%MoM
Price per sq ft
$154
$1MoM
Available listings
387
6MoM
Home Value
Learn more about this home's value by checking out the value of nearby homes and how much similar homes have sold for.
Comparable sales
These are recently sold homes that have a similar location or other similar features to this home, like bedrooms, bathrooms, and square footage. Get a sense of the expected prices in the area by viewing these homes.Address | Distance | Property Type | Sold Price | Sold Date | Bed | Bath | Sqft |
|---|---|---|---|---|---|---|---|
0.06 | Single-Family Home | $505,000 | 01/26/26 | 3 | 2.5 | 2,625 | |
0.04 | Single-Family Home | $707,000 | 08/20/26 | 4 | 3.5 | 3,437 | |
0.11 | Single-Family Home | $640,328 | 10/22/25 | 4 | 3.5 | 3,150 | |
0.16 | Single-Family Home | $650,000 | 10/24/25 | 4 | 3.5 | 3,098 | |
0.30 | Single-Family Home | $549,900 | 11/26/25 | 4 | 3 | 2,941 | |
0.26 | Single-Family Home | $335,000 | 06/18/26 | 4 | 2.5 | 2,196 | |
0.35 | Single-Family Home | $680,000 | 07/15/26 | 4 | 3 | 3,218 | |
0.28 | Single-Family Home | $340,000 | 05/15/26 | 3 | 2.5 | 2,371 | |
0.16 | Single-Family Home | $700,000 | 08/14/26 | 5 | 4.5 | 3,556 | |
0.19 | Single-Family Home | $730,000 | 05/18/26 | 4 | 4 | 3,768 |
Nearby home prices
Get a sense of expected prices in the area by checking the value of nearby homes.Address | Distance | Price | Bed | Bath | Sqft | Status |
|---|---|---|---|---|---|---|
0.05 | $377,100 | 4 | 2 | 2,371 | Off Market | |
0.04 | $707,000 | 4 | 3.5 | 3,437 | Recently Sold | |
0.12 | - | 4 | 3 | 3,020 | Off Market | |
0.06 | $505,000 | 3 | 2.5 | 2,625 | Recently Sold | |
0.09 | $598,500 | 5 | 3.5 | 3,001 | Off Market | |
0.12 | $352,400 | 4 | 2.5 | 2,225 | Off Market | |
0.13 | $780,200 | 5 | 4.5 | 3,575 | Off Market | |
0.11 | $627,200 | 4 | 3.5 | 3,150 | Off Market | |
0.19 | - | - | - | - | Off Market | |
0.13 | $651,000 | 5 | 3.5 | 3,300 | Off Market | |
0.20 | $402,200 | 3 | 2.5 | 2,455 | Off Market | |
0.13 | $709,300 | 5 | 3.5 | 3,694 | Off Market |
Price and Tax history
| Date | Event | Price |
|---|---|---|
Sep 5, 2026 Source: N/A | Pending | $597,000 |
Aug 23, 2026 Source: N/A | Listed For Sale | $597,000 |
| Year | Property tax | Tax assessment |
|---|---|---|
| 2025 | $5,584 | $551,750 |
Home facts updated by county records
LGBTQ Local Legal Protections
LGBTQ Local Legal Protections



This property is for sale by owner and Zillow, Inc. is displaying it at the owner’s request. It is not subject to a listing agreement with Zillow, Inc. or its affiliates.
Similar Homes You May Like
 Mark R Williams, Keller Williams Realty Central
 0.32 ACRESCandace B Brents, Homeward Realty
 NEW - 2 HRS AGO0.25 ACRESApril Burroughs, NextHome Local Realty Group
 NEW - 2 DAYS AGORachel Gray, CBRPM Conway
 Casey Hearn, Keller Williams Realty Central
 Nicole Knapp, J.C. Thornton & Co., LLC
 Tamara Blakeman, J.C. Thornton & Co., LLC
 0.27 ACRESChristopher White, Century 21 Parker & Scroggins Realty - Conway
 0.38 ACRESRandi-Kaye Koula, PorchLight Realty
 0.35 ACRESKelli Small, ERA TEAM Real Estate
 0.35 ACRESLeah Brown, ERA TEAM Real Estate
 0.36 ACRESPam McDowell, ERA TEAM Real Estate
 NEW CONSTRUCTIONLou Zamora, LPT Realty Conway
 0.29 ACRESTina Wilson, ERA TEAM Real Estate
 0.29 ACRESJonathan Sketas, Big Little Brokerage
 0.28 ACRESJordan McKay, LPT Realty Conway
 0.25 ACRESLauren Fulmer, LPT Realty Conway
 0.41 ACRESAshley Lyon, ERA TEAM Real Estate
 Lisa Smith-Jones, Moore and Company Realtors - Conway
 0.49 ACRESCourtney L Corwin, Charlotte John Company (Little Rock)
 Lisa Smith-Jones, Moore and Company Realtors - Conway
 Sena Lovette-Crafton, Arkansas Real Estate Collective, Conway Branch
 FOR SALE BY OWNER0.33 ACRES
 0.47 ACRESRamsy M Shuffield, Rackley Realty
 0.26 ACRESPat Edwards, ERA TEAM Real Estate
 0.33 ACRESLindsey Spangler, CBRPM Conway
 0.29 ACRESRobert Paris, LPT Selling Luxury
 Jennifer N Brown-Harrell, Century 21 Parker & Scroggins Realty - Conway
 NEW CONSTRUCTION0.47 ACRESLauren Fulmer, LPT Realty Conway
 NEW CONSTRUCTIONLisa A Winbourne, Arkansas Real Estate Collective, Conway Branch
 See more homes for sale inConway



- Results are loading
Frequently asked questions about 1720 Winterbrook Dr
- What is the estimated monthly payment for 1720 Winterbrook Dr?Based on a $597,000 list price with 20% down at today's rates, the estimated monthly payment for 1720 Winterbrook Dr in Conway, AR is approximately $3,478 (about $3,159 principal & interest, $244 property taxes, and $75 homeowner's insurance). This is an estimate. Actual payment depends on your loan terms.
- How does the list price for 1720 Winterbrook Dr compare to homes in Conway?1720 Winterbrook Dr in Conway, AR is listed at $597,000, about 126% above the $264K median sale price in Conway.
- What do residents say about Conway?Residents describe Conway, AR as easy to park in, dog-friendly, and well-kept. Most residents say you need a car. See homes for sale in Conway, AR.
- What are the closest schools to 1720 Winterbrook Dr?The closest schools to 1720 Winterbrook Dr in Conway, AR are Conway High West (rated 6/10), Conway Junior High School (rated 9/10), Julia Lee Moore Elementary School (rated 10/10).
- Does 1720 Winterbrook Dr have air conditioning?Yes, 1720 Winterbrook Dr in Conway, AR has air conditioning.
- Does 1720 Winterbrook Dr have laundry facilities?Yes, 1720 Winterbrook Dr in Conway, AR has laundry facilities.
1720 Winterbrook Dr, Conway, AR 72034 is a 4 bedroom, 3 bathroom, 2,656 sqft single-family home built in 2023. This property is currently available for sale and was listed on Aug 23, 2026.