


Home Highlights

Single-Family Home

Built in 1988

$151/sqft

Garage
Local Information
- Map ViewExplore the area around 9 Chester Cv.

- Schools2 Elementary Schools2 Middle Schools1 High School

- Shop & Eat

-- mins to
About this House
What's unique:Cul-de-sac settingBonus roomQuiet cul-de-sacSpacious primary suiteGenerously sized roomsFantastic floor plan
Welcome home to this spacious 2,552 sq. ft. gem in the desirable Bainbridge Subdivision of West Conway! Nestled on a quiet cul-de-sac, this 3-bedroom, 2.5-bath home offers generously sized rooms, a fantastic floor plan, and plenty of space to spread out. The bonus room is the ultimate “Man Cave,” bar room, home office, or flex space! Recent updates include a NEW ROOF, NEW TRANE HVAC, NEW GRANITE COUNTERTOPS, and a NEW LARGE COVERED PATIO—perfect for entertaining or enjoying the peaceful outdoors. The spacious primary suite features a master closet that is truly a WOW! Outside, enjoy a beautiful, fenced backyard with lush green grass and plenty of room for kids, pets, or gatherings. With its prime West Conway location, cul-de-sac setting, extensive updates, and incredible space, this one is a must-see!
Last check for updates: about 11 hours ago
Listing courtesy of Jennifer N Brown-Harrell, (501) 392-4991
Century 21 Parker & Scroggins Realty - Conway, (501) 450-7303
Nick Harrell, (501) 730-4722
Century 21 Parker & Scroggins Realty - Conway, (501) 450-7303
Source: CARMLS, MLS#26032465
Also Listed on CARMLS.
Home Details for 9 Chester Cv

|
|---|
Interior Details Number of Rooms: 1Types of Rooms: Dining Room |
Beds & Baths Number of Bedrooms: 3Number of Bathrooms: 3Number of Bathrooms (full): 2Number of Bathrooms (half): 1 |
Dimensions and Layout Living Area: 2552 Square Feet |
Appliances & Utilities Appliances: Free-Standing Range, Microwave, Electric Range, Dishwasher, Electric Water HeaterDishwasherLaundry: Washer Hookup,Electric Dryer Hookup,Laundry RoomMicrowave |
Heating & Cooling Heating: ElectricHas CoolingAir Conditioning: ElectricHas HeatingHeating Fuel: Electric |
Fireplace & Spa Fireplace: Woodburning-Site-BuiltHas a Fireplace |
Gas & Electric Electric: Elec-Municipal (+Entergy) |
Windows, Doors, Floors & Walls Flooring: Wood, Tile, Concrete |
Levels, Entrance, & Accessibility Stories: 1Levels: OneFloors: Wood, Tile, Concrete |

|
|---|
Exterior Home Features Roof: ShinglePatio / Porch: PatioFencing: Full, Wrought IronExterior: Rain GuttersFoundation: Slab |
Parking & Garage Has a GarageParking Spaces: 2Parking: Garage,Two Car |
Frontage Road Surface Type: Paved |
Water & Sewer Sewer: Public Sewer |

|
|---|
Days on Market: 47 |

|
|---|
Year Built Year Built: 1988 |
Property Type / Style Property Type: ResidentialProperty Subtype: Single Family ResidenceArchitecture: Traditional |
Building Construction Materials: Brick, ShakerNot a New Construction |

|
|---|
Price List Price: $385,000Price Per Sqft: $151 |
Status Change & Dates Possession Timing: Immediately-With Deed |

|
|---|
MLS Status: Active |

|
|---|
Direction & Address City: ConwayCommunity: BAINBRIDGE |

|
|---|
Listing Agent Listing ID: 26032465 |

|
|---|
Building Area Building Area: 2552 Square Feet |

|
|---|
Community Features: Playground, Picnic Area, Fitness/Bike Trail |
Other Playground |

|
|---|
No HOAHOA Fee: No HOA Fee |

|
|---|
Listing Terms: VA Loan, FHA, Conventional, Cash |

|
|---|
Mls Number: 26032465Days In Mls: 19 |

|
|---|
PlaygroundPicnic AreaFitness/Bike Trail |
Around this home
What Locals Say about Conway
At least 533 Trulia users voted on each feature.

89 % Say car is needed

82 % Say parking is easy

81 % Say it's dog friendly

76 % Say yards are well-kept

73 % Say there's holiday spirit

70 % Say kids play outside

57 % Say it's quiet

57 % Say streets are well-lit

57 % Say people would walk alone at night

50 % Say neighbors are friendly

47 % Say there are sidewalks

40 % Say it's walkable to restaurants

39 % Say they plan to stay for at least 5 years

37 % Say there's wildlife

36 % Say it's walkable to grocery stores

21 % Say there are community events
Sourced by Trulia users. Learn more about our methodology.
Market trends in Conway
Last updated August 2026
Avg. sale price
$266K
$1.83KMoM
Sale-to-List Price
99.7%
0.2%MoM
Price per sq ft
$158
$4MoM
Available listings
404
16MoM
Home Value
Trulia Estimate
$377KSince last month
Decreased$3K (-0.9%)Since last year
Increased$53K (+16.3%)Since last sale
Increased$142K (+60.3%)Learn more about this home's value by checking out its Trulia Estimate, the value of nearby homes, and how much similar homes have sold for.
Trulia Estimate
The of this home's value increased by +80% in the last 10 years
| Month | Estimated value |
|---|---|
2026 | |
| September 2026 | $377K |
| August 2026 | $380K |
| June 2026 | $336K |
| May 2026 | $338K |
| April 2026 | $330K |
| March 2026 | $329K |
| February 2026 | $324K |
| January 2026 | $318K |
2025 | |
2024 | |
2023 | |
2022 | |
2021 | |
2020 | |
2019 | |
2018 | |
2017 | |
2016 | |
Comparable sales
These are recently sold homes that have a similar location or other similar features to this home, like bedrooms, bathrooms, and square footage. Get a sense of the expected prices in the area by viewing these homes.Address | Distance | Property Type | Sold Price | Sold Date | Bed | Bath | Sqft |
|---|---|---|---|---|---|---|---|
0.08 | Single-Family Home | $220,000 | 08/21/26 | 4 | 3 | 2,053 | |
0.09 | Single-Family Home | $250,000 | 05/26/26 | 3 | 2 | 1,596 | |
0.04 | Single-Family Home | $355,000 | 01/12/26 | 4 | 2.5 | 2,421 | |
0.15 | Single-Family Home | $279,900 | 09/24/26 | 3 | 2 | 1,809 | |
0.18 | Single-Family Home | $285,000 | 08/19/26 | 3 | 2 | 2,004 | |
0.17 | Single-Family Home | $220,000 | 06/19/26 | 3 | 2 | 1,639 | |
0.21 | Single-Family Home | $315,000 | 01/22/26 | 4 | 2 | 2,535 | |
0.22 | Single-Family Home | $255,000 | 06/12/26 | 3 | 2 | 1,571 | |
0.19 | Single-Family Home | $300,000 | 04/24/26 | 4 | 2 | 2,060 | |
0.27 | Single-Family Home | $265,000 | 08/10/26 | 3 | 2 | 1,760 |
Nearby home prices
Get a sense of expected prices in the area by checking the value of nearby homes.Address | Distance | Price | Bed | Bath | Sqft | Status |
|---|---|---|---|---|---|---|
0.07 | $315,300 | 4 | 2.5 | 2,054 | Off Market | |
0.04 | $355,000 | 4 | 2.5 | 2,421 | Recently Sold | |
0.06 | $250,200 | 3 | 2 | 1,915 | Off Market | |
0.05 | $248,500 | 3 | 2 | 1,794 | Off Market | |
0.09 | $281,000 | 4 | 3 | 1,966 | Off Market | |
0.08 | $220,000 | 4 | 3 | 2,053 | Recently Sold | |
0.12 | $659,000 | 4 | 3.5 | 3,122 | For Sale | |
0.13 | $549,900 | 4 | 3.5 | 2,732 | Recently Sold | |
0.08 | $203,200 | 3 | 2 | 1,493 | Off Market | |
0.07 | $246,500 | 3 | 2 | 1,908 | Off Market | |
0.14 | $415,900 | 3 | 2 | 1,804 | Off Market |
Price and Tax history
| Date | Event | Price |
|---|---|---|
Aug 9, 2026 Source: CARMLS #26032465 | Listed For Sale | $385,000 |
Aug 7, 2026 Source: N/A | ListingRemoved | |
Aug 3, 2026 Source: N/A | PriceChange | $365,000 Price decreased by 1% |
Jul 18, 2026 Source: N/A | Listed For Sale | $370,000 |
May 28, 2019 Source: CARMLS #19012881 | Sold | $235,000 |
Apr 19, 2019 Source: Agent Provided | Listed For Sale | $236,900 |
May 18, 2012 Source: N/A | Sold | $76,000 |
| Year | Property tax | Tax assessment |
|---|---|---|
| 2025 | $1,789 | $320,700 |
Home facts updated by county records
LGBTQ Local Legal Protections
LGBTQ Local Legal Protections



Jennifer N Brown-Harrell, Century 21 Parker & Scroggins Realty - Conway, (501) 450-7303
Agent Phone: (501) 392-4991
IDX information is provided exclusively for personal, non-commercial use, and may not be used for any purpose other than to identify prospective properties consumers may be interested in purchasing.
Similar Homes You May Like
 Mark R Williams, Keller Williams Realty Central
 0.4 ACRESComeatrieze V Ester, Century 21 Parker & Scroggins Realty - Conway
 0.64 ACRESLou Zamora, LPT Realty Conway
 Katelyn Boyd, Advantage Property Management
 OPEN SUN, 2-4PM0.41 ACRESAshley Lyon, ERA TEAM Real Estate
 Mark R Williams, Keller Williams Realty Central
 0.39 ACRESKaren D Ferguson, LPT Realty Conway
 10 ACRESJeremy L Wells, Moore and Co., Realtors - Morrilton
 0.89 ACRESJennifer Starr, REMAX Ultimate
 1 ACRERandy Mayall, Red Door Realty, LLC
 0.25 ACRESApril Burroughs, NextHome Local Realty Group
 6.31 ACRESJennifer B Cook, Charlotte John Company (Little Rock)
 0.28 ACRESKaye Chambers, Keller Williams Realty
 0.35 ACRESKaren D Ferguson, LPT Realty Conway
 3.3 ACRESEsmeralda Castro, Armour Realty Group
 2.5 ACRESMelody Noggle, Back Porch Realty
 1 ACRER. Joshua McKay, LPT Realty Conway
 0.25 ACRESValery T Bramlett, MVP Real Estate
 0.29 ACRESRobert Paris, LPT Selling Luxury
 Shelby Ward, Arkansas Property Management & Real Estate
 OPEN SAT, 1-3PM1.16 ACRESCarrieBeth Sherwood, Brick Real Estate
 0.25 ACRESShannon Foster, IRealty Arkansas - Sherwood
 0.35 ACRESLeah Brown, ERA TEAM Real Estate
 Alison Tucker, Venture Realty Group - Cabot
 OPEN SUN, 2-4PM0.27 ACRESDrew Stringfellow, RE/MAX Affiliates Realty
 0.25 ACRESMichael Morrison, ERA TEAM Real Estate
 OPEN SAT, 2-4PM0.27 ACRESChristopher White, Century 21 Parker & Scroggins Realty - Conway
 7.22 ACRESGelinda Mudgett, REMAX Ultimate
 0.36 ACRESJacob P Hall, Michele Phillips & Co. Realtors
 See more homes for sale inConway


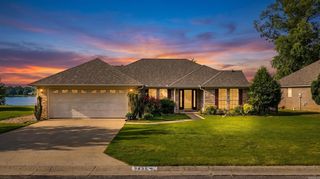

New Listings near 9 Chester Cv
 NEW - 2 DAYS AGO1.77 ACRESJulie A Duke, Homeward Realty
 NEW - 2 DAYS AGO0.27 ACRESVelda Lueders, CBRPM Conway
 NEW - 1 DAY AGOAnthony Walker, Homeward Realty
 2.03 ACRESLaura Davis, REMAX Ultimate
 NEW - 16 HRS AGO0.44 ACRESCarrieBeth Sherwood, Brick Real Estate
 NEW - 11 HRS AGO1.33 ACRESLori Quinn, CBRPM Conway
 NEW - 1 DAY AGO0.49 ACRESJan Clark, Arkansas Property Brokers, LLC
 NEW - 17 HRS AGO0.25 ACRESBrooklyn McFarland, IRealty Arkansas - Benton
 NEW - 7 HRS AGOJosh Spearmon, Brick Real Estate
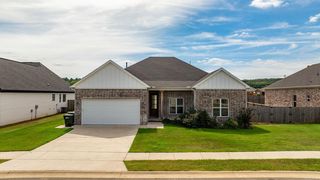 NEW - 12 HRS AGO0.25 ACRESJeremy Miller, Hawks Realty
 0.32 ACRESClaire Carter Smithson, Homeward Realty
 0.29 ACRESLaura Hiegel-Williams, Crye-Leike REALTORS Conway
 NEW - 2 DAYS AGO0.39 ACRESMary Kordsmeier, CBRPM Conway
- See more homes for sale inConway


Frequently asked questions about 9 Chester Cv
- What is the estimated monthly payment for 9 Chester Cv?Based on a $385,000 list price with 20% down at today's rates, the estimated monthly payment for 9 Chester Cv in Conway, AR is approximately $2,383 (about $2,151 principal & interest, $157 property taxes, and $75 homeowner's insurance). This is an estimate. Actual payment depends on your loan terms.
- How does the list price for 9 Chester Cv compare to homes in Conway?9 Chester Cv in Conway, AR is listed at $385,000, about 45% above the $266K median sale price in Conway.
- What do residents say about Conway?Residents describe Conway, AR as easy to park in, dog-friendly, and well-kept. Most residents say you need a car. See homes for sale in Conway, AR.
- What are the closest schools to 9 Chester Cv?The closest schools to 9 Chester Cv in Conway, AR are Carl Stuart Middle School (Elementary, rated 7/10), Conway High West (rated 5/10), Conway Junior High School (rated 9/10).
- Does 9 Chester Cv have air conditioning?Yes, 9 Chester Cv in Conway, AR has air conditioning.
- Does 9 Chester Cv have laundry facilities?Yes, 9 Chester Cv in Conway, AR has laundry facilities.
9 Chester Cv, Conway, AR 72034 is a 3 bedroom, 3 bathroom, 2,552 sqft single-family home built in 1988. This property is currently available for sale and was listed by CARMLS on Aug 9, 2026. The MLS # for this home is MLS# 26032465.