


$429,000
Original price: $437,500
 3 Beds
 3.5 Baths
 2,221 sqft
3035 Robert Ott Cir, Conway, AR 72034
Est. Mortgage $2,603/mo*
Get Pre-QualifiedHome Highlights

Parking
Garage

Outdoor
Patio

HOA
$145/Monthly

Price/Sqft
$193

Climate Control
Natural Gas & Air Conditioning

Listed
67 days ago
Local Information
- Map ViewExplore the area around 3035 Robert Ott Cir.

- Schools2 Elementary Schools2 Middle Schools1 High School

- Shop & Eat

-- mins to
About this House
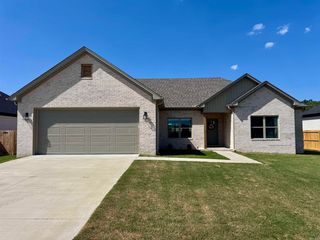
Enjoy the ease of low-maintenance living in one of the area's most desirable neighborhoods! This beautifully appointed 3-bedroom, 3.5-bath home offers a thoughtful floor plan with the primary suite conveniently located on the main level and 2 spacious upstairs bedrooms, each featuring its own private full bath—perfect for guests or family. Designed with both function and style in mind, the kitchen features beautiful granite countertops, a spacious island, and ample cabinetry. Hardwood flooring flows throughout the main living areas, creating an elegant and inviting atmosphere. An oversized laundry room provides plenty of additional storage and workspace. THE ULTIMATE DUAL-HVAC and Softwater treatment to the entire house and a PRE INSPECTION has been done. Step outside and leave the maintenance behind! The PUD takes care of all lawn care and exterior maintenance, allowing you more time to enjoy the things you love. Conveniently located near shopping, restaurants, fitness facilities, and medical services, this home combines comfort, style, and an unbeatable location. Some photos have been virtually staged for visual purposes.
Last check for updates: about 3 hours ago
Listing courtesy of Lisa Smith-Jones, (501) 339-5024
Moore and Company Realtors - Conway, (501) 358-6762
Source: CARMLS, MLS#26025809
Also Listed on CARMLS.
Home Details for 3035 Robert Ott Cir

|
|---|
MLS Status: Active |

|
|---|
Interior Details Number of Rooms: 1Types of Rooms: Dining Room |
Beds & Baths Number of Bedrooms: 3Number of Bathrooms: 4Number of Bathrooms (full): 3Number of Bathrooms (half): 1 |
Dimensions and Layout Living Area: 2221 Square Feet |
Appliances & Utilities Utilities: Natural Gas ConnectedAppliances: Free-Standing Range, Microwave, Surface Range, Dishwasher, Disposal, Refrigerator, Gas Water HeaterDishwasherDisposalLaundry: Electric Dryer Hookup,Laundry RoomMicrowaveRefrigerator |
Heating & Cooling Heating: Natural GasHas CoolingAir Conditioning: ElectricHas HeatingHeating Fuel: Natural Gas |
Fireplace & Spa Fireplace: Gas Starter, Insert, Gas Logs PresentSpa: Whirlpool/Hot Tub/SpaHas a FireplaceHas a Spa |
Gas & Electric Electric: Elec-Municipal (+Entergy)Gas: Gas-Natural |
Windows, Doors, Floors & Walls Window: Insulated WindowsDoor: Insulated DoorsFlooring: Carpet, Wood, Tile |
Levels, Entrance, & Accessibility Stories: 1.5Levels: One and One HalfFloors: Carpet, Wood, Tile |

|
|---|
Exterior Home Features Roof: ShinglePatio / Porch: PatioFoundation: Slab |
Parking & Garage Has a GarageParking Spaces: 2Parking: Garage,Two Car,Garage Faces Rear |
Frontage Road Surface Type: Paved |
Water & Sewer Sewer: Public Sewer |

|
|---|
Days on Market: 67 |

|
|---|
Year Built Year Built: 2006 |
Property Type / Style Property Type: ResidentialProperty Subtype: Single Family ResidenceArchitecture: Traditional |
Building Construction Materials: BrickNot a New Construction |

|
|---|
Price List Price: $429,000Price Per Sqft: $193 |
Status Change & Dates Possession Timing: Immediately-With Deed |

|
|---|
Direction & Address City: ConwayCommunity: SCHERMAN HEIGHTS PUD |

|
|---|
Listing Agent Listing ID: 26025809 |

|
|---|
Building Area Building Area: 2221 Square Feet |

|
|---|
HOA Fee Includes: Insurance, Maintenance Grounds, Private RoadsHas an HOAHOA Fee: $145/Monthly |

|
|---|
Listing Terms: VA Loan, FHA, Conventional, Cash |

|
|---|
Energy Efficiency Features: Doors |

|
|---|
Mls Number: 26025809Attic: FlooredDays In Mls: 54 |
Around this home
What Locals Say about Conway
At least 533 Trulia users voted on each feature.

89 % Say car is needed

82 % Say parking is easy

81 % Say it's dog friendly

76 % Say yards are well-kept

73 % Say there's holiday spirit

70 % Say kids play outside

57 % Say it's quiet

57 % Say streets are well-lit

57 % Say people would walk alone at night

50 % Say neighbors are friendly

47 % Say there are sidewalks

40 % Say it's walkable to restaurants

39 % Say they plan to stay for at least 5 years

37 % Say there's wildlife

36 % Say it's walkable to grocery stores

21 % Say there are community events
Sourced by Trulia users. Learn more about our methodology.
Market trends in Conway
Last updated July 2026
Avg. sale price
$264K
$13.71KMoM
Sale-to-List Price
99.5%
0.5%MoM
Price per sq ft
$154
$1MoM
Available listings
387
6MoM
Home Value
Trulia Estimate
$421KSince last month
Decreased$9K (-2.1%)Since last year
Increased$64K (+18.1%)Since last sale
Increased$208K (+97.9%)Learn more about this home's value by checking out its Trulia Estimate, the value of nearby homes, and how much similar homes have sold for.
Trulia Estimate
The of this home's value increased by +80% in the last 10 years
| Month | Estimated value |
|---|---|
2026 | |
| August 2026 | $420K |
| July 2026 | $428K |
| June 2026 | $434K |
| May 2026 | $363K |
| April 2026 | $341K |
| March 2026 | $337K |
| February 2026 | $347K |
| January 2026 | $333K |
2025 | |
2024 | |
2023 | |
2022 | |
2021 | |
2020 | |
2019 | |
2018 | |
2017 | |
2016 | |
Comparable sales
These are recently sold homes that have a similar location or other similar features to this home, like bedrooms, bathrooms, and square footage. Get a sense of the expected prices in the area by viewing these homes.Address | Distance | Property Type | Sold Price | Sold Date | Bed | Bath | Sqft |
|---|---|---|---|---|---|---|---|
0.11 | Single-Family Home | $292,100 | 02/06/26 | 3 | 2 | 1,882 | |
0.04 | Single-Family Home | $319,400 | 08/20/26 | 3 | 2 | 1,527 | |
0.25 | Single-Family Home | $250,000 | 11/20/25 | 3 | 2 | 2,029 | |
0.21 | Single-Family Home | $279,000 | 08/11/26 | 3 | 2 | 1,918 | |
0.28 | Single-Family Home | $294,000 | 04/15/26 | 4 | 3.5 | 2,128 | |
0.24 | Single-Family Home | $382,000 | 03/06/26 | 4 | 3 | 2,283 | |
0.35 | Single-Family Home | $265,000 | 09/10/25 | 3 | 2 | 1,905 | |
0.43 | Single-Family Home | $275,000 | 01/30/26 | 3 | 2.5 | 1,720 | |
0.35 | Single-Family Home | $333,000 | 10/02/25 | 4 | 2.5 | 2,442 | |
0.34 | Single-Family Home | $199,900 | 08/12/26 | 4 | 2 | 1,900 |
Nearby home prices
Get a sense of expected prices in the area by checking the value of nearby homes.Address | Distance | Price | Bed | Bath | Sqft | Status |
|---|---|---|---|---|---|---|
0.02 | $282,700 | 2 | 2 | 1,496 | Off Market | |
0.01 | $259,600 | 2 | 2 | 1,452 | Off Market | |
0.02 | $306,400 | 3 | 2 | 1,614 | Recently Sold | |
0.04 | $281,700 | 2 | 2 | 1,521 | Off Market | |
0.03 | $314,900 | 2 | 2 | 1,725 | Off Market | |
0.04 | $319,400 | 3 | 2 | 1,527 | Recently Sold | |
0.05 | $370,000 | 3 | 2 | 1,950 | For Sale | |
0.05 | $245,600 | 3 | 2 | 1,770 | Off Market | |
0.06 | $253,300 | 3 | 2 | 1,677 | Off Market | |
0.09 | $289,100 | 3 | 2 | 1,484 | Off Market | |
0.10 | $316,300 | 3 | 2 | 1,700 | Off Market |
Price and Tax history
| Date | Event | Price |
|---|---|---|
Aug 7, 2026 Source: CARMLS #26025809 | PriceChange | $429,000 Price decreased by 2% |
Jun 25, 2026 Source: CARMLS #26025809 | Listed For Sale | $437,500 |
May 8, 2026 Source: Zillow Rentals | ListingRemoved | $2,000 |
May 6, 2026 Source: Zillow Rentals | Listed For Rent | $2,000 |
Jul 3, 2007 Source: N/A | Sold | $212,000 |
| Year | Property tax | Tax assessment |
|---|---|---|
| 2025 | $2,535 | $250,500 |
Home facts updated by county records
LGBTQ Local Legal Protections
LGBTQ Local Legal Protections



Lisa Smith-Jones, Moore and Company Realtors - Conway, (501) 358-6762
Agent Phone: (501) 339-5024
IDX information is provided exclusively for personal, non-commercial use, and may not be used for any purpose other than to identify prospective properties consumers may be interested in purchasing.
Similar Homes You May Like
 NEW - 2 DAYS AGORay Ellen, Real Broker
 0.36 ACRESSena Lovette-Crafton, Arkansas Real Estate Collective, Conway Branch
 Lisa Smith-Jones, Moore and Company Realtors - Conway
 0.3 ACRESWill Henley, ERA TEAM Real Estate
 0.29 ACRESLaurie Emmons, L & S Realty
 Seth Taylor, Arkansas Real Estate Solutions
 1.89 ACRESJana Parish, Superior Real Estate, Inc.
 1.04 ACRESDaniel Hudgeons, J.C. Thornton & Co., LLC
 1.09 ACRESDaniel Hudgeons, J.C. Thornton & Co., LLC
 NEW CONSTRUCTIONLauren Walter, Homeward Realty
 0.34 ACRESChristina Abernathy, Bluebird Real Estate, LLC
 NEW CONSTRUCTION1 ACRELaura Davis, REMAX Ultimate
 NEW CONSTRUCTIONSteven C Culliford, Blue Collar Real Estate
 1.16 ACRESRobyn Bullock, Crye-Leike REALTORS Conway
 Jeffery Simpson, United Country Real Estate Natural State Home & Land
 0.4 ACRESDrew Lawson, Blue Collar Real Estate
 Heather Edwards, Live.Love.Arkansas Realty Group
 NEW CONSTRUCTIONHarvey L Benton, Century 21 Parker & Scroggins Realty - Conway
 0.25 ACRESMark R Williams, Keller Williams Realty Central
 NEW CONSTRUCTION1.01 ACRESLaura Davis, REMAX Ultimate
 NEW CONSTRUCTION0.61 ACRESLaura Davis, REMAX Ultimate
 0.5 ACRESRhonda Rowlett, Rowlett Realty, Inc.
 NEW CONSTRUCTIONSteven C Culliford, Blue Collar Real Estate
 Laura Hiegel-Williams, Crye-Leike REALTORS Conway
 NEW CONSTRUCTIONLauren Fulmer, LPT Realty Conway
 1.2 ACRESCami Goodell, LPT Realty Conway
 0.3 ACRESCasey Moser, PorchLight Realty
 0.82 ACRESAshley D Wallace, LPT Realty Conway
 NEW CONSTRUCTION0.4 ACRESLaura Davis, REMAX Ultimate
 Dana Kellerman, CBRPM Maumelle
 0.25 ACRESAaron Brown, Realty One Group - Pinnacle
 0.25 ACRESBrenda White, Keller Williams Realty
 See more homes for sale inConway


New Listings near 3035 Robert Ott Cir
- NEW - 2 DAYS AGORay Ellen, Real Broker
 NEW - 2 DAYS AGO0.27 ACRESLauren Walter, Homeward Realty
 NEW - 6 HRS AGORebecca White, Homeward Realty
 0.26 ACRESBlake Sumner, Irealty Arkansas - Conway
 FOR SALE BY OWNER0.55 ACRES
 0.47 ACRESRamsy M Shuffield, Rackley Realty
 NEW CONSTRUCTIONMaria Garcia, Century 21 Sandstone Real Estate Group
- 0.36 ACRESSena Lovette-Crafton, Arkansas Real Estate Collective, Conway Branch
 2.04 ACRESChristy Robinson, Keller Williams Realty
- See more homes for sale inConway


Frequently asked questions about 3035 Robert Ott Cir
- What is the estimated monthly payment for 3035 Robert Ott Cir?Based on a $429,000 list price with 20% down at today's rates, the estimated monthly payment for 3035 Robert Ott Cir in Conway, AR is approximately $2,510 (about $2,260 principal & interest, $175 property taxes, and $75 homeowner's insurance). This is an estimate. Actual payment depends on your loan terms.
- How does the list price for 3035 Robert Ott Cir compare to homes in Conway?3035 Robert Ott Cir in Conway, AR is listed at $429,000, about 62% above the $264K median sale price in Conway.
- What do residents say about Conway?Residents describe Conway, AR as easy to park in, dog-friendly, and well-kept. Most residents say you need a car. See homes for sale in Conway, AR.
- What are the closest schools to 3035 Robert Ott Cir?The closest schools to 3035 Robert Ott Cir in Conway, AR are Carl Stuart Middle School (Elementary, rated 7/10), Conway High West (rated 6/10), Conway Junior High School (rated 9/10).
- Does 3035 Robert Ott Cir have air conditioning?Yes, 3035 Robert Ott Cir in Conway, AR has air conditioning.
- Does 3035 Robert Ott Cir have laundry facilities?Yes, 3035 Robert Ott Cir in Conway, AR has laundry facilities.
3035 Robert Ott Cir, Conway, AR 72034 is a 3 bedroom, 4 bathroom, 2,221 sqft single-family home built in 2006. This property is currently available for sale and was listed by CARMLS on Jun 25, 2026. The MLS # for this home is MLS# 26025809.