

$1,577,400
 3 Beds
 3 Baths
 2,790 sqft (on 0.34 acres)
1716 Sutterville Rd, Sacramento, CA 95822
Est. Refi. Payment $9,551/mo*
Refinance Your HomeCurrently Off Market - Sold Mar 30, 2026 for $1,600,000 (0% above list price)
Home Value
Trulia Estimate
$1.58MSince last month
Decreased$26K (-1.6%)Since last year
Increased$80K (+5.4%)Since last sale
Decreased$23K (-1.4%)Learn more about this home's value by checking out its Trulia Estimate, the value of nearby homes, and how much similar homes have sold for.
Trulia Estimate
The of this home's value increased by +73% in the last 10 years
| Month | Estimated value |
|---|---|
2026 | |
| August 2026 | $1.58M |
| July 2026 | $1.6M |
| June 2026 | $1.61M |
| May 2026 | $1.61M |
| April 2026 | $1.6M |
| March 2026 | $1.63M |
| February 2026 | $1.63M |
| January 2026 | $1.49M |
2025 | |
2024 | |
2023 | |
2022 | |
2021 | |
2020 | |
2019 | |
2018 | |
2017 | |
2016 | |
Comparable sales
These are recently sold homes that have a similar location or other similar features to this home, like bedrooms, bathrooms, and square footage. Get a sense of the expected prices in the area by viewing these homes.Address | Distance | Property Type | Sold Price | Sold Date | Bed | Bath | Sqft |
|---|---|---|---|---|---|---|---|
0.36 | Single-Family Home | $1,345,000 | 08/04/26 | 4 | 3 | 2,321 | |
0.37 | Single-Family Home | $880,000 | 06/04/26 | 4 | 3 | 2,654 | |
0.47 | Single-Family Home | $850,000 | 12/03/25 | 3 | 3 | 2,135 | |
0.62 | Single-Family Home | $1,275,000 | 09/15/25 | 3 | 3 | 2,817 | |
0.39 | Single-Family Home | $1,129,000 | 07/16/26 | 3 | 2 | 1,883 | |
0.67 | Single-Family Home | $1,460,000 | 01/20/26 | 4 | 3 | 2,620 | |
0.46 | Single-Family Home | $1,250,000 | 04/20/26 | 5 | 5 | 3,286 | |
0.61 | Single-Family Home | $2,030,000 | 09/25/25 | 4 | 3 | 3,180 |
Nearby home prices
Get a sense of expected prices in the area by checking the value of nearby homes.Address | Distance | Price | Bed | Bath | Sqft | Status |
|---|---|---|---|---|---|---|
0.02 | $1,368,200 | 4 | 2 | 2,260 | Off Market | |
0.05 | $893,500 | 5 | 3 | 2,265 | Off Market | |
0.05 | $512,300 | 2 | 1 | 1,294 | Off Market | |
0.06 | $1,886,700 | 5 | 3 | 3,297 | Off Market | |
0.09 | $1,051,100 | 4 | 3 | 2,757 | Off Market | |
0.09 | $825,200 | 4 | 2 | 2,151 | Off Market | |
0.13 | $1,651,900 | 5 | 3 | 3,032 | Off Market | |
0.14 | $705,300 | 3 | 2 | 1,122 | Off Market | |
0.18 | $1,322,500 | 5 | 3 | 2,735 | Off Market | |
0.20 | $600,000 | 3 | 2 | 1,058 | Recently Sold | |
0.20 | $799,000 | 3 | 2 | 1,920 | For Sale |
Local Information
- Map ViewExplore the area around 1716 Sutterville Rd.

- Schools1 Elementary School1 Middle School1 High School

- Shop & Eat

-- mins to
Home Highlights

Property Type
Single-Family Home

Year Built
1940

Lot Size
0.34 acres
Living Area
2,790 sqft

Price/Sqft
$573/sqft

Parking
Garage

HOA
None
About this House
Located just across from William Land Park, this stunning Brick Normandy Tudor offers a blend of classic elegance and modern amenities. The decorative front wrought iron gate leads into a beautifully manicured formal garden with large fountain which sets the tone for the home's graceful charm. Formal entry leads to a spacious living room with cozy fireplace and French doors opening to a bright solarium room. The dining room has beamed ceiling and is perfect for formal entertaining. There's a smaller music room / den that sits just off the dining room. The spacious remodeled kitchen boasts granite countertops, stainless steel appliances, an island with a sink, a wine refrigerator, and a breakfast bar for casual dining. The solarium room, accessible from both the kitchen and living room, features an artistically painted concrete floor and two sets of French doors that lead to the yard. The ground floor also features a half bath and access to a quarter basement. Upstairs, you'll find three spacious bedrooms and two bathrooms. The primary bathroom is equipped with dual sinks, jetted tub, tiled floors and an over-sized two-person shower with a steam feature. The hall bathroom offers a large glass stall shower with Italian finishes. Custom French doors in all three bedrooms open to charming railings. The backyard is designed for relaxation and entertainment, complete with a built-in pool and spa, patio areas, an outdoor kitchen with BBQ, wine refrigerator, bar and a gas fireplace with a French flair. A custom electric driveway gate leads to a Carriage House garage with space for three cars, a workshop, and a full bathroom, which can be accessed from both the garage and pool area. The main home also includes two additional garage spaces. This exceptional property showcases exquisite details and offers a luxurious lifestyle in a prime location.
1716 Sutterville Rd, Sacramento, CA 95822 is a 3 bedroom, 3 bathroom, 2,790 sqft single-family home in South Land Park, built in 1940. It last sold for the $1,599,000 asking price on Mar 30, 2026. This property is not currently displayed as for sale or rent on Trulia. The Trulia Estimate is $1,577,400, with a rent estimate of $3,623/month.
Last check for updates: 1 day ago
Listed by Sue Olson DRE #00784986, (916) 601-8834
Coldwell Banker Realty
Bought with: Justin Belcher DRE #01927229, (209) 609-6820, Belcher Real Estate, Inc.
Originating MLS: MetroList Services, Inc.
Source: MetroList Services of CA, MLS#226006221
Home Details for 1716 Sutterville Rd

|
|---|
MLS Status: Closed |

|
|---|
Interior Details Number of Rooms: 4Types of Rooms: Master Bedroom, Master Bathroom, Dining Room, Kitchen |
Beds & Baths Number of Bedrooms: 3Number of Bathrooms: 3Number of Bathrooms (full): 2Number of Bathrooms (partial): 1 |
Dimensions and Layout Living Area: 2790 Square Feet |
Appliances & Utilities Utilities: Sewer In & Connected, Natural Gas ConnectedAppliances: Built-In Gas Range, Built-In Refrigerator, Disposal, Microwave, Wine RefrigeratorDisposalLaundry: Laundry Room,InsideMicrowave |
Heating & Cooling Heating: CentralHas CoolingAir Conditioning: Central AirHas HeatingHeating Fuel: Central |
Fireplace & Spa Number of Fireplaces: 2Fireplace: Living Room, OutsideSpa: BathHas a FireplaceHas a Spa |
Windows, Doors, Floors & Walls Flooring: Tile, Marble, Wood |
Levels, Entrance, & Accessibility Floors: Tile, Marble, Wood |

|
|---|
Exterior Home Features Roof: CompositionFencing: Back Yard, WoodOther Structures: Second GarageExterior: Outdoor GrillFoundation: Raised, SlabHas a Private Pool |
Parking & Garage Number of Garage Spaces: 5Number of Covered Spaces: 5No CarportHas a GarageNo Attached GarageParking Spaces: 5Parking: Tandem,Garage Faces Front,Garage Faces Side,Workshop in Garage |
Pool Pool: In Ground, Pool Sweep, Solar HeatPool |
Frontage Road Surface Type: Asphalt |
Water & Sewer Sewer: Public Sewer |

|
|---|
Year Built Year Built: 1940 |
Property Type / Style Property Type: ResidentialProperty Subtype: Single Family ResidenceArchitecture: French Normandy |
Building Construction Materials: Brick, Frame, WoodNot Attached Property |

|
|---|
Price List Price: $1,599,000Price Per Sqft: $573/sqft |

|
|---|
Direction & Address City: Sacramento |

|
|---|
Association for this Listing: MetroList Services, Inc. |

|
|---|
Lot Area: 0.34 acres |

|
|---|
Special Conditions: Standard |

|
|---|
Mobile Home Park Mobile Home Units: Feet |

|
|---|
Mls Number: 226006221 |
Price and Tax history
| Date | Event | Price |
|---|---|---|
Mar 30, 2026 Source: MetroList Services of CA #226006221 | Sold | $1,600,000 |
Mar 1, 2026 Source: MetroList Services of CA #226006221 | Pending | $1,599,000 |
Feb 19, 2026 Source: MetroList Services of CA #226006221 | Listed For Sale | $1,599,000 |
Jun 25, 2002 Source: MetroList Services of CA #152205508 | Sold | $675,000 |
| Year | Property tax | Tax assessment |
|---|---|---|
| 2026 | Unavailable | $1,075,111 |
Home facts updated by county records
Market trends in Sacramento
Last updated July 2026
Avg. sale price
$484K
$9KMoM
Sale-to-List Price
100.0%
Price per sq ft
$332
$0MoM
Available listings
1672
67MoM
Around this home
Neighborhood Overview

Neighborhood stats provided by third party data sources.
What Locals Say about South Land Park
At least 105 Trulia users voted on each feature.

94 % Say it's dog friendly

88 % Say car is needed

86 % Say parking is easy

86 % Say yards are well-kept

81 % Say there are sidewalks

69 % Say they plan to stay for at least 5 years

68 % Say streets are well-lit

67 % Say there's holiday spirit

64 % Say it's walkable to grocery stores

64 % Say people would walk alone at night

63 % Say neighbors are friendly

60 % Say it's quiet

55 % Say kids play outside

52 % Say it's walkable to restaurants

42 % Say there's wildlife

29 % Say there are community events
Sourced by Trulia users. Learn more about our methodology.
LGBTQ Local Legal Protections
LGBTQ Local Legal Protections



Frequently asked questions about 1716 Sutterville Rd
- What is 1716 Sutterville Rd estimated to be worth?Trulia's estimated value for 1716 Sutterville Rd in Sacramento, CA is $1,577,400.
- What is the price history for 1716 Sutterville Rd?1716 Sutterville Rd in Sacramento, CA last sold for $1,600,000 in March 2026.
- Is Sacramento a buyer's or seller's market?Sacramento is currently a seller's market, based on recent for-sale activity.
- What's the median sale price in Sacramento?The median sale price in Sacramento is $484K. That is up $9K from the prior month.
- Does 1716 Sutterville Rd have air conditioning?Yes, 1716 Sutterville Rd in Sacramento, CA has air conditioning.
- Does 1716 Sutterville Rd have a pool?Yes, 1716 Sutterville Rd in Sacramento, CA has a pool.
Explore by feature - Pet Friendly
 PET FRIENDLY
 SPECIAL OFFERPET FRIENDLY
 SPECIAL OFFERPET FRIENDLY
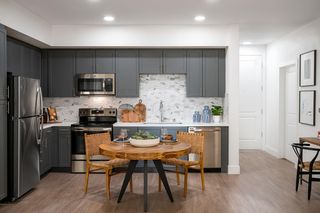 SPECIAL OFFERPET FRIENDLY
 PET FRIENDLY
 SPECIAL OFFERPET FRIENDLY
 SPECIAL OFFERPET FRIENDLY
 NEW - 1 DAY AGOPET FRIENDLY
 PET FRIENDLYTotal price$1,774 - $2,577/mo1-3 bd1-2 baThe Landing at College Square | 7640 W Stockton Blvd,
Sacramento, CA 95823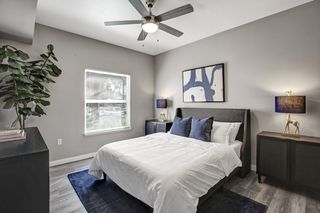 NEW - 2 DAYS AGOSPECIAL OFFERPET FRIENDLYTotal price$2,017 - $2,365/mo1-2 bd1-2 baBroadleaf Apartments | 40 Park City Ct,
Sacramento, CA 95831
Explore by feature - Garage
- SPECIAL OFFERPET FRIENDLY
- SPECIAL OFFERPET FRIENDLY
 NEW - 1 DAY AGOSPECIAL OFFERPET FRIENDLY
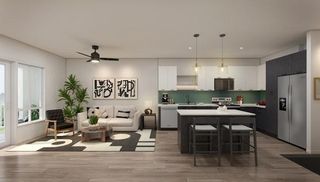 SPECIAL OFFER
 SPECIAL OFFERPET FRIENDLY
 NEW - 1 DAY AGOSPECIAL OFFERPET FRIENDLY
 SPECIAL OFFERPET FRIENDLY
 SPECIAL OFFERPET FRIENDLY
 SPECIAL OFFERPET FRIENDLY
 PET FRIENDLY
Explore by feature - Air Conditioning
- SPECIAL OFFERPET FRIENDLY
- SPECIAL OFFERPET FRIENDLY
- PET FRIENDLY
- NEW - 2 DAYS AGOSPECIAL OFFERPET FRIENDLYTotal price$2,017 - $2,365/mo1-2 bd1-2 baBroadleaf Apartments | 40 Park City Ct,
Sacramento, CA 95831 - NEW - 1 DAY AGOSPECIAL OFFERPET FRIENDLY
 SPECIAL OFFER
 SPECIAL OFFERPET FRIENDLY
 SPECIAL OFFERPET FRIENDLY
 SPECIAL OFFERPET FRIENDLY
- SPECIAL OFFERPET FRIENDLY
Explore by feature - Pool
- PET FRIENDLY
- SPECIAL OFFERPET FRIENDLY
- SPECIAL OFFERPET FRIENDLY
- SPECIAL OFFERPET FRIENDLY
- PET FRIENDLY
- SPECIAL OFFERPET FRIENDLY
- SPECIAL OFFERPET FRIENDLY
- NEW - 1 DAY AGOPET FRIENDLY
- PET FRIENDLYTotal price$1,774 - $2,577/mo1-3 bd1-2 baThe Landing at College Square | 7640 W Stockton Blvd,
Sacramento, CA 95823 - NEW - 2 DAYS AGOSPECIAL OFFERPET FRIENDLYTotal price$2,017 - $2,365/mo1-2 bd1-2 baBroadleaf Apartments | 40 Park City Ct,
Sacramento, CA 95831
Explore by feature - Washer/dryer
- SPECIAL OFFERPET FRIENDLY
- SPECIAL OFFERPET FRIENDLY
- PET FRIENDLY
- NEW - 2 DAYS AGOSPECIAL OFFERPET FRIENDLYTotal price$2,017 - $2,365/mo1-2 bd1-2 baBroadleaf Apartments | 40 Park City Ct,
Sacramento, CA 95831 - NEW - 1 DAY AGOSPECIAL OFFERPET FRIENDLY
- SPECIAL OFFER
 SPECIAL OFFER
- SPECIAL OFFERPET FRIENDLY
 PET FRIENDLYINCOME RESTRICTED
 SPECIAL OFFER
Explore by feature - Outdoor Space

 PET FRIENDLY
 NEW - 9 HRS AGOAPPLY INSTANTLY
 APPLY INSTANTLY
 NEW - 2 DAYS AGOAPPLY INSTANTLY
 APPLY INSTANTLYPET FRIENDLY
 APPLY INSTANTLY
 APPLY INSTANTLYPET FRIENDLY
 APPLY INSTANTLY
Apartments for Rent
 PET FRIENDLY$1,885 - $4,171/moStudio-2 bd1-2 baCapitol Towers - Luxury Midrise | 1421 5th St,
Sacramento, CA 95814 PET FRIENDLY
 PET FRIENDLY
- PET FRIENDLY
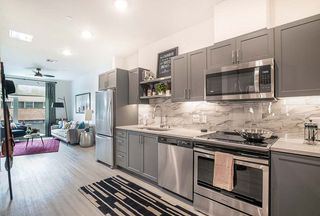 PET FRIENDLY$1,794 - $4,168/moStudio-2 bd1-2 baThe Press at Midtown Quarter | 1714 21st St,
Sacramento, CA 95811 PET FRIENDLY
 PET FRIENDLY
- PET FRIENDLY
- PET FRIENDLY
- NEW - 2 DAYS AGOPET FRIENDLYTotal price$2,017 - $2,365/mo1-2 bd1-2 baBroadleaf Apartments | 40 Park City Ct,
Sacramento, CA 95831  PET FRIENDLY
 PET FRIENDLY
 PET FRIENDLY
- PET FRIENDLY
 See more homes for rent inSacramento
Off Market Homes Near 1716 Sutterville Rd
 SOLDAUG 28, 2026
 SOLDAUG 27, 2026
 SOLDAUG 26, 2026
 SOLDAUG 26, 2026
 SOLDAUG 26, 2026
 SOLDAUG 24, 2026
 SOLDAUG 24, 2026
 SOLDAUG 24, 2026
 SOLDAUG 24, 2026
 SOLDAUG 24, 2026
 See more homes for sale inSacramento
Homes for sale near 1716 Sutterville Rd

 0.35 ACRES


- See more homes for sale inSacramento

- Results are loading