


$699,000
 3 Beds
 2 Baths
 2,048 sqft
1715 E 29th Avenue, Denver, CO 80205
Est. Mortgage $4,013/mo*
Get Pre-QualifiedWe estimate this home will sell faster than 93% nearby.
Home Highlights

Single-Family Home

Built in 1911

$341/sqft

Garage
Local Information
- Map ViewExplore the area around 1715 E 29th Avenue.

- Schools2 Preschool Schools4 Elementary Schools3 Middle Schools1 High School

- Shop & Eat

-- mins to
About this House
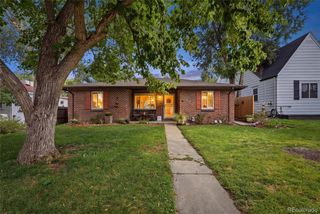
Beautifully remodeled and ideally located in the heart of Whittier, this charming half duplex offers flexible living spaces, an oversized backyard, and Fuller Dog Park just across the street. A lush front garden and inviting covered porch create a warm welcome and the perfect place to connect with neighbors.
Inside, 10-foot ceilings, refinished hardwood floors, stylish lighting, and a vintage fireplace bring character to the spacious living room. The generous dining room is ideal for entertaining, while the remodeled kitchen features stainless steel appliances, quartz countertops, a striking tile backsplash, and white shaker cabinetry accented with brass hardware.
The main level includes two comfortable bedrooms, each with a walk-in closet, plus a full bathroom with a skylight that fills the space with natural light. An additional bright and cozy nook provides the perfect spot for reading, working, or creative pursuits.
The lock-off basement expands the home’s possibilities with a large bonus room, a third bedroom, a full bathroom, and plush carpeting. Use it as additional living space, a private guest suite, or explore its potential as a short-term rental and supplemental income opportunity.
Outside, the expansive backyard features pavers, established garden beds, and plenty of room for entertaining, gardening, or summer barbecues. A detached one-car garage provides convenient parking and additional storage. Close to neighborhood schools, restaurants, shops, parks, and downtown Denver, this thoughtfully updated Whittier home offers character, versatility, and an exceptional location.
Inside, 10-foot ceilings, refinished hardwood floors, stylish lighting, and a vintage fireplace bring character to the spacious living room. The generous dining room is ideal for entertaining, while the remodeled kitchen features stainless steel appliances, quartz countertops, a striking tile backsplash, and white shaker cabinetry accented with brass hardware.
The main level includes two comfortable bedrooms, each with a walk-in closet, plus a full bathroom with a skylight that fills the space with natural light. An additional bright and cozy nook provides the perfect spot for reading, working, or creative pursuits.
The lock-off basement expands the home’s possibilities with a large bonus room, a third bedroom, a full bathroom, and plush carpeting. Use it as additional living space, a private guest suite, or explore its potential as a short-term rental and supplemental income opportunity.
Outside, the expansive backyard features pavers, established garden beds, and plenty of room for entertaining, gardening, or summer barbecues. A detached one-car garage provides convenient parking and additional storage. Close to neighborhood schools, restaurants, shops, parks, and downtown Denver, this thoughtfully updated Whittier home offers character, versatility, and an exceptional location.
Last check for updates: about 6 hours ago
Listing courtesy of Allison Rankin, (303) 881-1816
Compass - Denver
Source: REcolorado as distributed by MLS GRID, MLS#9610927
Also Listed on REcolorado as distributed by MLS GRID.
We estimate this home will sell faster than 93% nearby.
Home Details for 1715 E 29th Avenue

|
|---|
Interior Details Basement: FinishedNumber of Rooms: 8Types of Rooms: Bedroom, Bathroom, Dining Room, Family Room, Living Room |
Beds & Baths Number of Bedrooms: 3Main Level Bedrooms: 2Number of Bathrooms: 2Number of Bathrooms (full): 2Number of Bathrooms (main level): 1 |
Dimensions and Layout Living Area: 2048 Square Feet |
Appliances & Utilities Appliances: Cooktop, Dishwasher, Disposal, Dryer, Freezer, Oven, Range, Refrigerator, WasherDishwasherDisposalDryerRefrigeratorWasher |
Heating & Cooling Heating: Forced AirHas CoolingAir Conditioning: Air Conditioning-RoomHas HeatingHeating Fuel: Forced Air |
Fireplace & Spa Number of Fireplaces: 1Fireplace: Living RoomHas a Fireplace |
Windows, Doors, Floors & Walls Window: Double Pane Windows, Skylight(s)Flooring: WoodCommon Walls: 1 Common Wall |
Levels, Entrance, & Accessibility Stories: 2Levels: TwoFloors: Wood |
View No View |

|
|---|
Exterior Home Features Roof: CompositionPatio / Porch: Front PorchExterior: Private Yard, Rain Gutters |
Parking & Garage Number of Garage Spaces: 1Number of Covered Spaces: 1Has a GarageNo Attached GarageParking Spaces: 1Parking: Garage |
Frontage Not on Waterfront |
Water & Sewer Sewer: Public Sewer |
Finished Area Finished Area (above surface): 1024 Square FeetFinished Area (below surface): 1000 Square Feet |

|
|---|
Days on Market: 16 |

|
|---|
Year Built Year Built: 1911 |
Property Type / Style Property Type: ResidentialProperty Subtype: DuplexStructure Type: DuplexArchitecture: Bungalow |
Building Construction Materials: BrickAttached To Another Structure |
Property Information Not Included in Sale: Seller Personal PropertyParcel Number: 226519027 |

|
|---|
Price List Price: $699,000Price Per Sqft: $341 |

|
|---|
MLS Status: Active |

|
|---|
Direction & Address City: DenverCommunity: Downings Add |
School Information Elementary School: ColumbineElementary School District: Denver 1Jr High / Middle School: Whittier E-8Jr High / Middle School District: Denver 1High School: ManualHigh School District: Denver 1 |

|
|---|
Listing Agent Listing ID: 9610927 |

|
|---|
Building Area Building Area: 2048 Square Feet |

|
|---|
Not Senior Community |

|
|---|
No HOA |

|
|---|
Lot Area: 4860 sqft |

|
|---|
Special Conditions: Standard |

|
|---|
Listing Terms: Cash, Conventional, FHA |

|
|---|
Mobile Home Park Mobile Home Units: Feet |

|
|---|
Business Information Ownership: Individual |

|
|---|
BasementMls Number: 9610927Attribution Contact: allison@allisonrankin.com, 303-881-1816Above Grade Unfinished Area: 1024Below Grade Unfinished Area: 24Showing Service Name: Showing Time |
Around this home
Neighborhood Overview

Neighborhood stats provided by third party data sources.
What Locals Say about Whittier
At least 49 Trulia users voted on each feature.

97 % Say there are sidewalks

89 % Say it's dog friendly

82 % Say parking is easy

76 % Say it's walkable to restaurants

67 % Say car is needed

64 % Say yards are well-kept

63 % Say kids play outside

62 % Say there's holiday spirit

61 % Say people would walk alone at night

55 % Say neighbors are friendly

54 % Say it's quiet

54 % Say they plan to stay for at least 5 years

45 % Say streets are well-lit

41 % Say there's wildlife

31 % Say there are community events

22 % Say it's walkable to grocery stores
Sourced by Trulia users. Learn more about our methodology.
Market trends in Denver
Last updated August 2026
Avg. sale price
$607K
$1.5KMoM
Sale-to-List Price
99.8%
0.2%MoM
Price per sq ft
$354
$2MoM
Available listings
4237
20MoM
Home Value
Trulia Estimate
$692KSince last month
Decreased$18K (-2.6%)Since last year
Increased$80K (+13.1%)Since last sale
Increased$52K (+8%)Learn more about this home's value by checking out its Trulia Estimate, the value of nearby homes, and how much similar homes have sold for.
Trulia Estimate
The of this home's value increased by +32% in the last 10 years
| Month | Estimated value |
|---|---|
2026 | |
| September 2026 | $692K |
| August 2026 | $703K |
| July 2026 | $710K |
| June 2026 | $721K |
| May 2026 | $724K |
| April 2026 | $731K |
| March 2026 | $728K |
| February 2026 | $665K |
| January 2026 | $630K |
2025 | |
2024 | |
2023 | |
2022 | |
2021 | |
2020 | |
2019 | |
2018 | |
2017 | |
2016 | |
Comparable sales
These are recently sold homes that have a similar location or other similar features to this home, like bedrooms, bathrooms, and square footage. Get a sense of the expected prices in the area by viewing these homes.Address | Distance | Property Type | Sold Price | Sold Date | Bed | Bath | Sqft |
|---|---|---|---|---|---|---|---|
0.12 | Single-Family Home | $759,500 | 10/30/25 | 3 | 2 | 1,904 | |
0.28 | Single-Family Home | $790,000 | 09/01/26 | 3 | 2 | 1,906 | |
0.12 | Single-Family Home | $649,000 | 01/29/26 | 3 | 2 | 1,628 | |
0.23 | Single-Family Home | $555,000 | 07/15/26 | 3 | 2 | 2,033 | |
0.37 | Single-Family Home | $740,000 | 06/08/26 | 3 | 2 | 2,035 | |
0.14 | Single-Family Home | $613,000 | 01/06/26 | 3 | 1.5 | 1,615 | |
0.30 | Single-Family Home | $690,000 | 11/12/25 | 3 | 2 | 1,696 | |
0.27 | Single-Family Home | $605,000 | 03/12/26 | 3 | 2 | 1,760 | |
0.44 | Single-Family Home | $558,000 | 03/27/26 | 3 | 2 | 1,980 | |
0.35 | Single-Family Home | $740,000 | 02/20/26 | 4 | 2 | 2,076 |
Nearby home prices
Get a sense of expected prices in the area by checking the value of nearby homes.Address | Distance | Price | Bed | Bath | Sqft | Status |
|---|---|---|---|---|---|---|
0.08 | $935,000 | 4 | 3.5 | 2,107 | For Sale | |
0.09 | $606,500 | 3 | 2 | 1,512 | Off Market | |
0.09 | $615,700 | 3 | 2 | 1,148 | Off Market | |
0.09 | $519,500 | 3 | 2 | 1,136 | Recently Sold | |
0.07 | $728,400 | 3 | 2 | 1,365 | Off Market | |
0.10 | $325,000 | 1 | 1 | 746 | For Sale | |
0.12 | $754,900 | 3 | 2 | 1,904 | Off Market | |
0.11 | $669,800 | 3 | 2.5 | 1,432 | Off Market | |
0.13 | $515,000 | 3 | 1.5 | 1,500 | For Sale | |
0.11 | $649,000 | 2 | 2.5 | 1,458 | For Sale | |
0.12 | $641,800 | 3 | 2 | 1,252 | Off Market |
Price and Tax history
| Date | Event | Price |
|---|---|---|
Aug 27, 2026 Source: REcolorado as distributed by MLS GRID #9610927 | Listed For Sale | $699,000 |
Jul 8, 2024 Source: REcolorado as distributed by MLS GRID #5974775 | Sold | $640,000 |
Jun 2, 2024 Source: REcolorado as distributed by MLS GRID #5974775 | Pending | $635,000 |
May 29, 2024 Source: REcolorado as distributed by MLS GRID #5974775 | Listed For Sale | $635,000 |
Jul 12, 2022 Source: Zillow Rental Network Premium | ListingRemoved | |
Jul 8, 2022 Source: Zillow Rental Network Premium | Listed For Rent | $2,945 |
Jun 25, 2021 Source: Zillow Rental Manager | ListingRemoved | |
Jun 4, 2021 Source: Zillow Rental Manager | Listed For Rent | $1,875 |
Feb 1, 2006 Source: N/A | Sold | $287,500 |
Dec 10, 1996 Source: N/A | Sold | $200,000 |
| Year | Property tax | Tax assessment |
|---|---|---|
| 2025 | $3,189 | $613,000 |
Home facts updated by county records
LGBTQ Local Legal Protections
LGBTQ Local Legal Protections



Allison Rankin, Compass - Denver
Agent Phone: (303) 881-1816
© 2026 REcolorado® All rights reserved. Certain information contained herein is derived from information which is the licensed property of, and copyrighted by, REcolorado®. Some IDX listings have been excluded from this website. Click here for more information
Similar Homes You May Like
 OPEN SAT, 11-2PMKeller Williams Real Estate LLC, MLS#8724216
 Keller Williams Integrity Real Estate LLC, MLS#8967614
 Thrive Real Estate Group, MLS#2618933
 Realty One Group Premier Colorado, MLS#4231431
 OPEN SAT, 12-2PMCorcoran Perry & Co., MLS#8363395
 Coldwell Banker Realty 24, MLS#3927796
 Kentwood Real Estate DTC, LLC, MLS#4565818
 OPEN SAT, 11-2PMColorado Signature Properties, MLS#3245697
 Painted Door Properties LLC, MLS#8277759
 OPEN SAT, 10-12PMKeller Williams Realty Downtown LLC, MLS#2464621
 NEW - 17 HRS AGOBret Weinstein, Guide Real Estate
 Coldwell Banker Global Luxury Denver, MLS#7135483
 OPEN SUN, 1-3PMColdwell Banker Global Luxury Denver, MLS#3682631
 NEWOPEN SUN, 10-12PMCompass - Denver, MLS#1574223
 NEW - 1 DAY AGONovella Real Estate, MLS#1668205
 0.26 ACRESTaylor Bunney, eXp Realty LLC
 OPEN SAT, 12-2PMThe Strickland Group, MLS#9067784
 Brokers Guild Real Estate, MLS#6511896
 OPEN SAT, 12-2PMLIV Sotheby's International Realty, MLS#5028839
 Berkshire Hathaway HomeServices Colorado Real Estate, LLC, MLS#5081286
 Keller Williams Realty Downtown LLC, MLS#1723060
 OPEN SAT, 11-1PMThe Pugh Group LLC, MLS#2283063
 DreamSpace Brokers Realty LLC, MLS#2805803
 OPEN SAT, 11-1PM0.25 ACRESMadison & Company Properties, MLS#8513075
 See more homes for sale inDenver


New Listings near 1715 E 29th Avenue
 NEWOPEN SAT, 11-1PMCompass - Denver, MLS#8960824
 NEWOPEN SAT, 12-2PMeXp Realty, LLC, MLS#4712342
 NEWCOMING SOON 9/16Compass - Denver, MLS#2484387
 NEWCOMING SOON 9/16Kentwood Real Estate Cherry Creek, MLS#4083200
 NEWTRULIA PREVIEWOPEN FRI, 4-6PM
 OPEN SAT, 11-1PMCamber Realty, LTD, MLS#5310079
 Austin Peterson, Apex Real Estate Solutions
 The Agency - Denver, MLS#4028520
 NEWOPEN SAT, 11-1PMCompass - Denver, MLS#7478495
 OPEN SAT, 11-2PMYour Castle Realty LLC, MLS#9237988
 NEW - 1 DAY AGOCompass - Denver, MLS#2210002
 NEWOPEN SAT, 11-1PMCompass - Denver, MLS#9565981
 NEWOPEN SUN, 1-3PMHouse Einstein, MLS#5266872
 NEWOPEN SAT, 10-12PMColdwell Banker Realty 54, MLS#4025377
- See more homes for sale inDenver

Frequently asked questions about 1715 E 29th Avenue
- What is the estimated monthly payment for 1715 E 29th Avenue?Based on a $699,000 list price with 20% down at today's rates, the estimated monthly payment for 1715 E 29th Avenue in Denver, CO is approximately $4,127 (about $3,767 principal & interest, $285 property taxes, and $75 homeowner's insurance). This is an estimate. Actual payment depends on your loan terms.
- How does the list price for 1715 E 29th Avenue compare to homes in Denver?1715 E 29th Avenue in Denver, CO is listed at $699,000, about 15% above the $607K median sale price in Denver.
- What do residents say about the Whittier neighborhood?Residents describe the Whittier neighborhood in Denver, CO as pedestrian-friendly, dog-friendly, and easy to park in. See homes for sale in Whittier, Denver.
- What are the closest schools to 1715 E 29th Avenue?The closest schools to 1715 E 29th Avenue in Denver, CO are Cole Arts And Science Academy (Pre-K/Elementary, rated 2/10), DSST: Cole Middle School (rated 2/10), Manual High School (rated 3/10).
- Does 1715 E 29th Avenue have air conditioning?Yes, 1715 E 29th Avenue in Denver, CO has air conditioning.
- Does 1715 E 29th Avenue have laundry facilities?Yes, 1715 E 29th Avenue in Denver, CO has in-unit laundry.
1715 E 29th Avenue, Denver, CO 80205 is a 3 bedroom, 2 bathroom, 2,048 sqft single-family home built in 1911. 1715 E 29th Avenue is located in Whittier, Denver. This property is currently available for sale and was listed by REcolorado as distributed by MLS GRID on Aug 27, 2026. The MLS # for this home is MLS# 9610927.