

$388,600
 3 Beds
 2 Baths
 2,166 sqft
1713 40th Street, Evans, CO 80620
Currently Off Market - Sold Mar 12, 2025 for $390,000
Home Value
Trulia Estimate
$389KSince last month
Increased$2K (+0.5%)Since last year
Decreased$1K (-0.3%)Since last sale
Decreased$700 (-0.2%)Learn more about this home's value by checking out its Trulia Estimate, the value of nearby homes, and how much similar homes have sold for.
Trulia Estimate
The of this home's value increased by +82% in the last 10 years
| Month | Estimated value |
|---|---|
2026 | |
| September 2026 | $389K |
| August 2026 | $387K |
| July 2026 | $384K |
| June 2026 | $385K |
| May 2026 | $380K |
| April 2026 | $380K |
| March 2026 | $380K |
| February 2026 | $382K |
| January 2026 | $391K |
2025 | |
2024 | |
2023 | |
2022 | |
2021 | |
2020 | |
2019 | |
2018 | |
2017 | |
2016 | |
Comparable sales
These are recently sold homes that have a similar location or other similar features to this home, like bedrooms, bathrooms, and square footage. Get a sense of the expected prices in the area by viewing these homes.Address | Distance | Property Type | Sold Price | Sold Date | Bed | Bath | Sqft |
|---|---|---|---|---|---|---|---|
0.15 | Single-Family Home | $425,000 | 07/02/26 | 3 | 2 | 2,496 | |
0.20 | Single-Family Home | $374,800 | 11/17/25 | 3 | 2 | 1,454 | |
0.20 | Single-Family Home | $370,000 | 04/24/26 | 4 | 3 | 2,226 | |
0.35 | Single-Family Home | $385,000 | 04/22/26 | 3 | 2 | 1,476 | |
0.22 | Single-Family Home | $383,900 | 07/06/26 | 4 | 2 | 1,938 | |
0.28 | Single-Family Home | $378,900 | 04/03/26 | 3 | 2 | 1,600 | |
0.24 | Single-Family Home | $450,000 | 05/01/26 | 3 | 2.5 | 2,186 | |
0.25 | Single-Family Home | $395,000 | 03/04/26 | 4 | 2 | 1,938 | |
0.22 | Single-Family Home | $410,000 | 07/31/26 | 4 | 2 | 1,562 | |
0.16 | Single-Family Home | $374,000 | 10/24/25 | 5 | 2 | 1,561 |
Nearby home prices
Get a sense of expected prices in the area by checking the value of nearby homes.Address | Distance | Price | Bed | Bath | Sqft | Status |
|---|---|---|---|---|---|---|
0.05 | $430,400 | 5 | 3 | 2,514 | Off Market | |
0.09 | $385,900 | 4 | 2 | 1,934 | Off Market | |
0.10 | $373,400 | 3 | 2 | 1,562 | Off Market | |
0.10 | $425,100 | 5 | 3 | 2,089 | Off Market | |
0.11 | $330,400 | 3 | 1 | 960 | Off Market | |
0.12 | $360,800 | 3 | 2 | 1,342 | Off Market | |
0.13 | $413,200 | 4 | 2 | 1,704 | Off Market | |
0.11 | $473,500 | 4 | 2 | 2,122 | Off Market | |
0.16 | $376,800 | 5 | 2 | 1,561 | Off Market | |
0.15 | $1,585,200 | 10 | 7 | 1,400 | Off Market | |
0.16 | $299,100 | 3 | 2 | 1,595 | Off Market |
Local Information
- Map ViewExplore the area around 1713 40th Street.

- Schools1 Elementary School1 Middle School1 High School

- Shop & Eat

-- mins to
Home Highlights

Single-Family Home

Built in 1998

2,166 sqft

$179/sqft

2 Car Garage
About this House
Welcome to this charming home in Evans, Colorado! This spacious property features 3 bedrooms and 2 bathrooms, with an additional non-conforming bedroom in the finished basement—perfect for guests or a home office. Enjoy the comfort of central air throughout the house and the convenience of a spacious 2-car garage. The long driveway provides ample extra parking space, and the covered front and back porches offer great spots to relax. The big backyard is a standout feature, complete with a shed for extra storage. Plus, save on your electricity bills with the recently installed solar panels. Don’t miss out on this fantastic opportunity!
1713 40th Street, Evans, CO 80620 is a 3 bedroom, 2 bathroom, 2,166 sqft single-family home built in 1998. It last sold for $390,000 on Mar 12, 2025 (3% above the $380,000 asking price). This property is not currently displayed as for sale or rent on Trulia. The Trulia Estimate is $388,600, with a rent estimate of $2,455/month.
Last check for updates: about 2 hours ago
Listed by Kevin Calderon, (720) 364-8775
Denver Premier Real Estate
Bought with: IRES Agent Non-REcolorado, NON MLS PARTICIPANT
Source: REcolorado as distributed by MLS GRID, MLS#8504890
Home Details for 1713 40th Street

|
|---|
Interior Details Basement: Finished,FullNumber of Rooms: 10Types of Rooms: Master Bedroom, Bedroom, Bathroom, Bonus Room, Family Room, Kitchen, Laundry, Living Room |
Beds & Baths Number of Bedrooms: 3Main Level Bedrooms: 2Number of Bathrooms: 2Number of Bathrooms (full): 1Number of Bathrooms (three quarters): 1Number of Bathrooms (main level): 1 |
Dimensions and Layout Living Area: 2166 Square Feet |
Appliances & Utilities Utilities: Cable Available, Electricity Connected, Phone AvailableAppliances: Dishwasher, Microwave, Oven, Range, RefrigeratorDishwasherMicrowaveRefrigerator |
Heating & Cooling Heating: Forced AirHas CoolingAir Conditioning: Central AirHas HeatingHeating Fuel: Forced Air |
Gas & Electric Electric: 110VHas Electric on Property |
Windows, Doors, Floors & Walls Window: Double Pane WindowsFlooring: Carpet, Laminate |
Levels, Entrance, & Accessibility Stories: 1Levels: OneFloors: Carpet, Laminate |
View No View |

|
|---|
Exterior Home Features Roof: Composition ShinglePatio / Porch: Covered, Deck, Front Porch, PatioFencing: FullExterior: Private Yard |
Parking & Garage Number of Garage Spaces: 2Number of Covered Spaces: 2Has a GarageHas an Attached GarageParking Spaces: 2Parking: Garage Attached |
Frontage Road Surface Type: PavedNot on Waterfront |
Water & Sewer Sewer: Public Sewer |
Finished Area Finished Area (above surface): 1086 Square Feet |

|
|---|
Year Built Year Built: 1998 |
Property Type / Style Property Type: ResidentialProperty Subtype: Single Family ResidenceStructure Type: HouseArchitecture: Traditional |
Building Construction Materials: FrameNot Attached Property |
Property Information Condition: Updated/RemodeledParcel Number: R7119898 |

|
|---|
Price List Price: $380,000 |
Status Change & Dates Off Market Date: Wed Feb 12 2025Possession Timing: Close Of Escrow |

|
|---|
MLS Status: Closed |

|
|---|
Direction & Address City: EvansCommunity: Meadows Sub |
School Information Elementary School: Dos RiosElementary School District: Greeley 6Jr High / Middle School: BrentwoodJr High / Middle School District: Greeley 6High School: Greeley WestHigh School District: Greeley 6 |

|
|---|
Building Area Building Area: 2166 Square Feet |

|
|---|
Not Senior Community |

|
|---|
No HOA |

|
|---|
Lot Area: 10520 sqft |

|
|---|
Special Conditions: Standard |

|
|---|
Contingencies: None KnownListing Terms: Cash, Conventional, FHA, VA Loan |

|
|---|
Mobile Home Park Mobile Home Units: Feet |

|
|---|
Business Information Ownership: Individual |

|
|---|
BasementMls Number: 8504890Attribution Contact: Kevin@DenverPremierRealEstate.com, 720-364-8775Above Grade Unfinished Area: 1086Below Grade Unfinished Area: 1080Showing Service Name: Showing Time |
Price and Tax history
| Date | Event | Price |
|---|---|---|
Mar 12, 2025 Source: REcolorado as distributed by MLS GRID #8504890 | Sold | $390,000 |
Feb 13, 2025 Source: REcolorado as distributed by MLS GRID #8504890 | Pending | $380,000 |
Jan 24, 2025 Source: REcolorado as distributed by MLS GRID #8504890 | PendingToActive | $380,000 |
Jan 10, 2025 Source: REcolorado as distributed by MLS GRID #8504890 | Pending | $380,000 |
Oct 24, 2024 Source: REcolorado as distributed by MLS GRID #8504890 | PriceChange | $380,000 Price decreased by 4% |
Sep 22, 2024 Source: REcolorado as distributed by MLS GRID #8504890 | Listed For Sale | $395,000 |
May 27, 2005 Source: N/A | Sold | $148,000 |
May 26, 1998 Source: N/A | Sold | $110,500 |
Mar 24, 1998 Source: N/A | Sold | $15,000 |
Nov 17, 1997 Source: N/A | Sold | $30,000 |
| Year | Property tax | Tax assessment |
|---|---|---|
| 2026 | $2,404 | $378,815 |
Home facts updated by county records
Market trends in Evans
Last updated August 2026
Avg. sale price
—
Sale-to-List Price
—
Price per sq ft
—
Available listings
61
9MoM
Around this home
What Locals Say about Evans
At least 90 Trulia users voted on each feature.

87 % Say it's dog friendly

83 % Say car is needed

83 % Say there are sidewalks

82 % Say kids play outside

80 % Say yards are well-kept

77 % Say there's holiday spirit

75 % Say parking is easy

52 % Say people would walk alone at night

52 % Say streets are well-lit

51 % Say it's quiet

45 % Say it's walkable to grocery stores

43 % Say it's walkable to restaurants

40 % Say they plan to stay for at least 5 years

38 % Say neighbors are friendly

25 % Say there's wildlife

23 % Say there are community events
Sourced by Trulia users. Learn more about our methodology.
LGBTQ Local Legal Protections
LGBTQ Local Legal Protections



© 2026 REcolorado® All rights reserved. Certain information contained herein is derived from information which is the licensed property of, and copyrighted by, REcolorado®. Some IDX listings have been excluded from this website. Click here for more information
Frequently asked questions about 1713 40th Street
- What is 1713 40th Street estimated to be worth?Trulia's estimated value for 1713 40th Street in Evans, CO is $388,600.
- What is the price history for 1713 40th Street?1713 40th Street in Evans, CO last sold for $390,000 in March 2025.
- Is Evans a buyer's or seller's market?Evans is currently a seller's market, based on recent for-sale activity.
- What do residents say about Evans?Residents describe Evans, CO as dog-friendly, pedestrian-friendly, and well-kept. See recently sold homes in Evans, CO.
- Does 1713 40th Street have air conditioning?Yes, 1713 40th Street in Evans, CO has air conditioning.
- Does 1713 40th Street have laundry facilities?Yes, 1713 40th Street in Evans, CO has laundry facilities.
Explore by feature - Pet Friendly
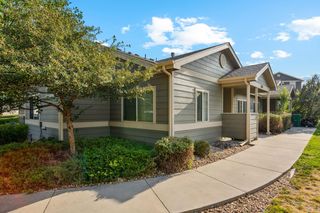 SPECIAL OFFERPET FRIENDLY
 NEW - 1 DAY AGOSPECIAL OFFERPET FRIENDLY
 PET FRIENDLY
 PET FRIENDLY
 PET FRIENDLY
 SPECIAL OFFERPET FRIENDLY
 APPLY INSTANTLYPET FRIENDLY
 APPLY INSTANTLYPET FRIENDLY
- APPLY INSTANTLYPET FRIENDLY
 PET FRIENDLY
Explore by feature - Garage
- SPECIAL OFFERPET FRIENDLY
- PET FRIENDLY
- SPECIAL OFFERPET FRIENDLY
 APPLY INSTANTLYPET FRIENDLY
 APPLY INSTANTLY
- APPLY INSTANTLYPET FRIENDLY
- APPLY INSTANTLYPET FRIENDLY
- APPLY INSTANTLYPET FRIENDLY
 APPLY INSTANTLY
 APPLY INSTANTLYPET FRIENDLY
Explore by feature - Air Conditioning
- PET FRIENDLY
- SPECIAL OFFERPET FRIENDLY
- APPLY INSTANTLYPET FRIENDLY
- APPLY INSTANTLY
- APPLY INSTANTLYPET FRIENDLY


- APPLY INSTANTLY
 APPLY INSTANTLYPET FRIENDLY
 APPLY INSTANTLYPET FRIENDLY
Explore by feature - Pool
- NEW - 1 DAY AGOSPECIAL OFFERPET FRIENDLY
- PET FRIENDLY
- PET FRIENDLY
- PET FRIENDLY
- SPECIAL OFFERPET FRIENDLY
- APPLY INSTANTLYPET FRIENDLY
Explore by feature - Washer/dryer
- PET FRIENDLY
- PET FRIENDLY
- SPECIAL OFFERPET FRIENDLY
- APPLY INSTANTLYPET FRIENDLY
- APPLY INSTANTLY
- APPLY INSTANTLYPET FRIENDLY
- APPLY INSTANTLYPET FRIENDLY
- APPLY INSTANTLYPET FRIENDLY

Explore by feature - Outdoor Space
- APPLY INSTANTLYPET FRIENDLY
 NEW - 2 DAYS AGO
 PET FRIENDLYFURNISHED
 PET FRIENDLY
 PET FRIENDLY
Apartments for Rent
 NEW - 1 DAY AGOPET FRIENDLYTotal price$1,190 - $2,219/moStudio-3 bd1-2 baSterling Heights | 2420 W Reservoir Rd,
Greeley, CO 80634 NEW - 1 DAY AGOTotal price$1,154 - $1,525/mo1-3 bd1-2 baPines at Southmoor Apartments | 2162 30th St,
Greeley, CO 80631 PET FRIENDLY
 PET FRIENDLYFURNISHED
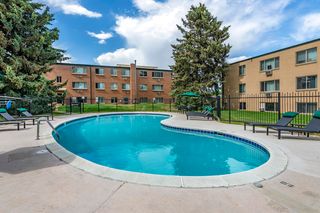 PET FRIENDLYTotal price$1,025 - $1,515/moStudio-2 bd1-2 baRoyal Gardens Apartments | 2101 22nd Ave,
Greeley, CO 80631
- PET FRIENDLY
- NEW - 1 DAY AGOPET FRIENDLY
 PET FRIENDLY
 PET FRIENDLY
 PET FRIENDLYFURNISHEDTotal price$1,602 - $2,449/mo1-3 bd1-2 baPremier at West Park | 3800 Centerplace Dr,
Greeley, CO 80634- PET FRIENDLY
 PET FRIENDLY
 PET FRIENDLY
 PET FRIENDLYFURNISHED
 See more homes for rent inEvans
Off Market Homes Near 1713 40th Street
 SOLDSEP 18, 2026Christy Gallegos, HomeSmart Westminster
 SOLDSEP 18, 2026Keller Williams Advantage Realty LLC, MLS#5317205
 SOLDSEP 18, 2026Alonna Olmstead, eXp Realty - Northern CO
 SOLDSEP 17, 2026Kendal Brazelton, MB/Brazelton Realty Inc
 SOLDSEP 16, 2026Richard Pierson, Sears Real Estate
 SOLDSEP 15, 2026Brad Inhulsen, NextHome Foundations
 SOLDSEP 15, 2026Justin Gesso, Pro Realty Inc
 SOLDSEP 14, 2026Jason Mitchell Real Estate Colorado, LLC, MLS#1856996
 SOLDSEP 14, 2026Nicole Curry, Realty One Group Fourpoints
 SOLDSEP 11, 2026Kendra Bajcar, LPT Realty, LLC.
 See more homes for sale inEvans
Homes for sale near 1713 40th Street
 Thrive Real Estate Group, MLS#9411281
 Margaret Dennis, 1st Realty Associates Inc
 Amy Collins, Realty One Group Fourpoints
- See more homes for sale inEvans


- Results are loading