


$328,090
 4 Beds
 2.5 Baths
 1,750 sqft
1710 Glacial Beech Pl, Forney, TX 75126
Est. Mortgage $2,440/mo*
Get Pre-QualifiedHome Highlights

Single-Family Home

Built in 2026

$187/sqft

2 Car Garage

HOA $67/mo
Local Information
- Map ViewExplore the area around 1710 Glacial Beech Pl.

- Schools1 Preschool School2 Elementary Schools1 Middle School1 High School

- Shop & Eat

-- mins to
About this House
What's unique:Flexible spacesGrand two-story great roomSpacious kitchenOpen intuitive layoutTwo additional secondary bedrooms
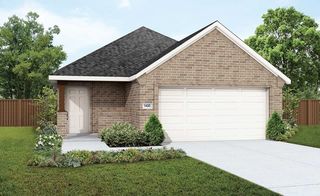
The Latitude offers an open, intuitive layout with 20 foot ceilings designed to support your everyday rhythm. From the moment you enter, the thoughtful flow and clean lines of the home create a sense of calm and connection. The central living space is anchored by a spacious kitchen that opens to both the dining area and a grand two-story great room, making it the heart of the home and the ideal setting for everything from laid-back breakfasts to evening gatherings. The private primary suite is tucked away at the back of the home, offering a restful retreat complete with a large bedroom and a well-appointed bath. Upstairs are two additional secondary bedrooms offering comfortable accommodations for family, guests, or future possibilities. A central bath serves this area, providing convenience without compromising privacy. With its generous square footage, flexible spaces, and seamless layout, the Latitude offers the kind of design that lives well for the long term. Whether you're just starting out or looking for something that simplifies without sacrificing style, the Latitude meets the moment with confidence and comfort. Extra storage with an under stair closet
Last check for updates: about 2 hours ago
Listing courtesy of Chaquia Thomas 0851895, (512) 364-5196
DRB Group Realty, LLC, 512-364-5196
Source: NTREIS, MLS#21382969
Also Listed on NTREIS.
Home Details for 1710 Glacial Beech Pl

|
|---|
Interior Details Number of Rooms: 11Types of Rooms: Master Bedroom, Bedroom, Master Bathroom, Dining Room, Full Bath, Half Bath, Kitchen, Living Room |
Beds & Baths Number of Bedrooms: 4Number of Bathrooms: 3Number of Bathrooms (full): 2Number of Bathrooms (half): 1 |
Dimensions and Layout Living Area: 1750 Square Feet |
Appliances & Utilities Utilities: Cable Available, Natural Gas Available, Sewer Available, Separate Meters, Water AvailableAppliances: Dishwasher, Gas Cooktop, Disposal, Gas Oven, Gas Range, MicrowaveDishwasherDisposalLaundry: In HallMicrowave |
Heating & Cooling Heating: Central,Heat PumpHas CoolingAir Conditioning: Central Air,Ceiling Fan(s),Heat Pump,ZonedHas HeatingHeating Fuel: Central |
Fireplace & Spa No Fireplace |
Windows, Doors, Floors & Walls Flooring: Carpet, Ceramic Tile, Luxury Vinyl Plank |
Levels, Entrance, & Accessibility Stories: 2Levels: TwoFloors: Carpet, Ceramic Tile, Luxury Vinyl Plank |
Security Security: Carbon Monoxide Detector(s), Fire Alarm, Smoke Detector(s) |

|
|---|
Exterior Home Features Roof: CompositionPatio / Porch: Front Porch, CoveredFencing: FencedFoundation: Slab |
Parking & Garage Number of Garage Spaces: 2Number of Covered Spaces: 2No CarportHas a GarageHas an Attached GarageParking Spaces: 2Parking: Direct Access,Door-Single,Driveway,Garage Faces Front,Garage,Garage Door Opener,Inside Entrance,Kitchen Level |
Pool Pool: None, Community |
Frontage Not on Waterfront |
Water & Sewer Sewer: Public Sewer |

|
|---|
Days on Market: <1 day on Trulia |

|
|---|
Year Built Year Built: 2026 |
Property Type / Style Property Type: ResidentialProperty Subtype: Single Family ResidenceStructure Type: HouseArchitecture: Traditional,Detached |
Building Construction Materials: Brick, Fiber Cement, Frame, Wood SidingNot Attached Property |
Property Information Condition: New ConstructionParcel Number: 228798 |

|
|---|
Price List Price: $328,090Price Per Sqft: $187 |
Status Change & Dates Possession Timing: Close Of Escrow |

|
|---|
MLS Status: Active |

|
|---|
Direction & Address City: ForneyCommunity: Walden Pond |
School Information Elementary School: BlackburnElementary School District: Forney ISDJr High / Middle School: Brown, SmithJr High / Middle School District: Forney ISDHigh School: North ForneyHigh School District: Forney ISD |

|
|---|
Listing Agent Listing ID: 21382969 |

|
|---|
Community rooms Fitness Center |

|
|---|
Community Features: Fitness Center, Park, Pool, Community Mailbox, Curbs, Sidewalks |

|
|---|
HOA Fee Includes: All Facilities, Association Management, Maintenance StructureHOA Name: Essex Community ManagementHOA Phone: 972-428-2030Has an HOAHOA Fee: $800/Annually |

|
|---|
Lot Area: 4791.6 sqft |

|
|---|
Listing Terms: Cash, Conventional, FHA, Texas Vet, VA Loan |

|
|---|
Energy Efficiency Features: Appliances, HVAC, Rain/Freeze Sensors, Thermostat, Windows |

|
|---|
Mls Number: 21382969Living Area Range Units: Square FeetAttribution Contact: 512-364-5196 |

|
|---|
ParkPoolCommunity MailboxCurbsSidewalks |
Around this home
The GreatSchools Rating compares schools on a variety of school quality indicators including test scores, college readiness, equity and more. Learn more.

What Locals Say about Forney
At least 264 Trulia users voted on each feature.

91 % Say yards are well-kept

90 % Say car is needed

88 % Say it's dog friendly

87 % Say there are sidewalks

85 % Say parking is easy

82 % Say kids play outside

74 % Say there's holiday spirit

71 % Say it's quiet

71 % Say people would walk alone at night

58 % Say streets are well-lit

57 % Say they plan to stay for at least 5 years

55 % Say neighbors are friendly

40 % Say there's wildlife

38 % Say there are community events

20 % Say it's walkable to restaurants

18 % Say it's walkable to grocery stores
Sourced by Trulia users. Learn more about our methodology.
Market trends in Forney
Last updated August 2026
Avg. sale price
$310K
Sale-to-List Price
99.6%
0.3%MoM
Price per sq ft
$147
$1MoM
Available listings
806
21MoM
Home Value
Learn more about this home's value by checking out the value of nearby homes and how much similar homes have sold for.
Comparable sales
These are recently sold homes that have a similar location or other similar features to this home, like bedrooms, bathrooms, and square footage. Get a sense of the expected prices in the area by viewing these homes.Address | Distance | Property Type | Sold Price | Sold Date | Bed | Bath | Sqft |
|---|---|---|---|---|---|---|---|
0.03 | Single-Family Home | - | 08/31/26 | 3 | 2 | 1,518 | |
0.04 | Single-Family Home | - | 06/03/26 | 3 | 2 | 1,518 | |
0.05 | Single-Family Home | - | 06/12/26 | 3 | 2.5 | 2,090 | |
0.01 | Single-Family Home | - | 04/23/26 | 3 | 2 | 1,395 | |
0.03 | Single-Family Home | - | 08/10/26 | 3 | 2 | 1,518 | |
0.06 | Single-Family Home | - | 06/26/26 | 3 | 2.5 | 2,093 | |
0.13 | Single-Family Home | - | 02/10/26 | 3 | 2.5 | 1,886 | |
0.13 | Single-Family Home | - | 04/13/26 | 3 | 2.5 | 2,099 | |
0.25 | Single-Family Home | - | 11/25/25 | 4 | 2 | 1,810 | |
0.21 | Single-Family Home | - | 12/12/25 | 3 | 2.5 | 1,886 |
Nearby home prices
Get a sense of expected prices in the area by checking the value of nearby homes.Address | Distance | Price | Bed | Bath | Sqft | Status |
|---|---|---|---|---|---|---|
0.02 | $227,200 | 3 | 2 | 1,411 | Off Market | |
0.02 | $252,200 | 3 | 2 | 1,411 | Off Market | |
0.04 | $239,400 | 3 | 2 | 1,440 | Off Market | |
0.01 | - | 3 | 2 | 1,395 | Recently Sold | |
0.04 | - | 3 | 2 | 1,518 | Recently Sold | |
0.05 | - | 3 | 2.5 | 2,090 | Recently Sold | |
0.05 | $250,000 | 4 | 2 | 1,598 | Off Market | |
0.03 | - | 3 | 2 | 1,518 | Recently Sold | |
0.03 | - | 3 | 2 | 1,518 | Recently Sold | |
0.06 | $228,300 | 3 | 2 | 1,411 | Off Market | |
0.03 | $240,100 | 3 | 2 | 1,440 | Off Market |
Price and Tax history
| Date | Event | Price |
|---|---|---|
Sep 24, 2026 Source: NTREIS #21382969 | Listed For Sale | $328,090 |
| Year | Property tax | Tax assessment |
|---|---|---|
| 2025 | $1,252 | $45,500 |
Home facts updated by county records
LGBTQ Local Legal Protections
LGBTQ Local Legal Protections



Chaquia Thomas, DRB Group Realty, LLC, 512-364-5196
Agent Phone: (512) 364-5196
IDX information is provided exclusively for personal, non-commercial use, and may not be used for any purpose other than to identify prospective properties consumers may be interested in purchasing. Information is deemed reliable but not guaranteed.
Similar Homes You May Like
 NEW CONSTRUCTION
 NEW CONSTRUCTION
 NEW - 1 DAY AGONEW CONSTRUCTION
 NEW CONSTRUCTION
 NEW CONSTRUCTION
 NEW CONSTRUCTION
 NEW CONSTRUCTION
 NEW CONSTRUCTION
 NEW CONSTRUCTION
 NEW CONSTRUCTION
 NEW CONSTRUCTION
 NEW CONSTRUCTION
 NEW CONSTRUCTION
 NEW CONSTRUCTION
 NEW CONSTRUCTION
 NEW CONSTRUCTION
 NEW CONSTRUCTION
 NEW CONSTRUCTION


 0.32 ACRES


 0.28 ACRES


 NEW CONSTRUCTION
 NEW CONSTRUCTION
 NEW CONSTRUCTION
 NEW CONSTRUCTION
 NEW CONSTRUCTION
 NEW CONSTRUCTION
 See more homes for sale inForney
New Listings near 1710 Glacial Beech Pl


 1.19 ACRES
 1.33 ACRES
 FORECLOSURE0.26 ACRESStarCrest Realty, LLC
 NEW - 3 HRS AGO0.25 ACRES
- See more homes for sale inForney


Frequently asked questions about 1710 Glacial Beech Pl
- What is the estimated monthly payment for 1710 Glacial Beech Pl?Based on a $328,090 list price with 20% down at today's rates, the estimated monthly payment for 1710 Glacial Beech Pl in Forney, TX is approximately $2,424 (about $1,827 principal & interest, $522 property taxes, and $75 homeowner's insurance). This is an estimate. Actual payment depends on your loan terms.
- How does the list price for 1710 Glacial Beech Pl compare to homes in Forney?1710 Glacial Beech Pl in Forney, TX is listed at $328,090, about 6% above the $310K median sale price in Forney.
- What do residents say about Forney?Residents describe Forney, TX as well-kept, dog-friendly, and pedestrian-friendly. See homes for sale in Forney, TX.
- What are the closest schools to 1710 Glacial Beech Pl?The closest schools to 1710 Glacial Beech Pl in Forney, TX are Brown Middle School (rated 4/10), Dewberry Elementary School (Pre-K, rated 2/10), North Forney High School (rated 3/10).
- Does 1710 Glacial Beech Pl have air conditioning?Yes, 1710 Glacial Beech Pl in Forney, TX has air conditioning.
- Does 1710 Glacial Beech Pl have a pool?Yes, 1710 Glacial Beech Pl in Forney, TX has a pool.
1710 Glacial Beech Pl, Forney, TX 75126 is a 4 bedroom, 3 bathroom, 1,750 sqft single-family home built in 2026. This property is currently available for sale and was listed by NTREIS on Sep 24, 2026. The MLS # for this home is MLS# 21382969.