


$265,050
 4 Beds
 2 Baths
 1,712 sqft
2030 Natchez Dr, Forney, TX 75126
Est. Mortgage $1,915/mo*
Get Pre-QualifiedHome Highlights

Single-Family Home

Built in 2006

$155/sqft

2 Car Garage

HOA $225/mo
Local Information
- Map ViewExplore the area around 2030 Natchez Dr.

- Schools1 Preschool School2 Elementary Schools1 Middle School1 High School

- Shop & Eat

-- mins to
About this House
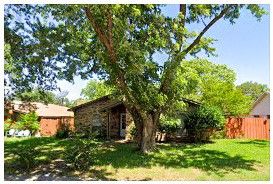
Welcome to this beautifully updated single-story home in Forney’s highly sought-after Honeysuckle Meadows community! Featuring 4 bedrooms and 2 bathrooms, this move-in-ready gem boasts fresh interior paint, sleek luxury vinyl plank flooring, and modernized lighting and plumbing fixtures throughout. The inviting open-concept layout seamlessly blends the spacious living area with the kitchen and dining spaces, creating the perfect environment for everyday living and entertaining. Enjoy added privacy with a thoughtful split-bedroom floor plan, highlighting a primary suite complete with a generous walk-in closet. Perfectly situated with quick access to U.S. Route 80 for a seamless Dallas commute, you're also just minutes from local schools and major retail and dining, including H-E-B, BJ's, Burlington, Ross, Target, and EVO Entertainment Center. Don't miss this incredible opportunity for comfort, modern updates, and unmatched convenience! Investor friendly property.
Last check for updates: about 10 hours ago
Listing courtesy of Johnnell Worthen 0708447, (772) 342-5101
DHS Realty, 772-342-5101
Rolonda Worthen 0753401, (214) 287-2922
DHS Realty, (972) 979-8413
Source: NTREIS, MLS#21344192
Also Listed on NTREIS.
Home Details for 2030 Natchez Dr

|
|---|
Interior Details Number of Rooms: 10Types of Rooms: Master Bedroom, Bedroom, Breakfast Room Nook, Dining Room, Kitchen, Living Room, Utility Room |
Beds & Baths Number of Bedrooms: 4Number of Bathrooms: 2Number of Bathrooms (full): 2 |
Dimensions and Layout Living Area: 1712 Square Feet |
Appliances & Utilities Utilities: Sewer Available, Water Available, Cable AvailableAppliances: Dishwasher, Electric Range, DisposalDishwasherDisposalLaundry: Laundry in Utility Room |
Heating & Cooling Heating: Central,Natural GasHas CoolingAir Conditioning: Central Air,ElectricHas HeatingHeating Fuel: Central |
Fireplace & Spa No Fireplace |
Windows, Doors, Floors & Walls Flooring: Carpet, Ceramic Tile, Laminate |
Levels, Entrance, & Accessibility Stories: 1Levels: OneFloors: Carpet, Ceramic Tile, Laminate |

|
|---|
Exterior Home Features Roof: CompositionFencing: WoodFoundation: Slab |
Parking & Garage Number of Garage Spaces: 2Number of Covered Spaces: 2No CarportNo GarageHas an Attached GarageParking Spaces: 2Parking: Door-Single,Garage,Garage Door Opener |
Pool Pool: None, Community |
Frontage Not on Waterfront |
Water & Sewer Sewer: Public Sewer |

|
|---|
Cumulative Days on Market: 1Days on Market: 41 |

|
|---|
Year Built Year Built: 2006 |
Property Type / Style Property Type: ResidentialProperty Subtype: Single Family ResidenceStructure Type: HouseArchitecture: Traditional,Detached |
Building Not Attached Property |
Property Information Parcel Number: 78077 |

|
|---|
Price List Price: $265,050Price Per Sqft: $155 |
Status Change & Dates Possession Timing: Subject To Tenant Rights |

|
|---|
MLS Status: Active |

|
|---|

|
|---|
Direction & Address City: ForneyCommunity: Honeysuckle Meadows Ph 3a Sec |
School Information Elementary School: BlackburnElementary School District: Forney ISDJr High / Middle School: BrownJr High / Middle School District: Forney ISDHigh School: North ForneyHigh School District: Forney ISD |

|
|---|
Listing Agent Listing ID: 21344192 |

|
|---|
Community Features: Pool |

|
|---|
HOA Fee Includes: All Facilities, Maintenance StructureHOA Name: Essex HoaHOA Phone: 972-928-2030Has an HOAHOA Fee: $450/Bi-Monthly |

|
|---|
Lot Area: 6011.28 sqft |

|
|---|
Listing Terms: Cash, Conventional, 1031 Exchange, FHA, VA Loan |

|
|---|
Mls Number: 21344192Living Area Range Units: Square FeetAttribution Contact: 772-342-5101 |

|
|---|
Pool |
Around this home
The GreatSchools Rating compares schools on a variety of school quality indicators including test scores, college readiness, equity and more. Learn more.

Neighborhood Overview

Neighborhood stats provided by third party data sources.
What Locals Say about Honeysuckle Meadows
Market trends in Forney
Last updated July 2026
Avg. sale price
$309K
$4KMoM
Sale-to-List Price
99.9%
0.1%MoM
Price per sq ft
$147
$0MoM
Available listings
784
15MoM
Home Value
Trulia Estimate
$262KSince last month
Decreased$3K (-1.1%)Since last year
Increased$7K (+2.7%)Since last sale
Increased$108K (+69.8%)Learn more about this home's value by checking out its Trulia Estimate, the value of nearby homes, and how much similar homes have sold for.
Trulia Estimate
The of this home's value increased by +44% in the last 10 years
| Month | Estimated value |
|---|---|
2026 | |
| August 2026 | $262K |
| August 2026 | $262K |
| July 2026 | $265K |
| June 2026 | $261K |
| May 2026 | $261K |
| April 2026 | $261K |
| March 2026 | $272K |
| February 2026 | $251K |
| January 2026 | $249K |
2025 | |
2024 | |
2023 | |
2022 | |
2021 | |
2020 | |
2019 | |
2018 | |
2017 | |
2016 | |
Comparable sales
These are recently sold homes that have a similar location or other similar features to this home, like bedrooms, bathrooms, and square footage. Get a sense of the expected prices in the area by viewing these homes.Address | Distance | Property Type | Sold Price | Sold Date | Bed | Bath | Sqft |
|---|---|---|---|---|---|---|---|
0.12 | Single-Family Home | - | 01/02/26 | 3 | 2 | 1,708 | |
0.13 | Single-Family Home | - | 09/29/25 | 3 | 2 | 1,712 | |
0.09 | Single-Family Home | - | 02/27/26 | 3 | 2 | 1,596 | |
0.12 | Single-Family Home | - | 03/05/26 | 3 | 2 | 1,714 | |
0.11 | Single-Family Home | - | 02/20/26 | 3 | 2 | 1,810 | |
0.07 | Single-Family Home | - | 11/17/25 | 4 | 2.5 | 2,160 | |
0.16 | Single-Family Home | - | 04/17/26 | 4 | 2 | 1,790 | |
0.09 | Single-Family Home | - | 03/19/26 | 4 | 2.5 | 2,160 | |
0.19 | Single-Family Home | - | 09/09/25 | 3 | 2 | 1,604 |
Nearby home prices
Get a sense of expected prices in the area by checking the value of nearby homes.Address | Distance | Price | Bed | Bath | Sqft | Status |
|---|---|---|---|---|---|---|
0.02 | $209,000 | 3 | 2 | 1,479 | Off Market | |
0.07 | - | 4 | 2.5 | 2,160 | Recently Sold | |
0.10 | $262,800 | 3 | 2.5 | 2,321 | Off Market | |
0.09 | $236,400 | 4 | 2 | 1,630 | Off Market | |
0.04 | $263,300 | 4 | 2 | 2,104 | Off Market | |
0.05 | - | 3 | 2.5 | 2,323 | Recently Sold | |
0.12 | $259,200 | 3 | 2 | 1,630 | Off Market | |
0.10 | $248,200 | 3 | 2 | 1,676 | Off Market | |
0.10 | $300,800 | 4 | 2 | 1,956 | Off Market | |
0.07 | $233,400 | 4 | 2 | 1,783 | Off Market | |
0.09 | - | 3 | 2 | 1,596 | Recently Sold |
Price and Tax history
| Date | Event | Price |
|---|---|---|
Jul 29, 2026 Source: NTREIS #21344192 | Listed For Sale | $265,050 |
May 27, 2026 Source: NTREIS #21208935 | ListingRemoved | $259,901 |
May 19, 2026 Source: NTREIS #21182978 | PriceChange | $264,501 Price increased by 2% |
May 14, 2026 Source: NTREIS #21208935 | PriceChange | $259,901 Price decreased by 2% |
Apr 16, 2026 Source: NTREIS #21208935 | PriceChange | $264,901 Price decreased by 2% |
Apr 2, 2026 Source: NTREIS #21208935 | PriceChange | $269,901 Price decreased by 2% |
Mar 26, 2026 Source: NTREIS #21182978 | PriceChange | $274,501 Price decreased by 2% |
Mar 22, 2026 Source: NTREIS #21182978 | PriceChange | $281,000 Price increased by 2% |
Mar 15, 2026 Source: NTREIS #21208935 | PriceChange | $274,501 Price increased by 17% |
May 5, 2021 Source: NTREIS #14563181 | Pending | $235,000 |
May 1, 2021 Source: NTREIS #14563181 | Listed For Sale | $235,000 |
Oct 9, 2010 Source: Agent Provided | ListingRemoved | $126,000 |
Oct 8, 2010 Source: Agent Provided | Listed For Sale | $126,000 |
Jun 11, 2008 Source: Agent Provided | ListingRemoved | $112,200 |
Apr 17, 2008 Source: Agent Provided | Listed For Sale | $112,200 |
Feb 14, 2008 Source: N/A | Sold | -- |
Mar 8, 2007 Source: N/A | Sold | -- |
| Year | Property tax | Tax assessment |
|---|---|---|
| 2025 | $6,526 | $253,892 |
Home facts updated by county records
LGBTQ Local Legal Protections
LGBTQ Local Legal Protections



Johnnell Worthen, DHS Realty, 772-342-5101
Agent Phone: (772) 342-5101
IDX information is provided exclusively for personal, non-commercial use, and may not be used for any purpose other than to identify prospective properties consumers may be interested in purchasing. Information is deemed reliable but not guaranteed.
Similar Homes You May Like


 NEW CONSTRUCTION
 NEW CONSTRUCTION
 NEW CONSTRUCTION
 NEW CONSTRUCTION

 NEW CONSTRUCTION
 NEW CONSTRUCTION


 NEW CONSTRUCTION

 NEW CONSTRUCTION

 NEW CONSTRUCTION
 NEW CONSTRUCTION
 OPEN SAT, 11-3PM
 NEW CONSTRUCTION
 NEW CONSTRUCTION
 NEW CONSTRUCTION
 NEW CONSTRUCTION

 0.29 ACRES
 OPEN SUN, 1-3PM
 See more homes for sale inForney
New Listings near 2030 Natchez Dr
 NEW - 8 HRS AGO
 NEW CONSTRUCTION
 NEW CONSTRUCTION$279,499+4 bd2 ba1,720 sqftAgora III Plan in Falcon Heights : Watermill Collection,
Forney, TX 75126


 1.33 ACRES

- See more homes for sale inForney

Frequently asked questions about 2030 Natchez Dr
- What is the estimated monthly payment for 2030 Natchez Dr?Based on a $265,050 list price with 20% down at today's rates, the estimated monthly payment for 2030 Natchez Dr in Forney, TX is approximately $1,895 (about $1,398 principal & interest, $422 property taxes, and $75 homeowner's insurance). This is an estimate. Actual payment depends on your loan terms.
- How does the list price for 2030 Natchez Dr compare to homes in Forney?2030 Natchez Dr in Forney, TX is listed at $265,050, about 14% below the $309K median sale price in Forney.
- What are the closest schools to 2030 Natchez Dr?The closest schools to 2030 Natchez Dr in Forney, TX are Brown Middle School (rated 4/10), Dewberry Elementary School (Pre-K, rated 2/10), North Forney High School (rated 3/10).
- What is 2030 Natchez Dr estimated to be worth?Trulia's estimated value for 2030 Natchez Dr in Forney, TX is $261,500.
- Does 2030 Natchez Dr have air conditioning?Yes, 2030 Natchez Dr in Forney, TX has air conditioning.
- Does 2030 Natchez Dr have a pool?Yes, 2030 Natchez Dr in Forney, TX has a pool.
2030 Natchez Dr, Forney, TX 75126 is a 4 bedroom, 2 bathroom, 1,712 sqft single-family home built in 2006. 2030 Natchez Dr is located in Honeysuckle Meadows, Forney. This property is currently available for sale and was listed by NTREIS on Jul 29, 2026. The MLS # for this home is MLS# 21344192.